
3813 Mountcliffe Court, San Jose, CA 95136
Local realty services provided by:Better Homes and Gardens Real Estate Royal & Associates
Listed by: jessica hooley, megan fletcher
Office: coldwell banker realty
MLS#:ML82063819
Source:Bay East, CCAR, bridgeMLS
Price summary
- Price:$2,984,000
- Price per sq. ft.:$940.73
About this home
Experience timeless elegance in this meticulously maintained custom home, tucked away on a quiet cul-de-sac in the highly sought-after Thousand Oaks neighborhood. Situated on a spacious, landscaped lot, the property offers an exceptionally private backyard. From the moment you enter, soaring ceilings, abundant natural light, & impeccable craftsmanship create a warm, inviting atmosphere. Rich custom cabinetry, detailed ceilings, & quality finishes reflect craftsmanship rarely found in today's homes. The chef's kitchen features a striking walnut island, Viking 6-burner gas cooktop with double ovens, warming drawer, appliance garage, & oversized walk-in pantry. Offering 5 beds, 3.5 baths, the flexible floor plan includes a dedicated office and 5th bedroom/bonus room plumbed for an additional bath. The luxurious primary suite features a spa-inspired bath with a soaking tub, oversized shower, & generous walk-in closet. Additional highlights include an upstairs laundry room, abundant storage, & an oversized garage with built-in cabinetry. Enjoy your private backyard oasis with a sparkling pool & spa, built-in 42-inch gas BBQ with bar seating, greenhouse, & lush mature landscaping. A rare opportunity to own an exceptional custom home in one of the area's most desirable neighborhoods...
Contact an agent
Home facts
- Year built:2006
- Listing ID #:ML82063819
- Added:6 day(s) ago
- Updated:October 14, 2026 at 02:44 AM
Rooms and interior
- Bedrooms:5
- Total bathrooms:4
- Full bathrooms:3
- Flooring:Hardwood, Tile
- Kitchen Description:Dishwasher, Gas Range, Pantry
- Living area:3,172 sq. ft.
Heating and cooling
- Cooling:Central Air
- Heating:Forced Air, Zoned
- Central air:Yes
Structure and exterior
- Roof:Shingle
- Year built:2006
- Building area:3,172 sq. ft.
- Lot area:0.2 Acres
- Lot Features:Level
- Architectural Style:Craftsman, Single Family Residence
- Exterior Features:Back Yard, Level
- Levels:2 Story
Utilities
- Water:Public
- Sewer:Public Sewer
Finances and disclosures
- Price:$2,984,000
- Price per sq. ft.:$940.73
Features and amenities
- Appliances:Dishwasher, Gas Range
- Amenities:Storage
Parking
- Parking description:Attached
- Garage:Yes
- Garage spaces:2
 Bay East 2026. CCAR 2026 bridgeMLS 2026. Information Deemed Reliable But Not Guaranteed. This information is being provided by the Bay East MLS, or CCAR MLS, or bridgeMLS. The listings presented here may or may not be listed by the Broker/Agent operating this website. This information is intended for the personal use of consumers and may not be used for any purpose other than to identify prospective properties consumers may be interested in purchasing. Data last updated at October 14, 2026
New listings near 3813 Mountcliffe Court
- Coming Soon
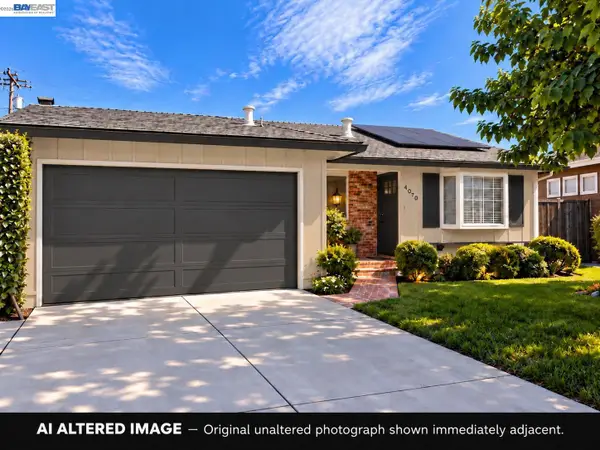 $1,498,000Coming Soon4 beds 2 baths1,407 sq. ft.
4070 Duggan Dr, San Jose, CA 95118
MLS# 41150944Listed by: XPERT HOME REALTY - Coming Soon
 $1,749,000Coming Soon3 beds 2 baths2,160 sq. ft.
224 S 14th St, San Jose, CA 95112
MLS# 41150798Listed by: EXP REALTY OF CALIFORNIA, INC. - Coming Soon
 $1,700,888Coming Soon4 beds 3 baths2,198 sq. ft.
1645 Camarena Place, San Jose, CA 95121
MLS# 26997877Listed by: CONTEXTRE - Coming Soon
 $1,049,888Coming Soon3 beds 3 baths1,680 sq. ft.
318 Vista Roma Way, San Jose, CA 95136
MLS# 41148836Listed by: DOORLIGHT INC - Open Sat, 1 to 4pmNew
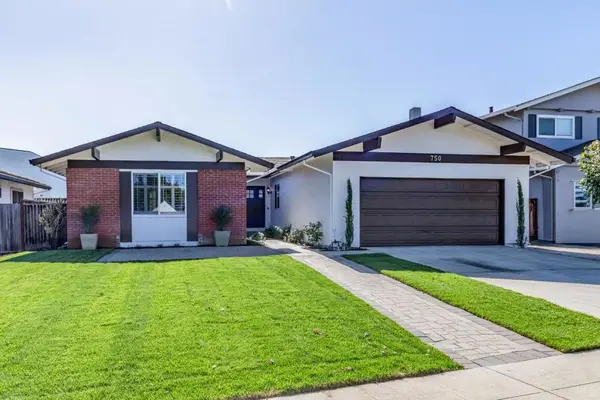 $1,650,000Active4 beds 2 baths1,764 sq. ft.
750 Almeria Drive, San Jose, CA 95123
MLS# ML82064499Listed by: CENTURY 21 MASTERS - New
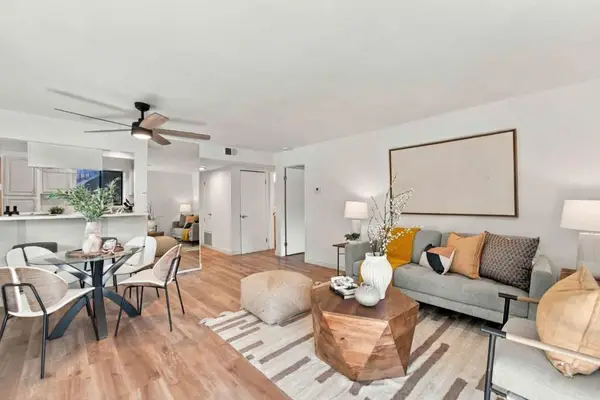 $395,000Active1 beds 1 baths612 sq. ft.
3055 Shadow Springs Place, San Jose, CA 95121
MLS# ML82064500Listed by: UPSWING REAL ESTATE - New
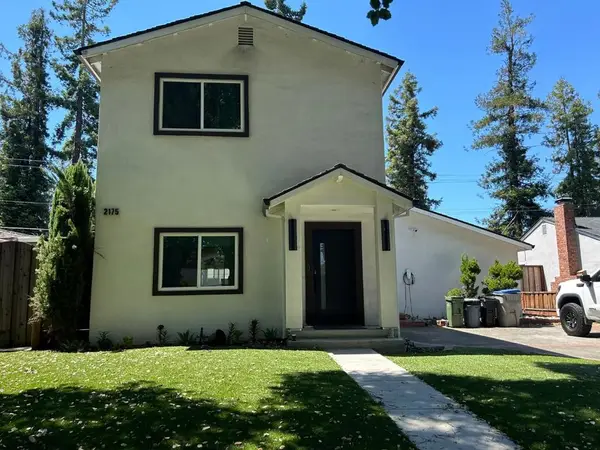 $1,849,950Active4 beds 3 baths1,856 sq. ft.
2175 Laurelei Avenue, San Jose, CA 95128
MLS# ML82064502Listed by: ANDRADE & ASSOCIATES - New
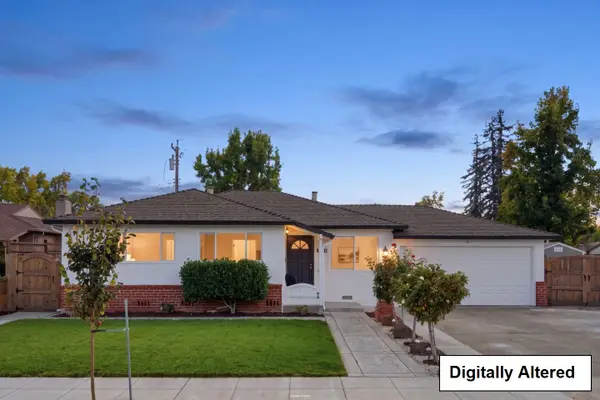 $1,498,000Active3 beds 2 baths1,204 sq. ft.
Address Withheld By Seller, San Jose, CA 95124
MLS# ML82064465Listed by: KW BAY AREA ESTATES - New
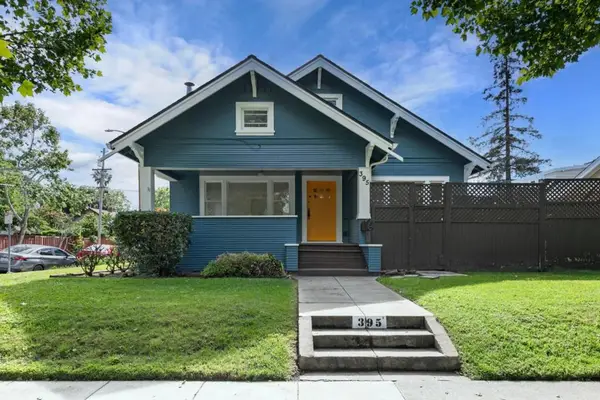 $1,990,000Active5 beds 4 baths2,608 sq. ft.
395 S 13th Street, San Jose, CA 95112
MLS# ML82064477Listed by: BQ REALTY 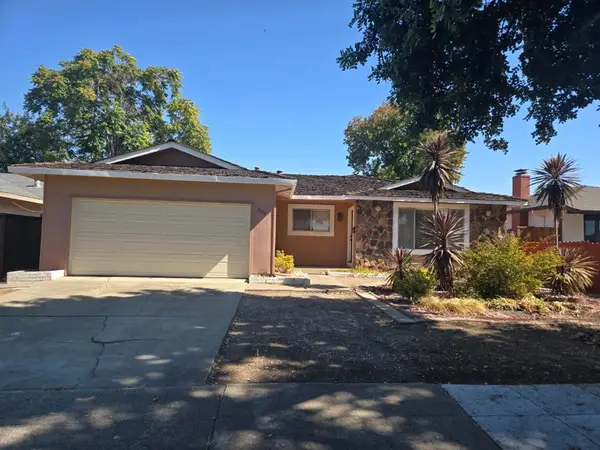 $1,098,000Pending4 beds 2 baths1,514 sq. ft.
2674 Gumdrop Drive, San Jose, CA 95148
MLS# ML82064455Listed by: RE/MAX SYNERGY GROUP


Protect your home and budget from life's surprises with an Assurant Home Warranty, backed by a partner that supports you through every step of homeownership. Explore Plans.
© 2026 Better Homes and Gardens Real Estate LLC. An Anywhere Real Estate company. All rights reserved. Better Homes and Gardens® Real Estate is a registered trademark owned by Meredith Operations Corporation, licensed to Better Homes and Gardens Real Estate LLC and used with permission. Better Homes and Gardens Real Estate LLC fully supports the principles of the Fair Housing Act and the Equal Opportunity Act. Listing information is deemed reliable but is not guaranteed accurate.
Each office is independently owned and operated.
Any services or products provided by third parties are not provided by, affiliated with or related to Better Homes and Gardens Real Estate LLC, or its affiliated companies.