
3990 Agatha Way, San Jose, CA 95136
Local realty services provided by:Better Homes and Gardens Real Estate Reliance Partners
3990 Agatha Way,San Jose, CA 95136
$1,275,000
- 3 Beds
- 2 Baths
- 1,617 sq. ft.
- Single family
- Active
Listed by: zaid hanna
Office: real estate 38
MLS#:ML82060303
Source:Bay East, CCAR, bridgeMLS
Price summary
- Price:$1,275,000
- Price per sq. ft.:$788.5
About this home
Fresh updates, architectural character & inviting outdoor living come together in this single-story 3 bedroom, 2 bathroom home offering 1,617 sq ft of living space on a 6,160 sq ft lot. New flooring & fresh interior paint create a bright, updated feel throughout, while dramatic vaulted ceilings with exposed beams add volume & character to the main living space. The living room is anchored by a fireplace with a full-height accent wall, creating a warm focal point for everyday living & entertaining. The kitchen offers abundant cabinetry, tiled counters & backsplash, built-in appliances & wine storage. The primary bedroom features a spacious walk-in closet with built-in organizers plus direct access to a unique atrium/lightwell that brings additional natural light & an indoor-outdoor connection to the suite. Outside, the backyard is highlighted by a swimming pool with space to relax & entertain. Conveniently located near Vista Park, Martial Cottle Park, Westfield Oakridge, VTA & major South San Jose commute routes....
Contact an agent
Home facts
- Year built:1976
- Listing ID #:ML82060303
- Added:1 day(s) ago
- Updated:September 08, 2026 at 01:38 PM
Rooms and interior
- Bedrooms:3
- Total bathrooms:2
- Full bathrooms:2
- Flooring:Laminate
- Living area:1,617 sq. ft.
Heating and cooling
- Cooling:Central Air
- Heating:Forced Air
- Central air:Yes
Structure and exterior
- Roof:Composition Shingles
- Year built:1976
- Building area:1,617 sq. ft.
- Lot area:0.14 Acres
Utilities
- Water:Public
Finances and disclosures
- Price:$1,275,000
- Price per sq. ft.:$788.5
Features and amenities
- Laundry features:In Garage
- Pool features:Private Pool
Parking
- Parking description:Attached
- Garage:Yes
- Garage spaces:2
 Bay East 2026. CCAR 2026 bridgeMLS 2026. Information Deemed Reliable But Not Guaranteed. This information is being provided by the Bay East MLS, or CCAR MLS, or bridgeMLS. The listings presented here may or may not be listed by the Broker/Agent operating this website. This information is intended for the personal use of consumers and may not be used for any purpose other than to identify prospective properties consumers may be interested in purchasing. Data last updated at September 8, 2026
New listings near 3990 Agatha Way
- Coming Soon
 $1,749,000Coming Soon4 beds 3 baths2,922 sq. ft.
4553 Park Paxton Pl, San Jose, CA 95136
MLS# 41146466Listed by: VALLEYVENTURES REALTY INC - Coming Soon
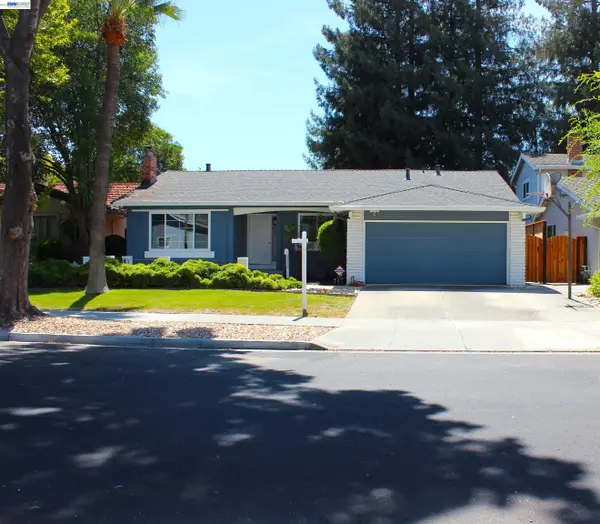 $1,495,000Coming Soon3 beds 2 baths1,755 sq. ft.
312 Surber Drive, San Jose, CA 95123
MLS# 41146428Listed by: EXP REALTY OF CALIFORNIA, INC - Coming Soon
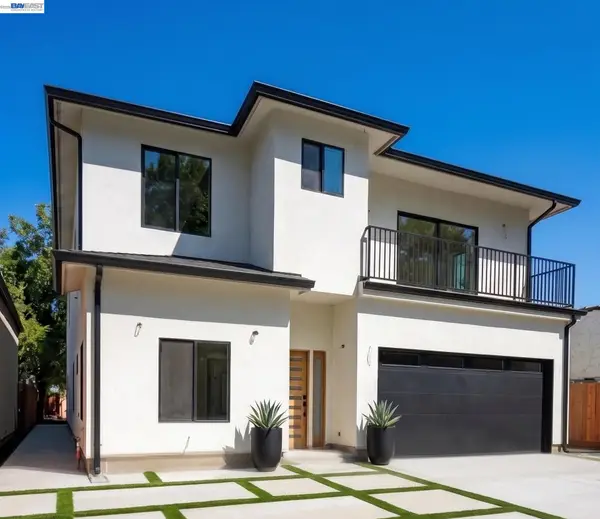 $3,495,000Coming Soon5 beds 5 baths3,100 sq. ft.
1278 Delmas, San Jose, CA 95125
MLS# 41144995Listed by: MOSO REAL ESTATE - Coming Soon
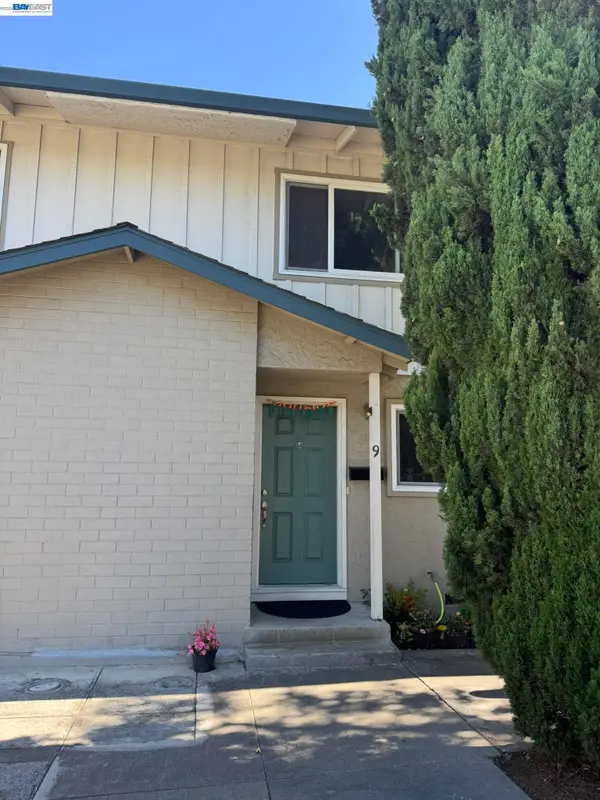 $850,000Coming Soon2 beds 2 baths1,015 sq. ft.
Address Withheld By Seller, San Jose, CA 95129
MLS# 41145055Listed by: COMPASS - Coming Soon
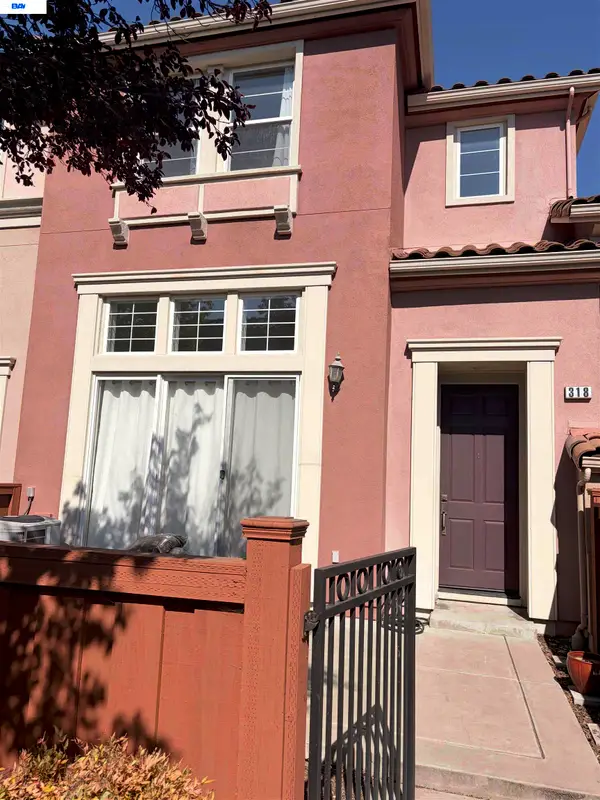 $1,049,888Coming Soon3 beds 3 baths1,680 sq. ft.
318 Vista Roma Way, San Jose, CA 95136
MLS# 41145181Listed by: DOORLIGHT INC - New
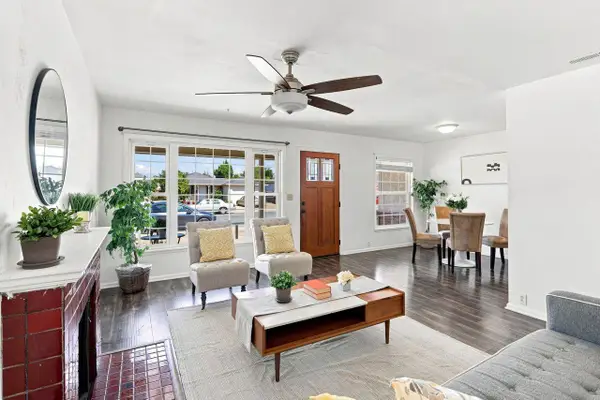 $998,000Active3 beds 2 baths1,227 sq. ft.
3338 Golf Drive, San Jose, CA 95127
MLS# ML82059689Listed by: COLDWELL BANKER REALTY - Open Sat, 1 to 4pmNew
 $1,729,000Active4 beds 3 baths2,344 sq. ft.
1503 Love Court, San Jose, CA 95124
MLS# ML82060319Listed by: KELLER WILLIAMS REALTY-SILICON VALLEY - Open Sat, 1 to 4pmNew
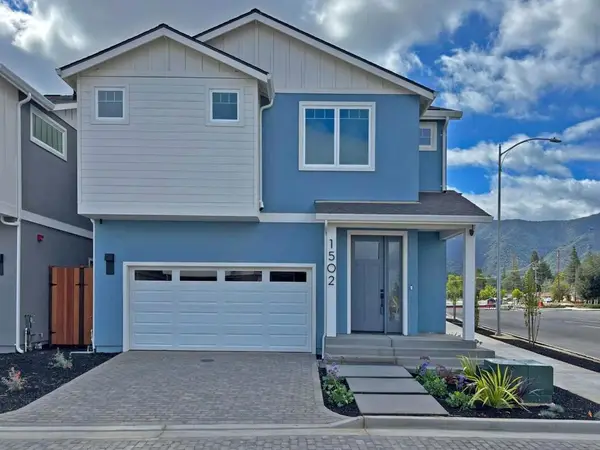 $1,699,000Active4 beds 3 baths2,344 sq. ft.
1502 Love Court, San Jose, CA 95124
MLS# ML82060317Listed by: KELLER WILLIAMS REALTY-SILICON VALLEY - Open Sat, 1 to 4pmNew
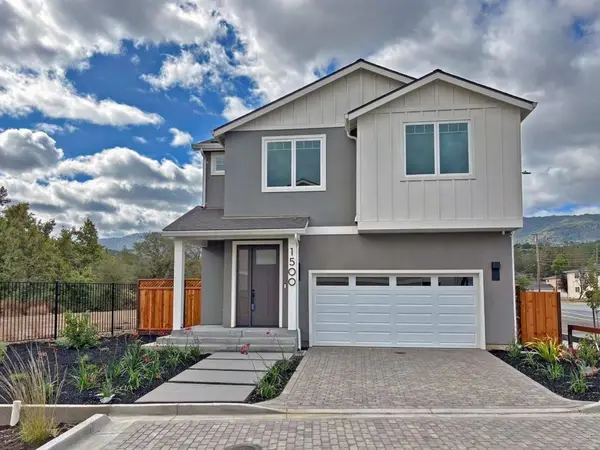 $1,899,000Active4 beds 3 baths2,345 sq. ft.
1500 Paradise Court, San Jose, CA 95124
MLS# ML82060318Listed by: KELLER WILLIAMS REALTY-SILICON VALLEY - New
 $1,050,000Active4 beds 2 baths1,353 sq. ft.
2483 Ocala Avenue, San Jose, CA 95122
MLS# ML82058682Listed by: CHRISTIE'S INTERNATIONAL REAL ESTATE SERENO


Protect your home and budget from life's surprises with an Assurant Home Warranty, backed by a partner that supports you through every step of homeownership. Explore Plans.
© 2026 Better Homes and Gardens Real Estate LLC. An Anywhere Real Estate company. All rights reserved. Better Homes and Gardens® Real Estate is a registered trademark owned by Meredith Operations Corporation, licensed to Better Homes and Gardens Real Estate LLC and used with permission. Better Homes and Gardens Real Estate LLC fully supports the principles of the Fair Housing Act and the Equal Opportunity Act. Listing information is deemed reliable but is not guaranteed accurate.
Each office is independently owned and operated.
Any services or products provided by third parties are not provided by, affiliated with or related to Better Homes and Gardens Real Estate LLC, or its affiliated companies.