
415 N 19th Street, San Jose, CA 95112
Local realty services provided by:Better Homes and Gardens Real Estate Royal & Associates
Listed by: james endo
Office: kw bay area estates
MLS#:ML82057290
Source:Bay East, CCAR, bridgeMLS
Price summary
- Price:$1,675,000
- Price per sq. ft.:$647.22
About this home
Some homes simply give you more and 415 N. 19th Street delivers it in ways that are increasingly hard to find. Beautifully remodeled, this spacious 4-bedroom, 2.5-bath home offers approximately 2,588 sq. ft. with generous living and family rooms, an impressive primary suite, A/C, engineered hardwood flooring, chefs gourmet kitchen with newer appliances, covered patio, basement storage, and exceptional parking with a 3-car garage, workshop area, storage attic and long gated driveway with room for multiple vehicles. Adding remarkable flexibility is an approximately 500 sq. ft. detached 1-bedroom/1-bath bonus living space with private entrance, kitchen, furnishings and appliances ideal for extended family, guests, home office or other flexible living needs. You will love it! Set on an easy-care low maintenance 6,098 sq. ft. lot approximately one mile from Downtown and SJSU, with convenient access to Japantown, Diridon Station, SAP Center, SCU, Silicon Valley employment centers and transportation. For buyers who value space, flexibility, parking and possibilities, this is an exceptional opportunity and one that needs to be experienced in person....
Contact an agent
Home facts
- Year built:1938
- Listing ID #:ML82057290
- Added:59 day(s) ago
- Updated:October 10, 2026 at 02:26 PM
Rooms and interior
- Bedrooms:4
- Total bathrooms:3
- Full bathrooms:2
- Flooring:Tile, Wood
- Kitchen Description:Dishwasher, Microwave, Plumbed For Ice Maker
- Living area:2,588 sq. ft.
Heating and cooling
- Cooling:Central Air
- Heating:Forced Air
- Central air:Yes
Structure and exterior
- Roof:Composition
- Year built:1938
- Building area:2,588 sq. ft.
- Lot Features:Level
- Architectural Style:Contemporary, Single Family Residence, Traditional
- Exterior Features:Back Yard, Level
- Levels:2 Story
Utilities
- Water:Public
- Sewer:Public Sewer
Finances and disclosures
- Price:$1,675,000
- Price per sq. ft.:$647.22
Features and amenities
- Appliances:Dishwasher, Microwave, Plumbed For Ice Maker
Parking
- Parking description:Enclosed, Guest, Off Street, Tandem
- Garage:Yes
- Garage spaces:3
 Bay East 2026. CCAR 2026 bridgeMLS 2026. Information Deemed Reliable But Not Guaranteed. This information is being provided by the Bay East MLS, or CCAR MLS, or bridgeMLS. The listings presented here may or may not be listed by the Broker/Agent operating this website. This information is intended for the personal use of consumers and may not be used for any purpose other than to identify prospective properties consumers may be interested in purchasing. Data last updated at October 10, 2026
New listings near 415 N 19th Street
- Coming Soon
 $1,749,000Coming Soon3 beds 2 baths2,160 sq. ft.
224 S 14th St, San Jose, CA 95112
MLS# 41150798Listed by: EXP REALTY OF CALIFORNIA, INC. - Coming Soon
 $1,700,888Coming Soon4 beds 3 baths2,198 sq. ft.
1645 Camarena Place, San Jose, CA 95121
MLS# 26997877Listed by: CONTEXTRE - Coming Soon
 $1,049,888Coming Soon3 beds 3 baths1,680 sq. ft.
318 Vista Roma Way, San Jose, CA 95136
MLS# 41148836Listed by: DOORLIGHT INC - New
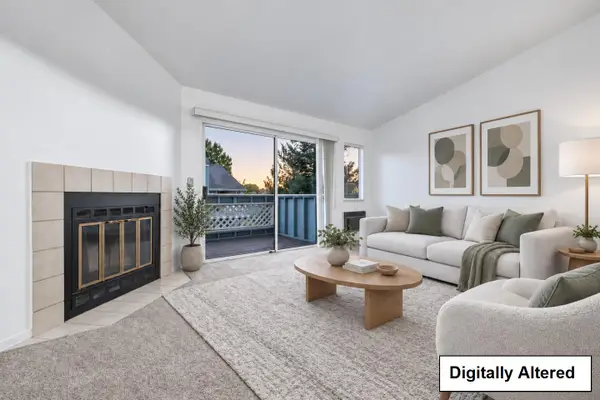 $449,000Active1 beds 1 baths676 sq. ft.
1511 Four Oaks Circle, San Jose, CA 95131
MLS# ML82064248Listed by: REDFIN - Open Sun, 11am to 2pmNew
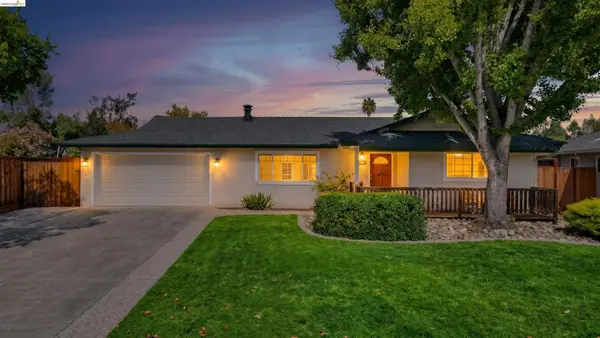 $2,199,888Active3 beds 2 baths1,643 sq. ft.
1387 Vallejo Dr, San Jose, CA 95130
MLS# 41150887Listed by: MARPLES & ASSOCIATES REALTORS - New
 $2,498,888Active5 beds 3 baths2,202 sq. ft.
1342 Oak Knoll Drive, San Jose, CA 95129
MLS# ML82064234Listed by: ALTAS REALTY - New
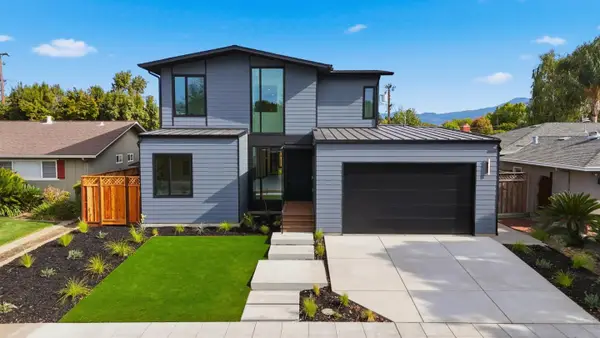 $3,198,000Active5 beds 3 baths2,715 sq. ft.
1674 Husted Avenue, San Jose, CA 95125
MLS# ML82064237Listed by: COMPASS - New
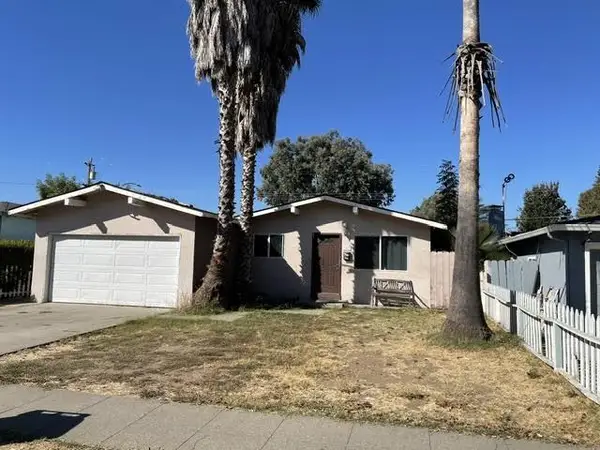 $895,000Active3 beds 2 baths1,123 sq. ft.
3989 Ezie Street, San Jose, CA 95111
MLS# ML82064240Listed by: REAL ESTATE AVENUE - New
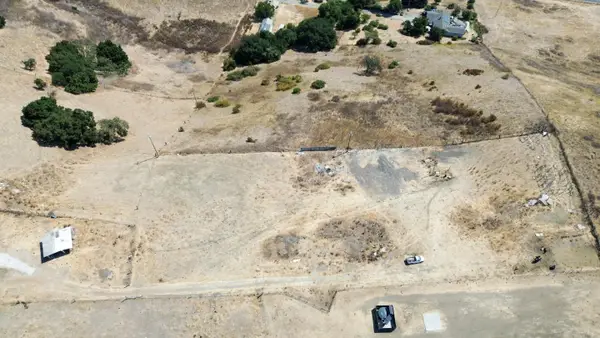 $799,000Active12.87 Acres
0 Pedro View Drive Road, San Jose, CA 95127
MLS# ML82063676Listed by: KELLER WILLIAMS REALTY-SILICON VALLEY - New
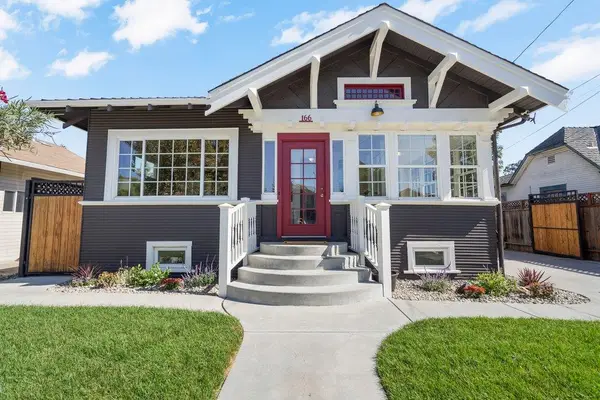 $1,350,000Active3 beds 2 baths1,355 sq. ft.
166 N 17th Street, San Jose, CA 95112
MLS# ML82063681Listed by: COMPASS


Protect your home and budget from life's surprises with an Assurant Home Warranty, backed by a partner that supports you through every step of homeownership. Explore Plans.
© 2026 Better Homes and Gardens Real Estate LLC. An Anywhere Real Estate company. All rights reserved. Better Homes and Gardens® Real Estate is a registered trademark owned by Meredith Operations Corporation, licensed to Better Homes and Gardens Real Estate LLC and used with permission. Better Homes and Gardens Real Estate LLC fully supports the principles of the Fair Housing Act and the Equal Opportunity Act. Listing information is deemed reliable but is not guaranteed accurate.
Each office is independently owned and operated.
Any services or products provided by third parties are not provided by, affiliated with or related to Better Homes and Gardens Real Estate LLC, or its affiliated companies.