
442 Los Encinos Avenue #442, San Jose, CA 95134
Local realty services provided by:Better Homes and Gardens Real Estate Haven Properties
442 Los Encinos Avenue #442,San Jose, CA 95134
$319,900
- 3 Beds
- 3 Baths
- 1,248 sq. ft.
- Mobile / Manufactured
- Active
Listed by: todd su
Office: realty world-todd su & company408-297-8754
MLS#:ML82057754
Source:CRMLS
Price summary
- Price:$319,900
- Price per sq. ft.:$256.33
About this home
Explore this charming home from 1977, located in the vibrant community of Silicon Valley. It is approximately 1,248 square feet, it offers three bedrooms and three bathrooms on a spacious corner lot. The living room is carpeted, and the dining room features carpeting, ceiling lights, and cabinets. The kitchen comes equipped with a refrigerator, stove, oven, garbage disposal, ceiling lights, and linoleum flooring. The master bedroom is carpeted, as are the guest bedrooms. The master bathroom includes a tub and linoleum flooring, while the guest bathroom offers a shower and tile flooring. Additional amenities include a backyard with one shed and an included washer and dryer. Dont miss outstop by today!
Contact an agent
Home facts
- Year built:1977
- Listing ID #:ML82057754
- Added:56 day(s) ago
- Updated:October 10, 2026 at 10:45 AM
Rooms and interior
- Bedrooms:3
- Total bathrooms:3
- Full bathrooms:3
- Flooring:Carpet
- Kitchen Description:Disposal, Gas Oven, Refrigerator
- Living area:1,248 sq. ft.
Heating and cooling
- Heating:Central
Structure and exterior
- Roof:Metal
- Year built:1977
- Building area:1,248 sq. ft.
Utilities
- Water:Public
- Sewer:Public Sewer
Finances and disclosures
- Price:$319,900
- Price per sq. ft.:$256.33
Features and amenities
- Appliances:Disposal
- Pool features:Association, Pool
Parking
- Total parking spaces:2
- Parking description:2 Carport Space(s)
- Carport spaces:2
New listings near 442 Los Encinos Avenue #442
- Coming Soon
 $1,749,000Coming Soon3 beds 2 baths2,160 sq. ft.
224 S 14th St, San Jose, CA 95112
MLS# 41150798Listed by: EXP REALTY OF CALIFORNIA, INC. - Coming Soon
 $1,700,888Coming Soon4 beds 3 baths2,198 sq. ft.
1645 Camarena Place, San Jose, CA 95121
MLS# 26997877Listed by: CONTEXTRE - Coming Soon
 $1,049,888Coming Soon3 beds 3 baths1,680 sq. ft.
318 Vista Roma Way, San Jose, CA 95136
MLS# 41148836Listed by: DOORLIGHT INC - New
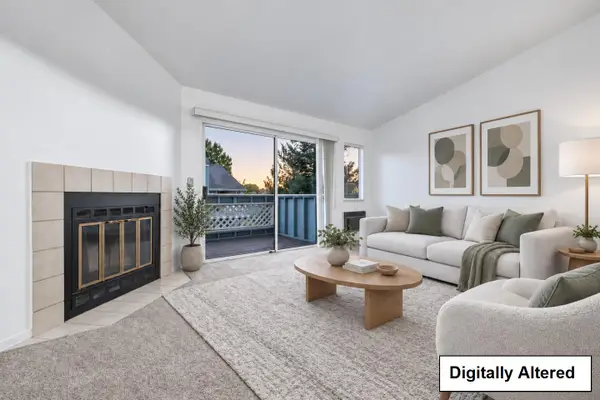 $449,000Active1 beds 1 baths676 sq. ft.
1511 Four Oaks Circle, San Jose, CA 95131
MLS# ML82064248Listed by: REDFIN
- Open Sun, 11am to 2pmNew
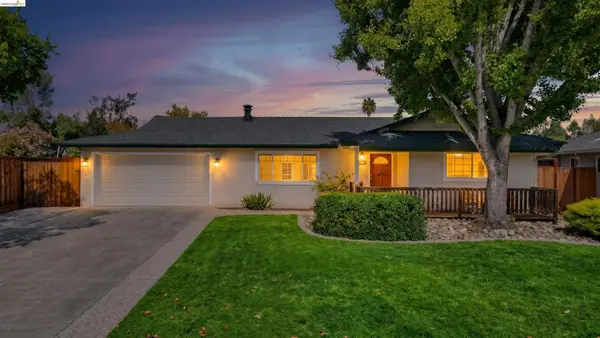 $2,199,888Active3 beds 2 baths1,643 sq. ft.
1387 Vallejo Dr, San Jose, CA 95130
MLS# 41150887Listed by: MARPLES & ASSOCIATES REALTORS - New
 $2,498,888Active5 beds 3 baths2,202 sq. ft.
1342 Oak Knoll Drive, San Jose, CA 95129
MLS# ML82064234Listed by: ALTAS REALTY - New
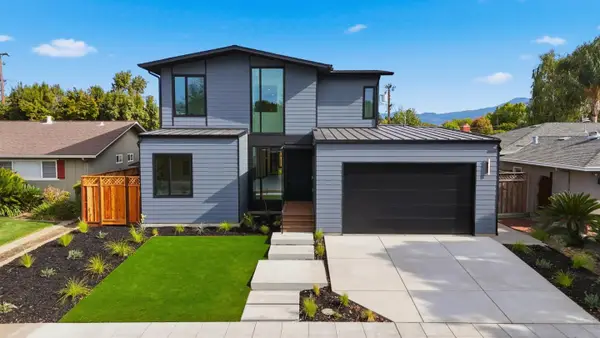 $3,198,000Active5 beds 3 baths2,715 sq. ft.
1674 Husted Avenue, San Jose, CA 95125
MLS# ML82064237Listed by: COMPASS - New
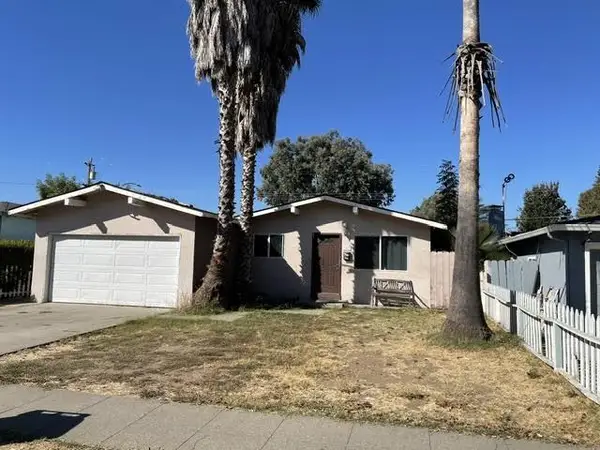 $895,000Active3 beds 2 baths1,123 sq. ft.
3989 Ezie Street, San Jose, CA 95111
MLS# ML82064240Listed by: REAL ESTATE AVENUE - New
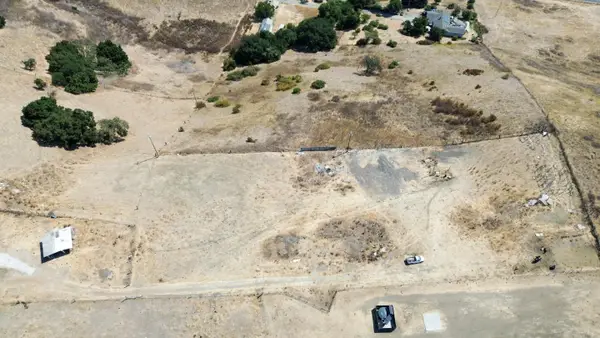 $799,000Active12.87 Acres
0 Pedro View Drive Road, San Jose, CA 95127
MLS# ML82063676Listed by: KELLER WILLIAMS REALTY-SILICON VALLEY - New
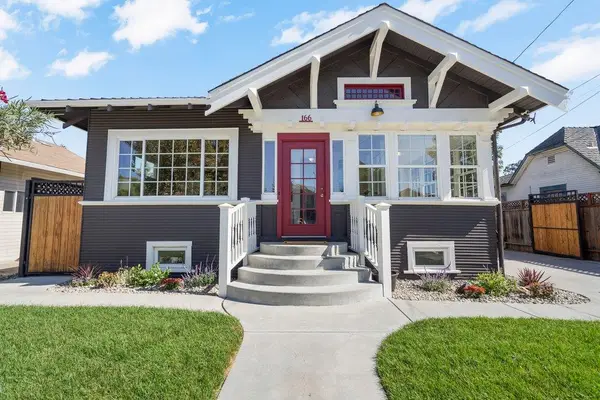 $1,350,000Active3 beds 2 baths1,355 sq. ft.
166 N 17th Street, San Jose, CA 95112
MLS# ML82063681Listed by: COMPASS


Protect your home and budget from life's surprises with an Assurant Home Warranty, backed by a partner that supports you through every step of homeownership. Explore Plans.
© 2026 Better Homes and Gardens Real Estate LLC. An Anywhere Real Estate company. All rights reserved. Better Homes and Gardens® Real Estate is a registered trademark owned by Meredith Operations Corporation, licensed to Better Homes and Gardens Real Estate LLC and used with permission. Better Homes and Gardens Real Estate LLC fully supports the principles of the Fair Housing Act and the Equal Opportunity Act. Listing information is deemed reliable but is not guaranteed accurate.
Each office is independently owned and operated.
Any services or products provided by third parties are not provided by, affiliated with or related to Better Homes and Gardens Real Estate LLC, or its affiliated companies.