
452 Skyway Drive, San Jose, CA 95111
Local realty services provided by:Better Homes and Gardens Real Estate Oak Valley
452 Skyway Drive,San Jose, CA 95111
$1,150,000
- 3 Beds
- 2 Baths
- - sq. ft.
- Single family
- Sold
Listed by: rick weiss
Office: fathom realty group310-710-9337
MLS#:ML82054706
Source:CRMLS
Sorry, we are unable to map this address
Price summary
- Price:$1,150,000
About this home
Beautifully Updated Hilltop Home with Scenic Views! This move-in-ready home offers the perfect combination of modern upgrades, comfort, and a desirable location. The remodeled kitchen features granite slab countertops, complemented by newer cabinets and brand-new flooring throughout, beautifully remodeled bathrooms, and recessed lighting. Additional improvements include all new interior doors, an upgraded electrical panel, central A/C, ceiling fans, a whole house fan, and an updated furnace relocated to the attic. The spacious living room and separate family room provide comfortable living and entertaining spaces, with a cozy fireplace in the family room. Step outside to a professionally hardscaped and landscaped backyard featuring a large patio with a new trellis perfect for entertaining, relaxing, or enjoying the peaceful hilltop setting. Conveniently located with easy access to Highway 101 and Monterey Highway, as well as nearby shopping, dining, and major commute routes, this exceptional home is ready for its next owner....
Contact an agent
Home facts
- Year built:1966
- Listing ID #:ML82054706
- Added:69 day(s) ago
- Updated:September 25, 2026 at 07:10 AM
Rooms and interior
- Bedrooms:3
- Total bathrooms:2
- Full bathrooms:2
- Flooring:Wood
- Kitchen Description:Disposal, Refrigerator
Heating and cooling
- Cooling:Central Air
- Central air:Yes
Structure and exterior
- Roof:Composition
- Year built:1966
- Construction Materials:Stucco
- Foundation Description:Concrete Perimenter
Finances and disclosures
- Price:$1,150,000
Features and amenities
- Appliances:Disposal
Parking
- Total parking spaces:2
- Garage:Yes
- Garage spaces:2
New listings near 452 Skyway Drive
- Coming Soon
 $1,049,888Coming Soon3 beds 3 baths1,680 sq. ft.
318 Vista Roma Way, San Jose, CA 95136
MLS# 41148836Listed by: DOORLIGHT INC - Coming Soon
 $1,799,000Coming Soon6 beds -- baths4,066 sq. ft.
345 S 21st St, San Jose, CA 95116
MLS# 41148401Listed by: KELLER WILLIAMS REALTY - New
 $969,999Active4 beds 3 baths1,760 sq. ft.
4620 Noyo River Court, SAN JOSE, CA 95136
MLS# 82061650Listed by: INTERO REAL ESTATE SERVICES
- Open Sat, 1:30 to 4:30pmNew
 $2,050,000Active4 beds 2 baths1,413 sq. ft.
3949 Rincon Avenue, CAMPBELL, CA 95008
MLS# 82062611Listed by: COLDWELL BANKER REALTY - Open Sat, 1:30 to 4pmNew
 $1,899,000Active3 beds 3 baths1,919 sq. ft.
1001 Phelps Avenue, San Jose, CA 95117
MLS# ML82062627Listed by: INTERO REAL ESTATE SERVICES - New
 $950,000Active2 beds 1 baths900 sq. ft.
890 Tallman Court, San Jose, CA 95123
MLS# ML82062125Listed by: EXP REALTY OF NORTHERN CALIFORNIA, INC. - New
 $2,350,000Active4 beds 3 baths2,240 sq. ft.
7075 Brooktree Way, San Jose, CA 95120
MLS# ML82062613Listed by: VFLIGHT REAL ESTATE - Open Sat, 1:30 to 4:30pmNew
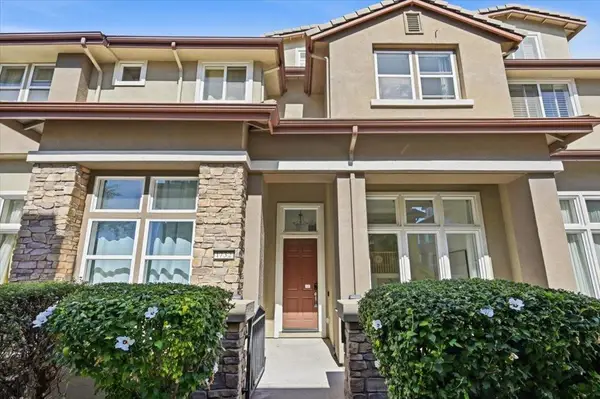 $1,378,000Active4 beds 4 baths2,035 sq. ft.
1732 Avenida Elisa, San Jose, CA 95131
MLS# ML82062603Listed by: KELLER WILLIAMS THRIVE - New
 $1,795,000Active4 beds 3 baths1,806 sq. ft.
1901 Juarez Ct, San Jose, CA 95132
MLS# 41149383Listed by: THE AGENCY - Open Sat, 2 to 4pmNew
 $1,249,000Active3 beds 3 baths1,535 sq. ft.
2218 Santoro Lane, San Jose, CA 95124
MLS# ML82059460Listed by: INTERO REAL ESTATE SERVICES


Protect your home and budget from life's surprises with an Assurant Home Warranty, backed by a partner that supports you through every step of homeownership. Explore Plans.
© 2026 Better Homes and Gardens Real Estate LLC. An Anywhere Real Estate company. All rights reserved. Better Homes and Gardens® Real Estate is a registered trademark owned by Meredith Operations Corporation, licensed to Better Homes and Gardens Real Estate LLC and used with permission. Better Homes and Gardens Real Estate LLC fully supports the principles of the Fair Housing Act and the Equal Opportunity Act. Listing information is deemed reliable but is not guaranteed accurate.
Each office is independently owned and operated.
Any services or products provided by third parties are not provided by, affiliated with or related to Better Homes and Gardens Real Estate LLC, or its affiliated companies.