
464 Ridgefarm Drive, San Jose, CA 95123
Local realty services provided by:Better Homes and Gardens Real Estate Clarity
464 Ridgefarm Drive,San Jose, CA 95123
$1,348,000
- 3 Beds
- 2 Baths
- 1,409 sq. ft.
- Single family
- Pending
Listed by: alana george
Office: intero real estate services408-357-5700
MLS#:ML82048957
Source:CRMLS
Price summary
- Price:$1,348,000
- Price per sq. ft.:$956.71
About this home
Welcome to this beautifully updated 3-bedroom, 2-bathroom home in the highly desirable Blossom Valley neighborhood! Thoughtfully refreshed with new exterior and interior paint, new carpet and flooring, and new recessed lighting, this home offers comfort, style, and functionality throughout. The spacious layout features both a separate living room and family room, providing flexible spaces for relaxing, gathering, or entertaining. Stay comfortable year-round with air conditioning, and enjoy added peace of mind with a new 50-year presidential roof. The private backyard features a mature lemon tree, almond tree, storage shed, and covered patio, perfect for entertaining. Additional highlights include an attached 2-car garage offering convenient parking, and extra storage space. Conveniently located near major shopping, freeway access, and the scenic Santa Teresa Hills, this home combines everyday convenience with access to beautiful outdoor recreation. Located within highly rated school districts: Oakridge Elementary (8), Herman Leonard Intermediate (10), and Santa Teresa High School (8)!...
Contact an agent
Home facts
- Year built:1968
- Listing ID #:ML82048957
- Added:57 day(s) ago
- Updated:July 25, 2026 at 12:31 AM
Rooms and interior
- Bedrooms:3
- Total bathrooms:2
- Full bathrooms:2
- Flooring:Carpet, Laminate
- Kitchen Description:Dishwasher
- Living area:1,409 sq. ft.
Heating and cooling
- Cooling:Central Air
- Heating:Central
- Central air:Yes
Structure and exterior
- Roof:Composition
- Year built:1968
- Building area:1,409 sq. ft.
- Lot area:0.14 Acres
- Foundation Description:Concrete Perimenter, Pillar Post Pier
Schools
- High school:Santa Teresa
- Middle school:Other
- Elementary school:Oak Ridge
Utilities
- Water:Public
- Sewer:Public Sewer
Finances and disclosures
- Price:$1,348,000
- Price per sq. ft.:$956.71
Features and amenities
- Appliances:Dishwasher
Parking
- Total parking spaces:2
- Garage:Yes
- Garage spaces:2
New listings near 464 Ridgefarm Drive
- New
 $575,000Active2 beds 2 baths832 sq. ft.
1055 N Capitol Avenue #129, San Jose, CA 95133
MLS# ML82055483Listed by: REALTY WORLD GOLDEN HILLS - New
 $1,149,950Active4 beds 2 baths1,516 sq. ft.
2440 Poplar Drive, San Jose, CA 95122
MLS# ML82055496Listed by: ANDRADE & ASSOCIATES - Open Sun, 1 to 4pmNew
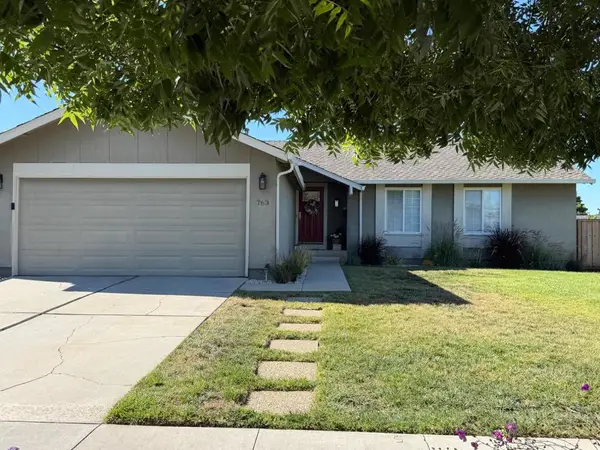 $1,475,000Active4 beds 2 baths1,321 sq. ft.
763 Stardust Lane, San Jose, CA 95123
MLS# ML82055497Listed by: MILESTONE REALTY - Open Sat, 1 to 3:30pmNew
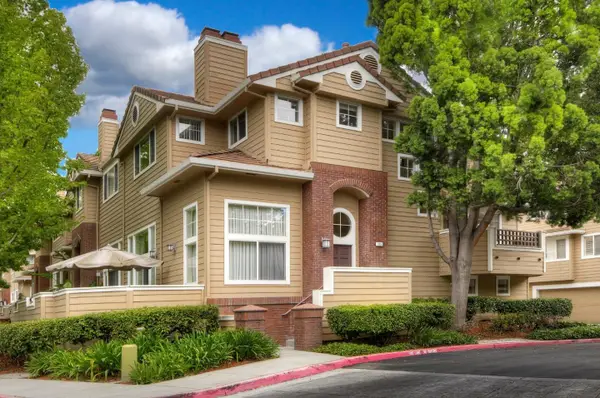 $1,499,800Active3 beds 3 baths2,091 sq. ft.
553 Mill River Lane, San Jose, CA 95134
MLS# 82049663Listed by: INTERO REAL ESTATE SERVICES
- Open Sat, 1 to 3pmNew
 $599,000Active2 beds 2 baths989 sq. ft.
5696 Makati Circle #H, SAN JOSE, CA 95123
MLS# 82054964Listed by: KW BAY AREA ESTATES - Open Sun, 1 to 4pmNew
 $1,849,000Active3 beds 3 baths1,928 sq. ft.
3475 Del Norte Drive, SAN JOSE, CA 95132
MLS# 82055133Listed by: BRADFIELD & ASSOCIATES - Open Sat, 1:30 to 4:30pmNew
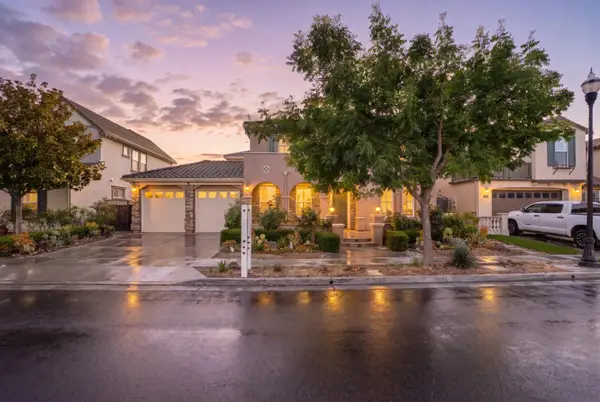 $2,800,000Active5 beds 4 baths3,106 sq. ft.
1553 Quiet Pond Lane, San Jose, CA 95138
MLS# 82055165Listed by: COMPASS - New
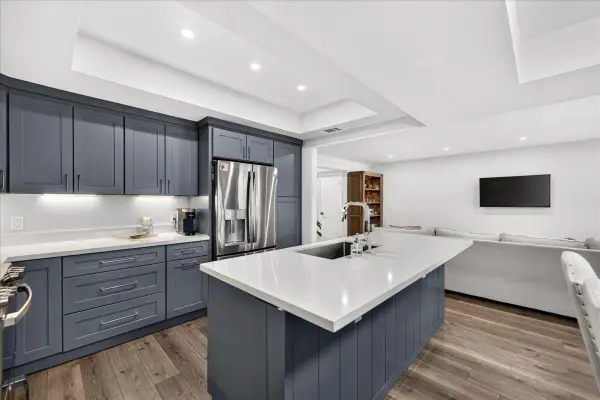 $525,000Active2 beds 2 baths1,240 sq. ft.
5155 Cribari Knolls, SAN JOSE, CA 95135
MLS# 82055427Listed by: CHRISTIE'S INTERNATIONAL REAL ESTATE SERENO - New
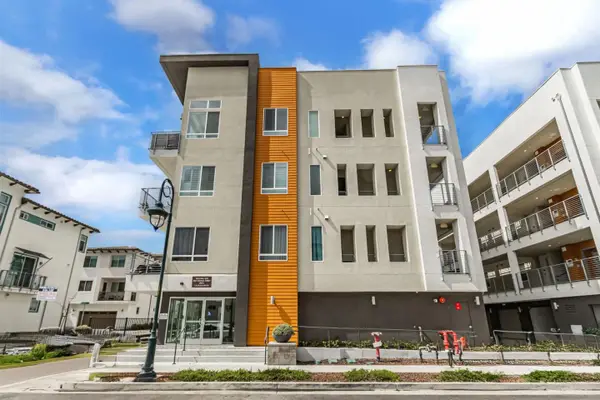 $649,000Active2 beds 2 baths822 sq. ft.
3027 Manuel Street #6, SAN JOSE, CA 95136
MLS# 82055437Listed by: INTERO REAL ESTATE SERVICES - New
 $1,288,000Active5 beds 3 baths1,712 sq. ft.
402 11th Street, San Jose, CA 95112
MLS# 82055450Listed by: KELLER WILLIAMS THRIVE


Protect your home and budget from life's surprises with an Assurant Home Warranty, backed by a partner that supports you through every step of homeownership. Explore Plans.
© 2026 Better Homes and Gardens Real Estate LLC. An Anywhere Real Estate company. All rights reserved. Better Homes and Gardens® Real Estate is a registered trademark owned by Meredith Operations Corporation, licensed to Better Homes and Gardens Real Estate LLC and used with permission. Better Homes and Gardens Real Estate LLC fully supports the principles of the Fair Housing Act and the Equal Opportunity Act. Listing information is deemed reliable but is not guaranteed accurate.
Each office is independently owned and operated.
Any services or products provided by third parties are not provided by, affiliated with or related to Better Homes and Gardens Real Estate LLC, or its affiliated companies.