
474 Tuscarora Drive, San Jose, CA 95123
Local realty services provided by:Better Homes and Gardens Real Estate Royal & Associates
474 Tuscarora Drive,San Jose, CA 95123
$1,398,000
- 4 Beds
- 2 Baths
- 1,495 sq. ft.
- Single family
- Active
Listed by: michael pierce
Office: prodesse property group
MLS#:ML82053510
Source:Bay East, CCAR, bridgeMLS
Price summary
- Price:$1,398,000
- Price per sq. ft.:$935.12
About this home
Welcome to 474 Tuscarora Drive, an extensively updated single-family home in San Jose offering 1,495 square feet of living space. The home features a functional floor plan with four bedrooms and two full bathrooms, providing flexibility for a variety of living needs. Recent improvements include new interior and exterior paint, new flooring throughout, updated kitchen cabinets, new quartz countertops, brand-new appliances and updated bathrooms. The interior offers a well-designed layout with abundant natural light, creating a bright and comfortable living environment. Living areas support both everyday use and entertaining, while the bedrooms provide options for guest rooms, home offices, or additional uses. The exterior includes a usable lot with space for outdoor enjoyment that includes a patio off of the family room with trellis. Conveniently located near shopping, dining, parks, and local amenities within an established San Jose neighborhood.
Contact an agent
Home facts
- Year built:1971
- Listing ID #:ML82053510
- Added:2 day(s) ago
- Updated:July 11, 2026 at 07:34 PM
Rooms and interior
- Bedrooms:4
- Total bathrooms:2
- Full bathrooms:2
- Flooring:Laminate
- Kitchen Description:Dishwasher, Microwave
- Living area:1,495 sq. ft.
Heating and cooling
- Heating:Forced Air
Structure and exterior
- Year built:1971
- Building area:1,495 sq. ft.
- Architectural Style:Single Family Residence
- Exterior Features:Back Yard
- Levels:1 Story, 1 Story
Utilities
- Water:Public
- Sewer:Public Sewer
Finances and disclosures
- Price:$1,398,000
- Price per sq. ft.:$935.12
Features and amenities
- Appliances:Dishwasher, Microwave
- Laundry features:In Garage
Parking
- Parking description:Attached
- Garage:Yes
- Garage spaces:2
 Bay East 2026. CCAR 2026 bridgeMLS 2026. Information Deemed Reliable But Not Guaranteed. This information is being provided by the Bay East MLS, or CCAR MLS, or bridgeMLS. The listings presented here may or may not be listed by the Broker/Agent operating this website. This information is intended for the personal use of consumers and may not be used for any purpose other than to identify prospective properties consumers may be interested in purchasing. Data last updated at July 11, 2026
New listings near 474 Tuscarora Drive
- Open Sun, 1 to 4pmNew
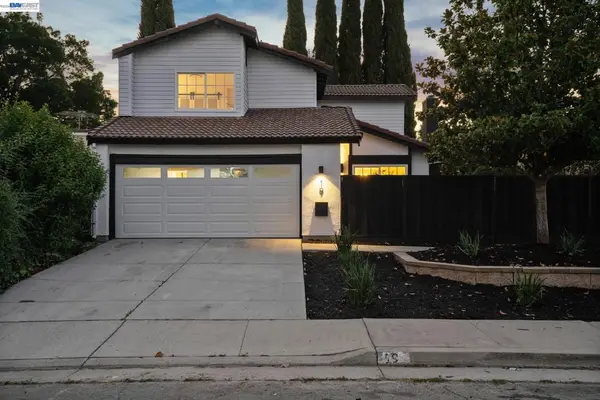 $1,197,000Active3 beds 3 baths1,521 sq. ft.
19 Southlake Dr, San Jose, CA 95138
MLS# 41141347Listed by: SERHANT CALIFORNIA, INC - New
 $734,000Active2 beds 2 baths988 sq. ft.
1538 Meadow Ridge Circle, San Jose, CA 95131
MLS# ML82053951Listed by: EXP REALTY OF NORTHERN CALIFORNIA, INC. - New
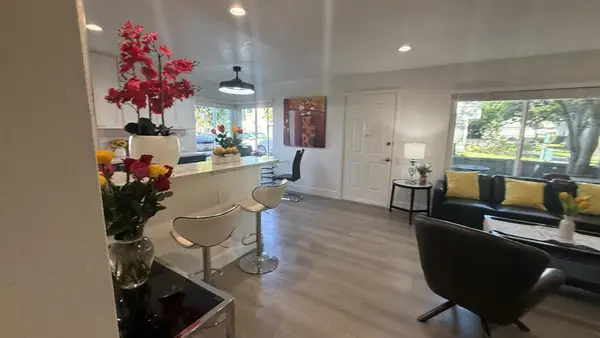 $675,000Active3 beds 2 baths1,164 sq. ft.
112 Kenbrook, San Jose, CA 95111
MLS# ML82053948Listed by: CENTURY 21 MASTERS - New
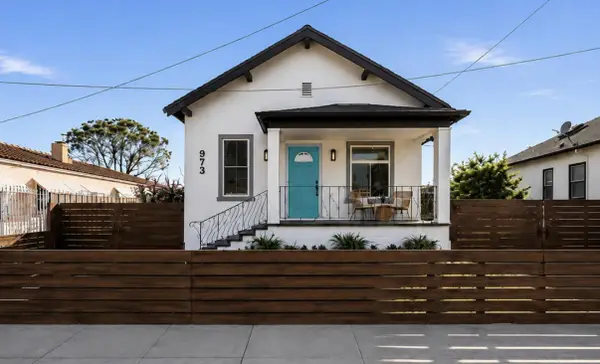 $888,000Active3 beds 2 baths1,248 sq. ft.
973 Prospect Street, San Jose, CA 95110
MLS# ML82053372Listed by: DEAL REAL ESTATE SERVICES - New
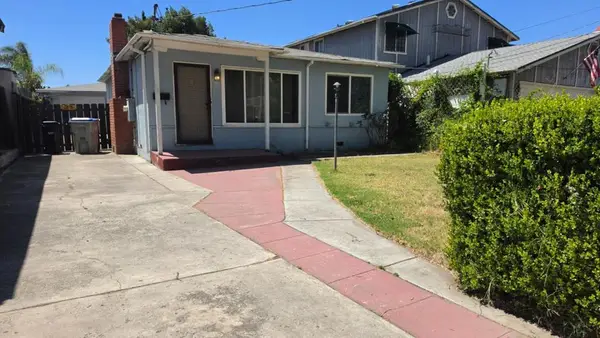 $799,888Active2 beds 1 baths950 sq. ft.
671 Drake Street, San Jose, CA 95125
MLS# ML82053939Listed by: SANTANA REAL ESTATE - New
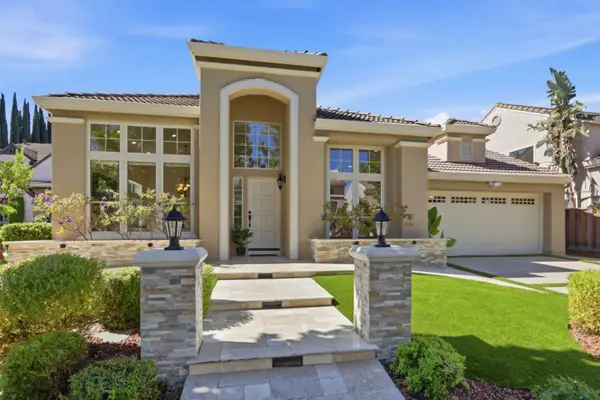 $2,199,999Active3 beds 2 baths1,774 sq. ft.
3056 Dante Court, San Jose, CA 95135
MLS# ML82053696Listed by: COLDWELL BANKER REALTY - New
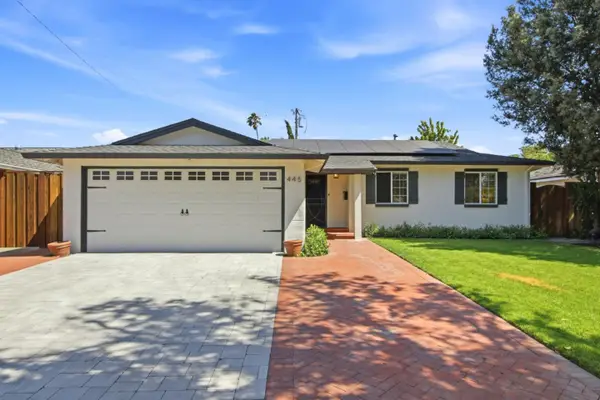 $1,299,000Active3 beds 2 baths1,195 sq. ft.
445 Colfax Drive, San Jose, CA 95123
MLS# ML82053928Listed by: THE ROCK REAL ESTATE GROUP INC. - New
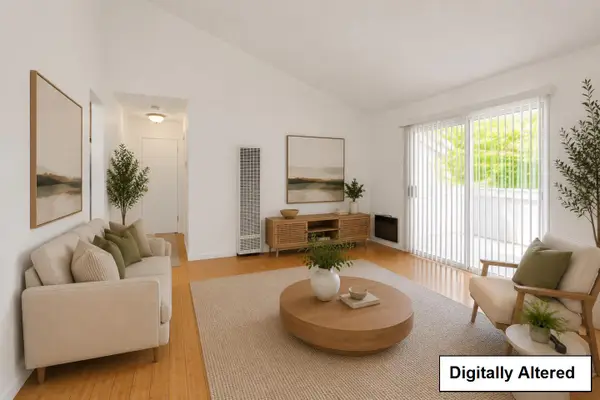 $349,888Active1 beds 1 baths648 sq. ft.
2394 Balme Drive #108, San Jose, CA 95122
MLS# ML82053931Listed by: COLDWELL BANKER REALTY - Open Sun, 1 to 6pmNew
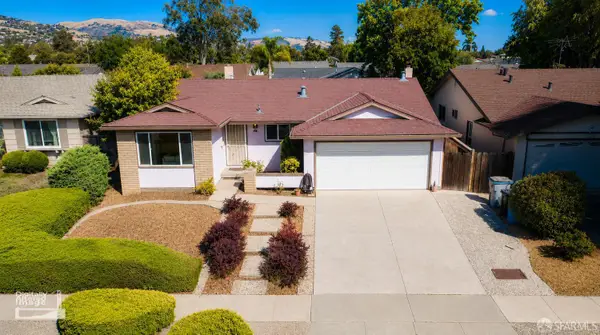 $1,500,000Active4 beds 2 baths1,480 sq. ft.
3056 Chippenham Drive, San Jose, CA 95132
MLS# 426145735Listed by: PREMIER AGENT NETWORK - New
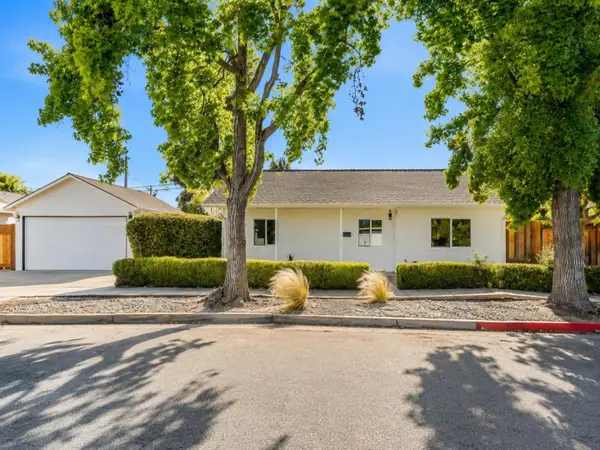 $1,298,888Active3 beds 2 baths1,140 sq. ft.
3011 Arroba Way, San Jose, CA 95118
MLS# ML82053511Listed by: INTERO REAL ESTATE SERVICES


Protect your home and budget from life's surprises with an Assurant Home Warranty, backed by a partner that supports you through every step of homeownership. Explore Plans.
© 2026 Better Homes and Gardens Real Estate LLC. An Anywhere Real Estate company. All rights reserved. Better Homes and Gardens® Real Estate is a registered trademark owned by Meredith Operations Corporation, licensed to Better Homes and Gardens Real Estate LLC and used with permission. Better Homes and Gardens Real Estate LLC fully supports the principles of the Fair Housing Act and the Equal Opportunity Act. Listing information is deemed reliable but is not guaranteed accurate.
Each office is independently owned and operated.
Any services or products provided by third parties are not provided by, affiliated with or related to Better Homes and Gardens Real Estate LLC, or its affiliated companies.