
4875 Pepperwood Way, San Jose, CA 95124
Local realty services provided by:Better Homes and Gardens Real Estate Property Shoppe
4875 Pepperwood Way,San Jose, CA 95124
$1,879,000
- 4 Beds
- 2 Baths
- 1,502 sq. ft.
- Single family
- Pending
Listed by: cj salazar, jonah rutkin
Office: exp realty of california, inc888-584-9427
MLS#:41145601
Source:CRMLS
Price summary
- Price:$1,879,000
- Price per sq. ft.:$1,251
About this home
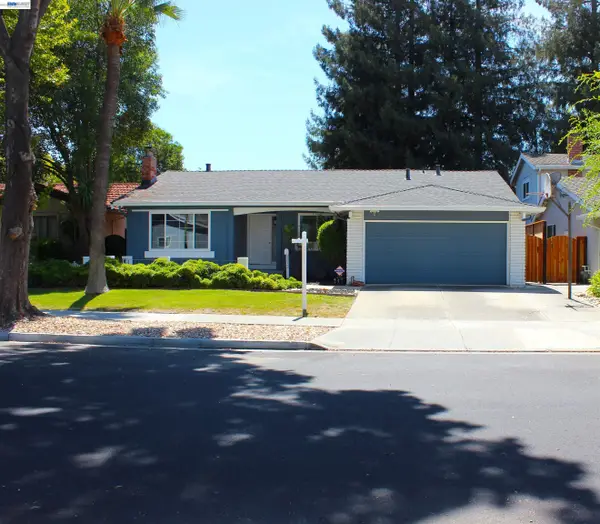
MOVE-IN READY HOME WITH TOP-RATED SCHOOLS AND MAJOR UPDATES! Welcome to 4875 Pepperwood Way, a desirable southeast-facing single-story home offering 4 bedrooms and 2 full bathrooms in one of San Jose’s most desirable Cambrian neighborhoods. The home features a bright, functional floor plan with spacious living areas, natural light, comfortable bedrooms, and an easy indoor-outdoor flow to the backyard. Recent improvements include a new HVAC system, new flooring, fresh interior paint, updated bathrooms, modern light fixtures, and newly added recessed lighting throughout, giving the home a clean and updated feel. The kitchen opens to the dining and living areas, creating a comfortable layout for everyday living and entertaining. Step outside to a generous backyard with plenty of space to relax, entertain, garden, play, or personalize over time. Additional highlights include an attached 2-car garage and a convenient single-level layout with no stairs. Located within the highly regarded Union School District and close to Oster Elementary, Union Middle, Leigh High, parks, shopping, dining, and major commute routes. With the updates already completed and a compelling price point for the Cambrian area, this is a rare opportunity to move into a highly sought-after neighborhood without taking on a major renovation. Don’t miss this opportunity....
Contact an agent
Home facts
- Year built:1960
- Subdivision & Development:CAMBRIAN
- Listing ID #:41145601
- Added:7 day(s) ago
- Updated:August 28, 2026 at 10:53 AM
Rooms and interior
- Bedrooms:4
- Total bathrooms:2
- Full bathrooms:2
- Flooring:Vinyl
- Kitchen Description:Washer
- Living area:1,502 sq. ft.
Heating and cooling
- Cooling:Central Air
- Heating:Forced Air
- Central air:Yes
Structure and exterior
- Roof:Shingle
- Year built:1960
- Building area:1,502 sq. ft.
- Lot area:0.17 Acres
- Lot Features:Back Yard, Front Yard, Sprinklers Timer, Yard
- Architectural Style:Ranch
- Construction Materials:Stucco, Wood Siding
- Exterior Features:Patio
- Levels:1 Story
Finances and disclosures
- Price:$1,879,000
- Price per sq. ft.:$1,251
Features and amenities
- Appliances:Dryer, Washer
- Laundry features:Dryer, Washer
Parking
- Total parking spaces:2
- Parking description:Garage
- Garage:Yes
- Garage spaces:2
New listings near 4875 Pepperwood Way
- Coming Soon
 $1,749,000Coming Soon4 beds 3 baths2,922 sq. ft.
4553 Park Paxton Pl, San Jose, CA 95136
MLS# 41146466Listed by: VALLEYVENTURES REALTY INC
- Coming Soon
 $1,495,000Coming Soon3 beds 2 baths1,755 sq. ft.
312 Surber Drive, San Jose, CA 95123
MLS# 41146428Listed by: EXP REALTY OF CALIFORNIA, INC - Coming Soon
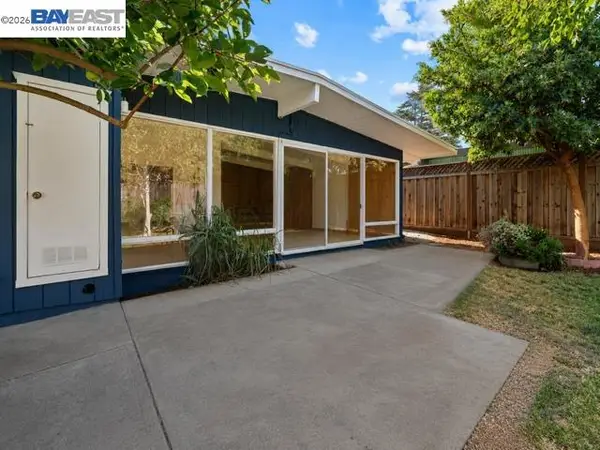 $1,690,000Coming Soon3 beds 2 baths1,629 sq. ft.
801 Richmond Ave, San Jose, CA 95128
MLS# 41143037Listed by: 408 HOME & LOAN - Coming Soon
 $1,250,000Coming Soon5 beds 3 baths1,693 sq. ft.
4990 Gazania Dr, San Jose, CA 95111
MLS# 41143287Listed by: MACROREAL UNITED - Coming Soon
 $1,049,888Coming Soon3 beds 3 baths1,680 sq. ft.
318 Vista Roma Way, San Jose, CA 95136
MLS# 41145181Listed by: DOORLIGHT INC - Coming Soon
 $3,495,000Coming Soon5 beds 5 baths3,100 sq. ft.
1278 Delmas, San Jose, CA 95125
MLS# 41144995Listed by: MOSO REAL ESTATE - Coming Soon
 $1,399,800Coming Soon3 beds 3 baths1,710 sq. ft.
433 Camille Cir #15, San Jose, CA 95134
MLS# 41145795Listed by: VALLEY REALTY - Coming Soon
 $1,098,000Coming Soon4 beds 3 baths2,222 sq. ft.
301 Rayos Del Sol Dr, San Jose, CA 95116
MLS# 41145827Listed by: KELLER WILLIAMS REALTY - Coming Soon
 $850,000Coming Soon2 beds 2 baths1,015 sq. ft.
Address Withheld By Seller, San Jose, CA 95129
MLS# 41145055Listed by: COMPASS - Open Sat, 1:30 to 4pmNew
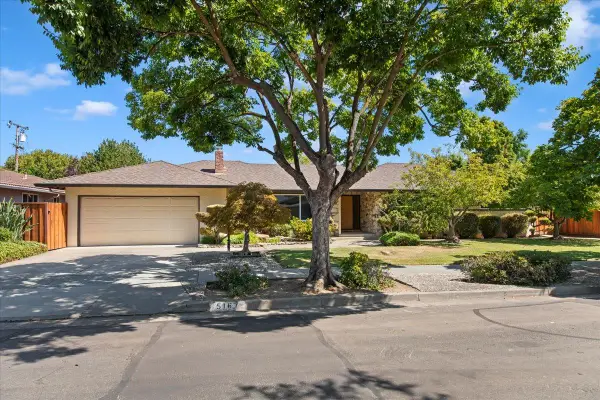 $2,500,000Active4 beds 3 baths2,618 sq. ft.
5167 Country Lane, SAN JOSE, CA 95129
MLS# 82059310Listed by: INTERO REAL ESTATE SERVICES


Protect your home and budget from life's surprises with an Assurant Home Warranty, backed by a partner that supports you through every step of homeownership. Explore Plans.
© 2026 Better Homes and Gardens Real Estate LLC. An Anywhere Real Estate company. All rights reserved. Better Homes and Gardens® Real Estate is a registered trademark owned by Meredith Operations Corporation, licensed to Better Homes and Gardens Real Estate LLC and used with permission. Better Homes and Gardens Real Estate LLC fully supports the principles of the Fair Housing Act and the Equal Opportunity Act. Listing information is deemed reliable but is not guaranteed accurate.
Each office is independently owned and operated.
Any services or products provided by third parties are not provided by, affiliated with or related to Better Homes and Gardens Real Estate LLC, or its affiliated companies.