
5100 Montreal Drive, San Jose, CA 95130
Local realty services provided by:Better Homes and Gardens Real Estate Everything Real Estate
5100 Montreal Drive,San Jose, CA 95130
$1,799,000
- 3 Beds
- 1 Baths
- 1,036 sq. ft.
- Single family
- Active
Listed by: joseph da rosa, jennifer darosa
Office: intero real estate services408-979-5900
MLS#:ML82055924
Source:CRMLS
Price summary
- Price:$1,799,000
- Price per sq. ft.:$1,736.49
About this home
Located in much sought after San Jose neighborhood, this 1,036 sq ft home features three bedrooms and one full bathroom with a shower over tub. The kitchen is equipped with built-in appliances including an electric cooktop, oven, dishwasher, refrigerator & tile countertops. The dining area offers an eat-in kitchen space. Cooling is provided by wall unit. Washer Dryer hook-ups are available indoors for your convenience. The residence falls within the highly acclaimed Forest Hill elementary school This is the perfect starter home with great upside potential.
Contact an agent
Home facts
- Year built:1959
- Listing ID #:ML82055924
- Added:30 day(s) ago
- Updated:August 28, 2026 at 02:38 PM
Rooms and interior
- Bedrooms:3
- Total bathrooms:1
- Full bathrooms:1
- Flooring:Carpet, Laminate
- Kitchen Description:Dishwasher, Electric Cooktop, Range Hood, Refrigerator, Vented Exhaust Fan
- Living area:1,036 sq. ft.
Heating and cooling
- Cooling:Wall Window Units
- Heating:Wall Furnace
Structure and exterior
- Roof:Composition
- Year built:1959
- Building area:1,036 sq. ft.
- Lot area:0.14 Acres
- Foundation Description:Concrete Perimeter
Utilities
- Water:Public
Finances and disclosures
- Price:$1,799,000
- Price per sq. ft.:$1,736.49
Features and amenities
- Appliances:Dishwasher, Disposal, Electric Cooktop, Range Hood, Refrigerator, Vented Exhaust Fan
Parking
- Total parking spaces:2
- Parking description:Gated
- Garage:Yes
- Garage spaces:2
New listings near 5100 Montreal Drive
- Coming Soon
 $1,690,000Coming Soon3 beds 2 baths1,629 sq. ft.
801 Richmond Ave, San Jose, CA 95128
MLS# 41146524Listed by: 408 HOME & LOAN - Coming Soon
 $1,749,000Coming Soon4 beds 3 baths2,922 sq. ft.
4553 Park Paxton Pl, San Jose, CA 95136
MLS# 41146466Listed by: VALLEYVENTURES REALTY INC
- Coming Soon
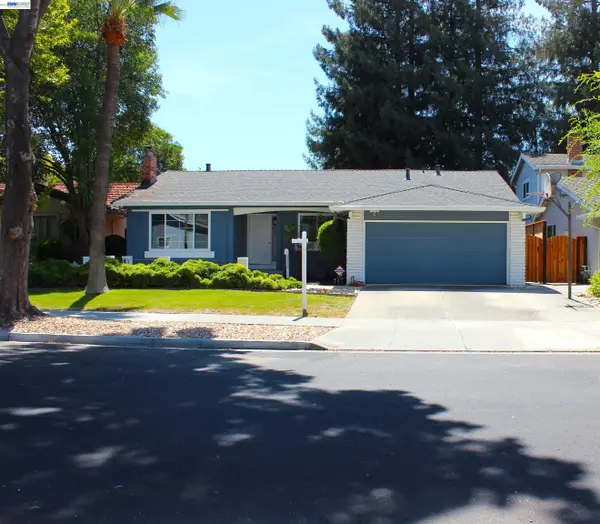 $1,495,000Coming Soon3 beds 2 baths1,755 sq. ft.
312 Surber Drive, San Jose, CA 95123
MLS# 41146428Listed by: EXP REALTY OF CALIFORNIA, INC - Coming Soon
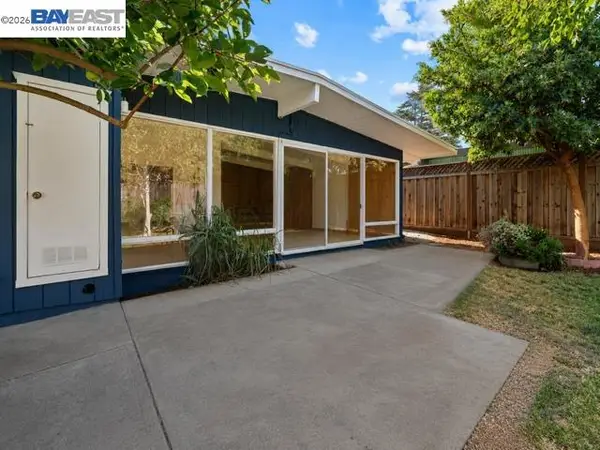 $1,690,000Coming Soon3 beds 2 baths1,629 sq. ft.
801 Richmond Ave, San Jose, CA 95128
MLS# 41143037Listed by: 408 HOME & LOAN - Coming Soon
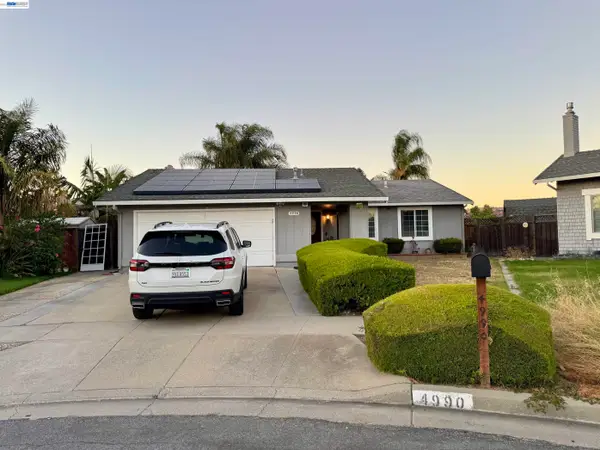 $1,250,000Coming Soon5 beds 3 baths1,693 sq. ft.
4990 Gazania Dr, San Jose, CA 95111
MLS# 41143287Listed by: MACROREAL UNITED - Coming Soon
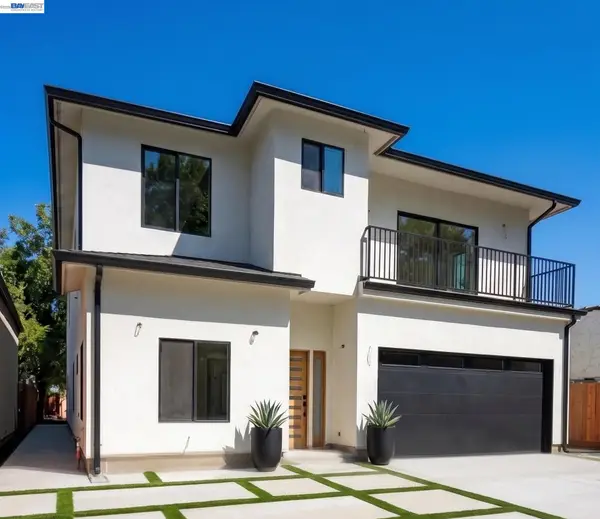 $3,495,000Coming Soon5 beds 5 baths3,100 sq. ft.
1278 Delmas, San Jose, CA 95125
MLS# 41144995Listed by: MOSO REAL ESTATE - Coming Soon
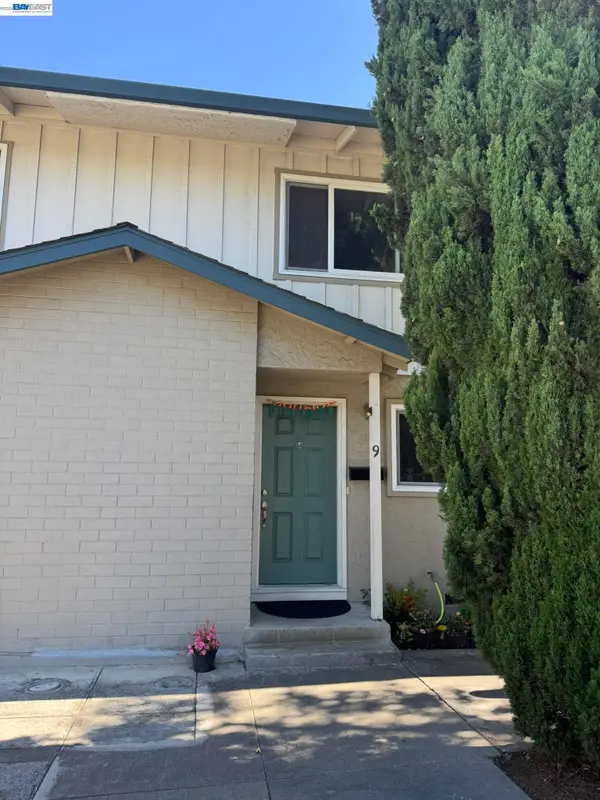 $850,000Coming Soon2 beds 2 baths1,015 sq. ft.
Address Withheld By Seller, San Jose, CA 95129
MLS# 41145055Listed by: COMPASS - Coming Soon
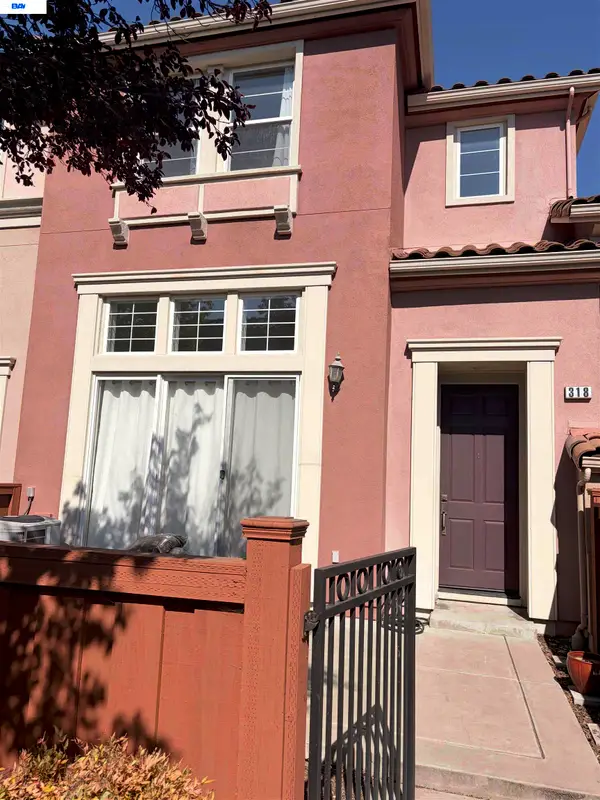 $1,049,888Coming Soon3 beds 3 baths1,680 sq. ft.
318 Vista Roma Way, San Jose, CA 95136
MLS# 41145181Listed by: DOORLIGHT INC - Coming Soon
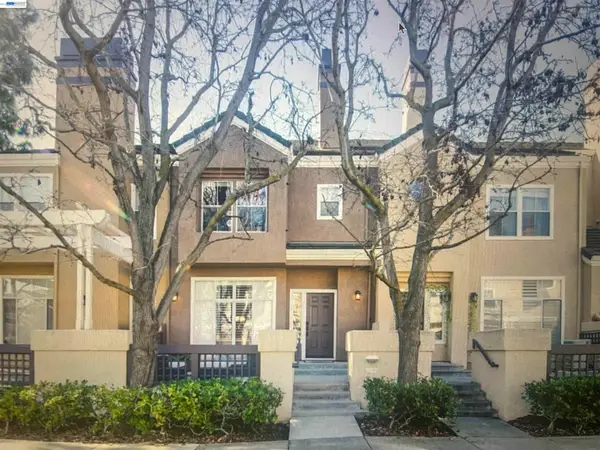 $1,399,800Coming Soon3 beds 3 baths1,710 sq. ft.
433 Camille Cir #15, San Jose, CA 95134
MLS# 41145795Listed by: VALLEY REALTY - Coming Soon
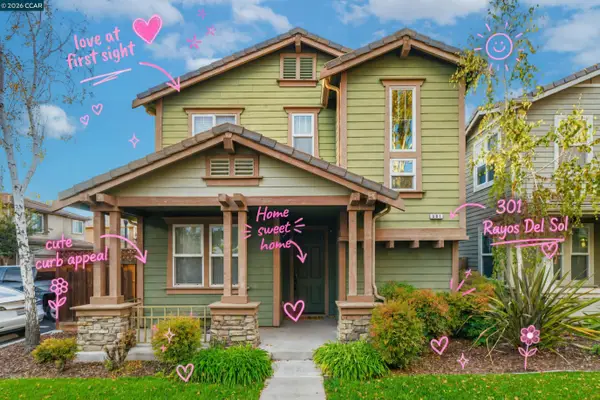 $1,098,000Coming Soon4 beds 3 baths2,222 sq. ft.
301 Rayos Del Sol Dr, San Jose, CA 95116
MLS# 41145827Listed by: KELLER WILLIAMS REALTY


Protect your home and budget from life's surprises with an Assurant Home Warranty, backed by a partner that supports you through every step of homeownership. Explore Plans.
© 2026 Better Homes and Gardens Real Estate LLC. An Anywhere Real Estate company. All rights reserved. Better Homes and Gardens® Real Estate is a registered trademark owned by Meredith Operations Corporation, licensed to Better Homes and Gardens Real Estate LLC and used with permission. Better Homes and Gardens Real Estate LLC fully supports the principles of the Fair Housing Act and the Equal Opportunity Act. Listing information is deemed reliable but is not guaranteed accurate.
Each office is independently owned and operated.
Any services or products provided by third parties are not provided by, affiliated with or related to Better Homes and Gardens Real Estate LLC, or its affiliated companies.