
5337 Manderston Drive, San Jose, CA 95138
Local realty services provided by:Better Homes and Gardens Real Estate Haven Properties
Upcoming open houses
- Sun, Oct 1101:30 pm - 04:30 pm
Listed by: janet lam
Office: intero real estate services408-574-5000
MLS#:ML82063092
Source:CRMLS
Price summary
- Price:$1,698,888
- Price per sq. ft.:$1,067.14
- Monthly HOA dues:$352
About this home
The joy of living well is enjoying every moment in your very own private retreat home. 5337 Manderston offers a peaceful escape from the moment you enter the front gate, where you are greeted by a charming courtyard and your own welcoming front porch. Step inside to a bright and airy foyer with high ceilings, beautiful golden hardwood floors throughout, and a spacious, separate updated kitchen featuring quartz countertops, stainless steel appliances, and a cozy eat-in area. The primary bedroom on main floor, offers a walk-in closet, a second closet, and direct access to the tropical oasis backyard. The ensuite features a relaxing jacuzzi tub, separate shower stall, and double sinks. Upstairs, you'll find two generously sized bedrooms and a full bathroom. Relax or entertain family and friends in the secluded, deep and flat backyard, complete with a beautiful swimming pool and spa, with no rear neighbors! This home is part of the St. George Collection within Silver Creek Country Club, where residents enjoy 24-hour attended gated access, a clubhouse, surrounding golf courses, tennis/pickle ball courts, and swimming pools that's available with various Club packages for purchase. Top-rated schools: Silver Oak Elementary, Chaboya Middle, and Silver Creek High. Live your dream NOW!...
Contact an agent
Home facts
- Year built:1998
- Listing ID #:ML82063092
- Added:9 day(s) ago
- Updated:October 10, 2026 at 11:17 AM
Rooms and interior
- Bedrooms:3
- Total bathrooms:3
- Full bathrooms:2
- Half bathrooms:1
- Flooring:Tile, Wood
- Kitchen Description:Dishwasher, Gas Cooktop, Microwave, Refrigerator
- Living area:1,592 sq. ft.
Heating and cooling
- Cooling:Central Air
- Heating:Central Furnace, Fireplaces
- Central air:Yes
Structure and exterior
- Roof:Tile
- Year built:1998
- Building area:1,592 sq. ft.
- Lot area:0.1 Acres
- Lot Features:Level with Street, Zero Lot Line
- Architectural Style:Contemporary, Mediterranean
- Construction Materials:Stucco
- Foundation Description:Slab
Schools
- High school:Silver Creek
- Middle school:Chaboya
- Elementary school:Silver Oak
Utilities
- Water:Public
- Sewer:Public Sewer
Finances and disclosures
- Price:$1,698,888
- Price per sq. ft.:$1,067.14
Features and amenities
- Appliances:Dishwasher, Disposal, Gas Cooktop, Microwave, Refrigerator
- Laundry features:Gas Dryer Hookup
- Amenities:Attic, Clubhouse, Fitness Center, Golf Course, Playground, Pool, Security, Tennis Courts
- Pool features:Association Pool, In Ground, Pool
Parking
- Total parking spaces:2
- Parking description:Gated
- Garage:Yes
- Garage spaces:2
New listings near 5337 Manderston Drive
- Coming Soon
 $1,749,000Coming Soon3 beds 2 baths2,160 sq. ft.
224 S 14th St, San Jose, CA 95112
MLS# 41150798Listed by: EXP REALTY OF CALIFORNIA, INC. - Coming Soon
 $1,700,888Coming Soon4 beds 3 baths2,198 sq. ft.
1645 Camarena Place, San Jose, CA 95121
MLS# 26997877Listed by: CONTEXTRE - Coming Soon
 $1,049,888Coming Soon3 beds 3 baths1,680 sq. ft.
318 Vista Roma Way, San Jose, CA 95136
MLS# 41148836Listed by: DOORLIGHT INC - New
 $449,000Active1 beds 1 baths676 sq. ft.
1511 Four Oaks Circle, SAN JOSE, CA 95131
MLS# 82064248Listed by: REDFIN
- Open Sun, 2 to 4pmNew
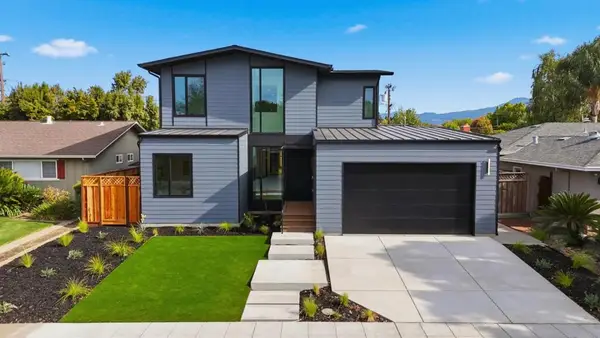 $3,198,000Active5 beds 3 baths2,715 sq. ft.
1674 Husted Avenue, San Jose, CA 95125
MLS# ML82064237Listed by: COMPASS - Open Sun, 11am to 2pmNew
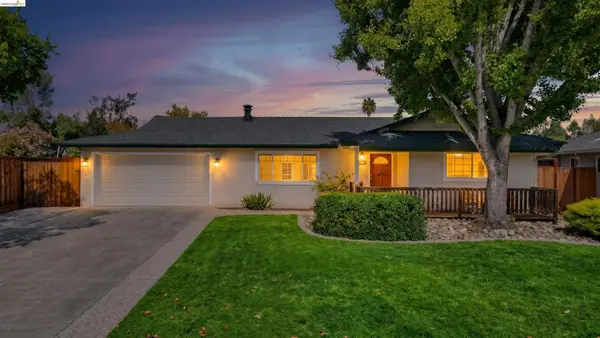 $2,199,888Active3 beds 2 baths1,643 sq. ft.
1387 Vallejo Dr, San Jose, CA 95130
MLS# 41150887Listed by: MARPLES & ASSOCIATES REALTORS - New
 $895,000Active3 beds 2 baths1,123 sq. ft.
3989 Ezie Street, San Jose, CA 95111
MLS# ML82064240Listed by: REAL ESTATE AVENUE - Open Sun, 1:30 to 4:30pmNew
 $2,498,888Active5 beds 3 baths2,202 sq. ft.
1342 Oak Knoll Drive, San Jose, CA 95129
MLS# ML82064234Listed by: ALTAS REALTY - New
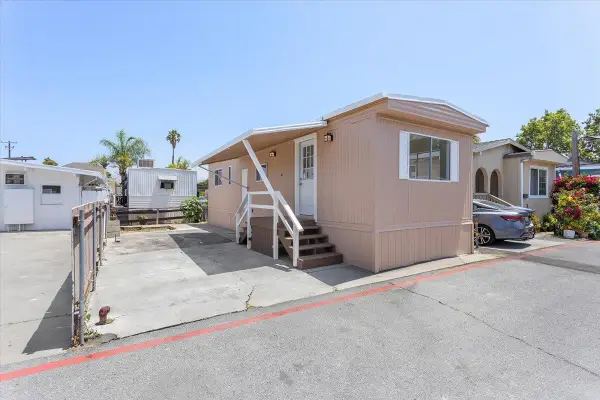 $89,000Active1 beds 1 baths480 sq. ft.
555 Mclaughlin Avenue #42, San Jose, CA 95116
MLS# ML82064196Listed by: INTERO REAL ESTATE SERVICES - New
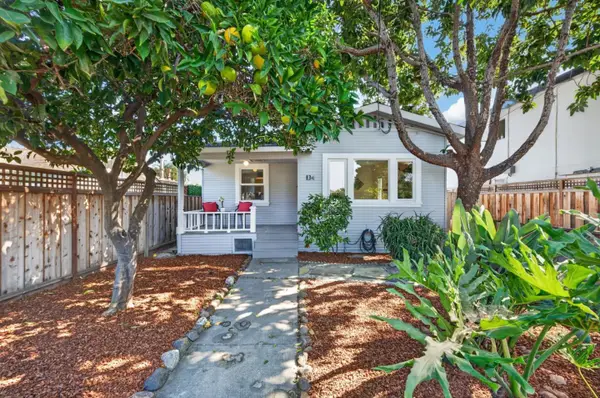 $998,000Active2 beds 1 baths1,007 sq. ft.
134 Brooklyn Avenue, San Jose, CA 95128
MLS# ML82064207Listed by: INTERO REAL ESTATE SERVICES


Protect your home and budget from life's surprises with an Assurant Home Warranty, backed by a partner that supports you through every step of homeownership. Explore Plans.
© 2026 Better Homes and Gardens Real Estate LLC. An Anywhere Real Estate company. All rights reserved. Better Homes and Gardens® Real Estate is a registered trademark owned by Meredith Operations Corporation, licensed to Better Homes and Gardens Real Estate LLC and used with permission. Better Homes and Gardens Real Estate LLC fully supports the principles of the Fair Housing Act and the Equal Opportunity Act. Listing information is deemed reliable but is not guaranteed accurate.
Each office is independently owned and operated.
Any services or products provided by third parties are not provided by, affiliated with or related to Better Homes and Gardens Real Estate LLC, or its affiliated companies.