
569 Gaundabert Lane, San Jose, CA 95136
Local realty services provided by:Better Homes and Gardens Real Estate Property Shoppe
Listed by: timothy alston
Office: aegis luxury real estate408-207-4593
MLS#:ML82053686
Source:CRMLS
Price summary
- Price:$1,348,888
- Price per sq. ft.:$806.27
About this home
What would it feel like to stop compromising? Four bedrooms, 2.5 baths, 1,673 sq ft on a 6,000+ sq ft San Jose lot, freshly painted with new laminate flooring throughout, so nothing stands between you and moving in. Picture mornings in a kitchen with granite counters, gas range, and every appliance in place: refrigerator, dishwasher, microwave, and disposal. Evenings by the fireplace under high ceilings that make the space breathe. Need single-level access for guests or family? The ground floor bedroom solves what most two-story homes can't. Primary bath with stall shower, second bath with shower over tub, and inside laundry with washer, dryer, and both 110V and 220V hookups. Central heat and AC keep you comfortable year round. The two-car garage handles the daily drivers, and the RV parking means your weekend escape stays home instead of a paid storage lot. Located within the San Jose Unified elementary school district. The only question left: what does waiting cost you while someone else sees it first?...
Contact an agent
Home facts
- Year built:1974
- Listing ID #:ML82053686
- Added:95 day(s) ago
- Updated:October 13, 2026 at 11:22 AM
Rooms and interior
- Bedrooms:4
- Total bathrooms:3
- Full bathrooms:2
- Half bathrooms:1
- Flooring:Laminate
- Kitchen Description:Dishwasher, Disposal, Ice Maker, Microwave, Range Hood, Refrigerator, Vented Exhaust Fan
- Living area:1,673 sq. ft.
Heating and cooling
- Cooling:Central Air
- Heating:Fireplaces, Forced Air
- Central air:Yes
Structure and exterior
- Roof:Composition
- Year built:1974
- Building area:1,673 sq. ft.
- Lot area:0.14 Acres
- Foundation Description:Concrete Perimenter
Utilities
- Water:Public
- Sewer:Public Sewer
Finances and disclosures
- Price:$1,348,888
- Price per sq. ft.:$806.27
Features and amenities
- Appliances:Dishwasher, Disposal, Dryer, Washer
- Laundry features:Dryer, Washer
Parking
- Total parking spaces:2
- Parking description:Off Street
- Garage:Yes
- Garage spaces:2
New listings near 569 Gaundabert Lane
- Coming Soon
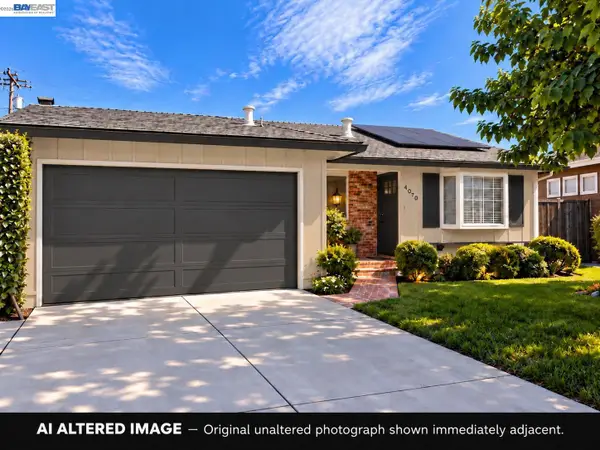 $1,498,000Coming Soon4 beds 2 baths1,407 sq. ft.
4070 Duggan Dr, San Jose, CA 95118
MLS# 41150944Listed by: XPERT HOME REALTY - Coming Soon
 $1,749,000Coming Soon3 beds 2 baths2,160 sq. ft.
224 S 14th St, San Jose, CA 95112
MLS# 41150798Listed by: EXP REALTY OF CALIFORNIA, INC. - Coming Soon
 $1,700,888Coming Soon4 beds 3 baths2,198 sq. ft.
1645 Camarena Place, San Jose, CA 95121
MLS# 26997877Listed by: CONTEXTRE - Coming Soon
 $1,049,888Coming Soon3 beds 3 baths1,680 sq. ft.
318 Vista Roma Way, San Jose, CA 95136
MLS# 41148836Listed by: DOORLIGHT INC - New
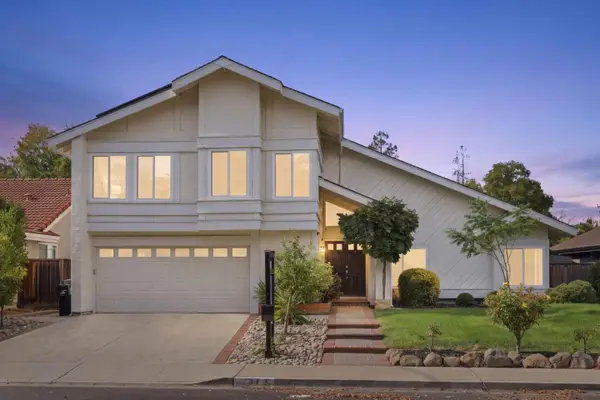 $2,450,000Active4 beds 3 baths2,306 sq. ft.
3973 Twilight Drive, San Jose, CA 95124
MLS# 82063700Listed by: KW BAY AREA ESTATES
- Open Sat, 1 to 4pmNew
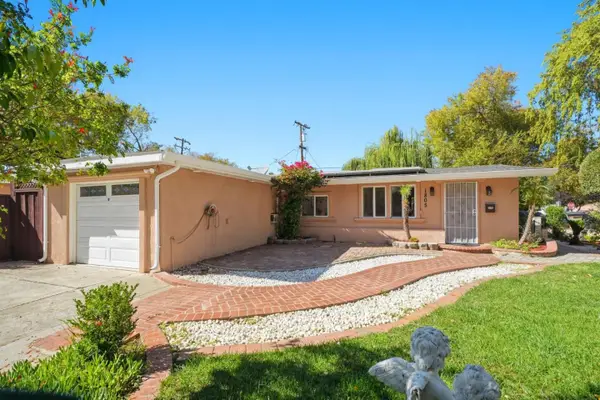 $898,880Active3 beds 2 baths1,040 sq. ft.
1805 Dracena Way, SAN JOSE, CA 95122
MLS# 82064411Listed by: COMPASS - Open Sat, 2 to 4pmNew
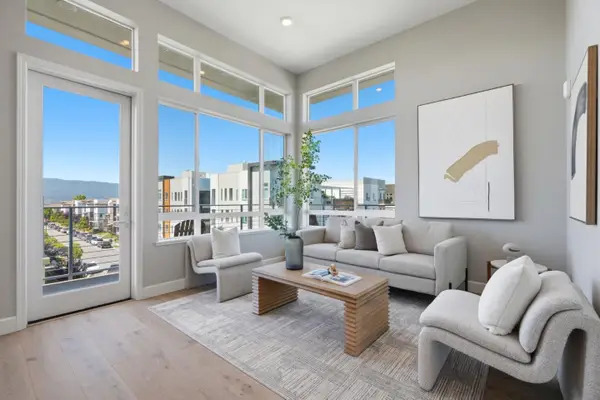 $899,000Active3 beds 2 baths1,213 sq. ft.
287 Llano De Los Robles Avenue #9, San Jose, CA 95136
MLS# 82064414Listed by: KW ADVISORS - Open Fri, 4 to 6pmNew
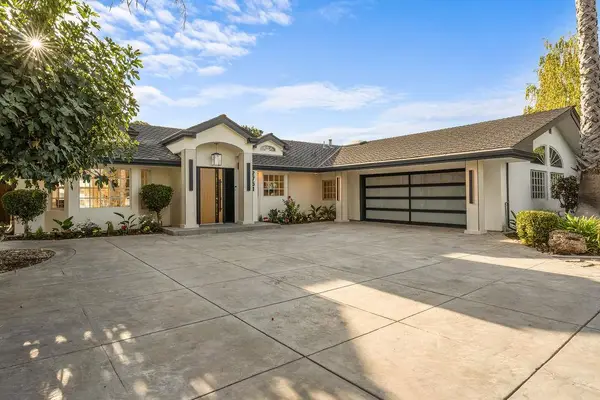 $3,488,000Active4 beds 3 baths3,220 sq. ft.
2751 Richland Avenue, SAN JOSE, CA 95125
MLS# 82064415Listed by: KW BAY AREA ESTATES - New
 $3,400,000Active-- beds -- baths
368 N 4th Street, San Jose, CA 95112
MLS# 41151043Listed by: NAI NORTHERN CALIFORNIA - New
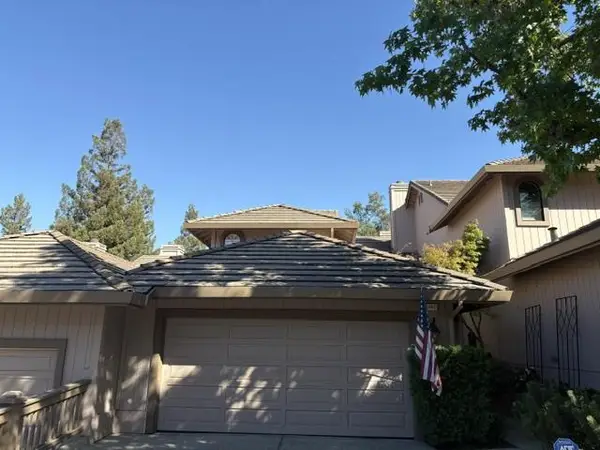 $1,499,000Active3 beds 3 baths2,454 sq. ft.
5940 Jenny Lind Court, San Jose, CA 95120
MLS# ML82063991Listed by: KW BAY AREA ESTATES


Protect your home and budget from life's surprises with an Assurant Home Warranty, backed by a partner that supports you through every step of homeownership. Explore Plans.
© 2026 Better Homes and Gardens Real Estate LLC. An Anywhere Real Estate company. All rights reserved. Better Homes and Gardens® Real Estate is a registered trademark owned by Meredith Operations Corporation, licensed to Better Homes and Gardens Real Estate LLC and used with permission. Better Homes and Gardens Real Estate LLC fully supports the principles of the Fair Housing Act and the Equal Opportunity Act. Listing information is deemed reliable but is not guaranteed accurate.
Each office is independently owned and operated.
Any services or products provided by third parties are not provided by, affiliated with or related to Better Homes and Gardens Real Estate LLC, or its affiliated companies.