
6041 Sunstone Drive, San Jose, CA 95123
Local realty services provided by:Better Homes and Gardens Real Estate Clarity
Upcoming open houses
- Sat, Oct 2402:00 pm - 04:00 pm
Listed by: jessa walsh
Office: reach real estate
MLS#:82055205
Source:MLSListings
Price summary
- Price:$1,199,000
- Price per sq. ft.:$531
- Monthly HOA dues:$456
About this home
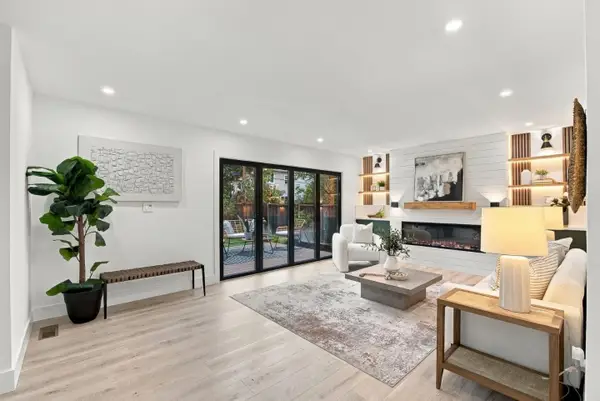
EAST-FACING & END UNIT Townhome w/ SO MANY CUSTOM UPGRADES!!! Live In The Avenue One Community w/ TONS of Amenities @ The 12k SqFt Luxury Clubhouse incl Community Events! New High-Rated Schools Too! 1st Floor Suite w/ Full Bathroom, 2 Balconies, Large Porch & 2 Car Garage. Lots Of Natural Light! Spectacular Kitchen w/ Custom-Painted Cabinetry, Granite Counters, Massive Island & Breakfast Bar, Huge Pantry & SS Appliances Incl. 5-Burner GAS STOVE! Dining Room w/ Custom Built In Dry Bar w/ Wine-Fridge & Lighting. Primary Suite w/ Huge Walk-In Closet w/ Lighted Organizer System & Renovated Bathroom Retreat w/ Large Tub & Separate Shower. ALSO: 3-Zone AC/Heat, Smart Thermostats, LED Light Upgrades, Hardwood Floors, AT&T Fiber Ready. COMMUNITY: Private Club w/ Pool, Spa, Gym, Weight Room, Yoga Room, Indoor Lounges, Outdoor Lounges & Fireplaces, Huge Event Center Room (Community Events & You Can Rent For Your Own Big Events). Also: Community BBQ/Picnic Area, Playground & Community Gardens. Across From Gated Dog Park Too. Great Location w/ Everything Close By! Several Parks & Outdoor Rec Options Line The Community (Basketball, Tennis, Baseball & Soccer Fields, Even Horseshoes & Bocce Ball!) Shop Nearby Costco, Village Oaks w/ Variety Of Shopping & Dining Options. Nearby 85/101 Access....
Contact an agent
Home facts
- Year built:2014
- Listing ID #:82055205
- Added:92 day(s) ago
- Updated:October 23, 2026 at 05:11 PM
Rooms and interior
- Bedrooms:4
- Total bathrooms:4
- Full bathrooms:3
- Half bathrooms:1
- Dining Description:Breakfast Bar, Dining Area
- Bathrooms Description:2 or More Showers Over Tub(s), Double Sinks, Full on Ground Floor, Updated Bath
- Kitchen Description:Dishwasher, Garbage Disposal, Microwave, Pantry, Refrigerator
- Bedroom Description:Ground Floor Bedroom, Walk-In Closet
- Living area:2,258 sq. ft.
Heating and cooling
- Cooling:Ceiling Fan, Central Air, Multi-Zone
- Heating:Central Forced Air, Two or More Heating Zones
Structure and exterior
- Year built:2014
- Building area:2,258 sq. ft.
- Exterior Features:Balcony/Patio
Utilities
- Water:City/Public
- Sewer:Sewer - Public
Finances and disclosures
- Price:$1,199,000
- Price per sq. ft.:$531
Features and amenities
- Laundry features:Upper Floor, Washer/Dryer
- Amenities:Central Fire Alarm, Fire Sprinkler System
- Pool features:Community Pool
Parking
- Parking description:2 Car Garage, Attached, On Street
 The information being provided by Mlslistings Inc is for the consumer's personal, non-commercial use and may not be used for any purpose other than to identify prospective properties consumer may be interested in purchasing. Any information relating to real estate for sale referenced on this web site comes from the Internet Data Exchange (IDX) program of the Mlslistings Inc. Better Homes and Gardens Real Estate Clarity is not a Multiple Listing Service (MLS), nor does it offer MLS access. This website is a service of Better Homes and Gardens Real Estate Clarity, a broker participant of Mlslistings Inc. This web site may reference real estate listing(s) held by a brokerage firm other than the broker and/or agent who owns this web site. The accuracy of all information, regardless of source, including but not limited to open house information, square footages and lot sizes, is deemed reliable but not guaranteed and should be personally verified through personal inspection by and/or with the appropriate professionals. The data contained herein is copyrighted by Mlslistings Inc and is protected by all applicable copyright laws. Any unauthorized dissemination of this information is in violation of copyright laws and is strictly prohibited. Properties in listings may have been sold or may no longer be available. Copyright 2026 Mlslistings Inc. All rights reserved. This data is updated every 12 hours. Some properties appearing for sale on this display may subsequently have sold and may no longer be available. IDX display powered by Anywhere Real Estate.
New listings near 6041 Sunstone Drive
- Coming Soon
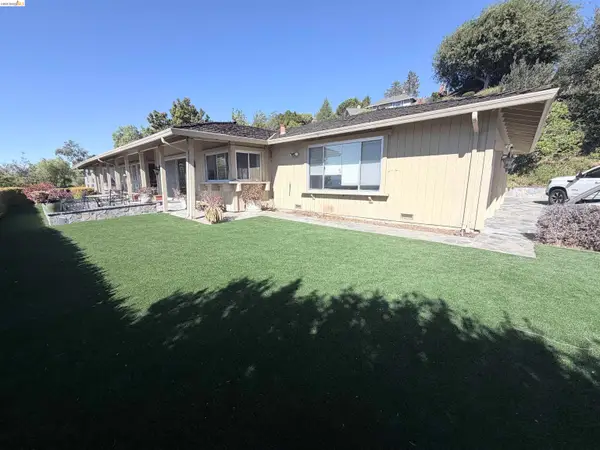 $1,650,000Coming Soon3 beds 2 baths2,192 sq. ft.
15790 E Alta Vista Way, San Jose, CA 95127
MLS# 41151389Listed by: RE/MAX CROSSROADS - Coming Soon
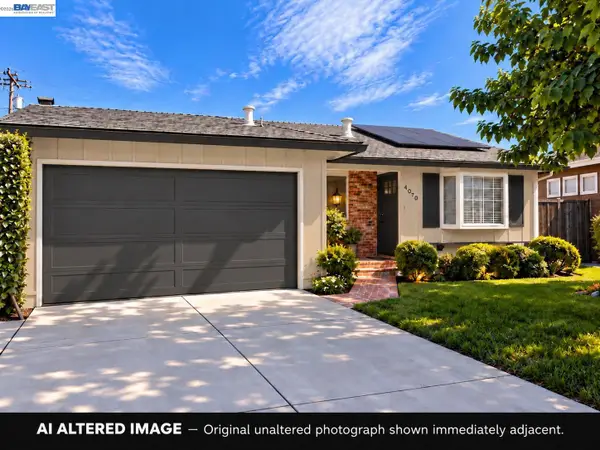 $1,498,000Coming Soon4 beds 2 baths1,407 sq. ft.
4070 Duggan Dr, San Jose, CA 95118
MLS# 41150944Listed by: XPERT HOME REALTY - Coming Soon
 $1,700,888Coming Soon4 beds 3 baths2,198 sq. ft.
1645 Camarena Place, San Jose, CA 95121
MLS# 26997877Listed by: CONTEXTRE - Open Sat, 1:30 to 4pmNew
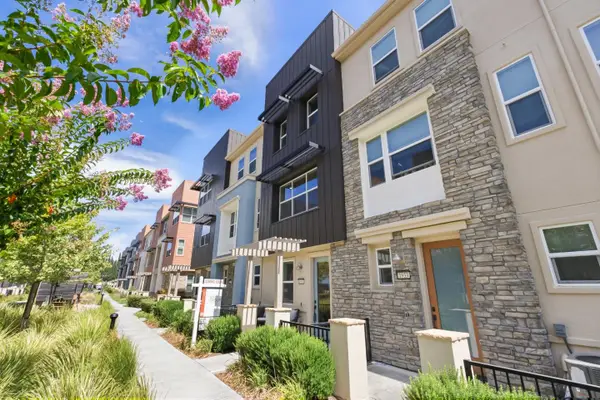 $1,128,000Active3 beds 4 baths1,895 sq. ft.
1937 Galileo Lane, San Jose, CA 95133
MLS# 82065542Listed by: COLDWELL BANKER REALTY - New
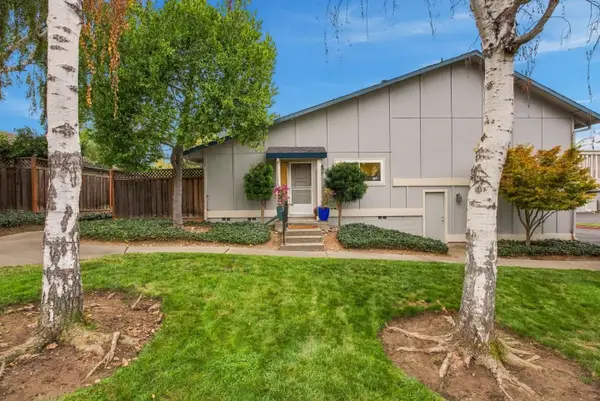 $868,000Active2 beds 2 baths1,152 sq. ft.
1396 Cherrywood Square, SAN JOSE, CA 95117
MLS# 82065524Listed by: SERHANT CALIFORNIA INC - New
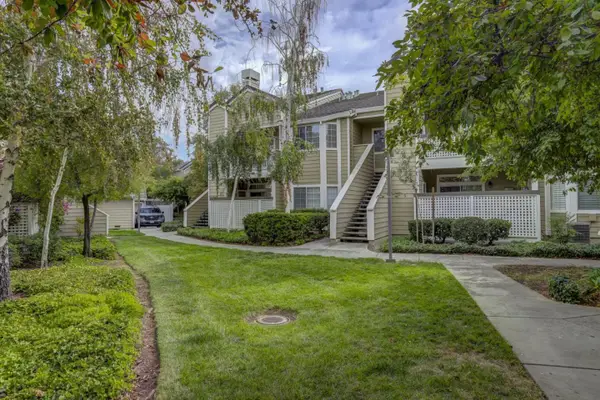 $724,888Active2 beds 2 baths1,002 sq. ft.
5918 Bridgeport Lake Way, San Jose, CA 95123
MLS# 82065530Listed by: LEGACY REAL ESTATE & ASSOCIATES - New
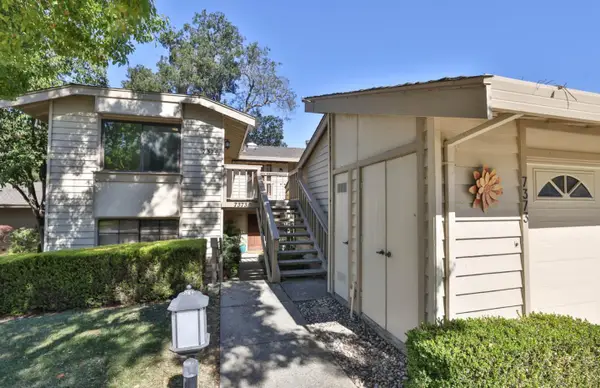 $690,000Active2 beds 2 baths1,568 sq. ft.
7374 Via Montecitos, San Jose, CA 95135
MLS# 82065538Listed by: COMPASS - Open Sat, 1 to 3pmNew
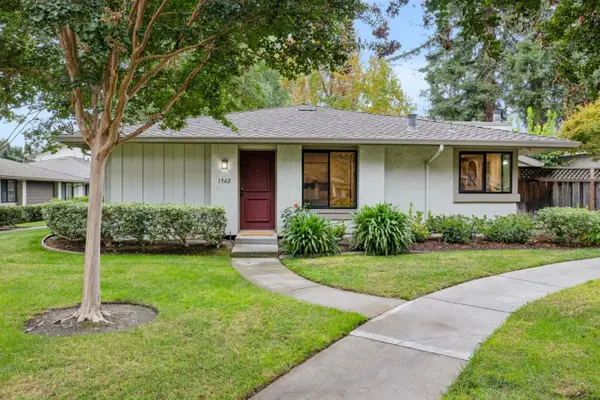 $798,000Active2 beds 1 baths900 sq. ft.
1542 Easington Way, San Jose, CA 95126
MLS# 82065539Listed by: COLDWELL BANKER REALTY - New
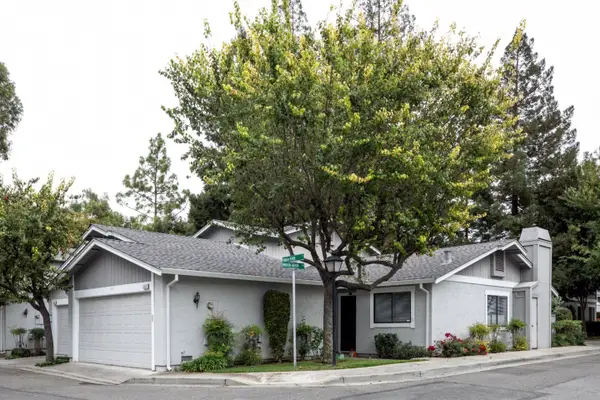 $689,000Active2 beds 2 baths992 sq. ft.
4868 Indian River Court, San Jose, CA 95136
MLS# ML82065527Listed by: INTERO REAL ESTATE SERVICES - New
 $2,999,888Active6 beds 3 baths2,156 sq. ft.
1109 Wunderlich Drive, San Jose, CA 95129
MLS# ML82065053Listed by: ASSET REAL ESTATE


Protect your home and budget from life's surprises with an Assurant Home Warranty, backed by a partner that supports you through every step of homeownership. Explore Plans.
© 2026 Better Homes and Gardens Real Estate LLC. An Anywhere Real Estate company. All rights reserved. Better Homes and Gardens® Real Estate is a registered trademark owned by Meredith Operations Corporation, licensed to Better Homes and Gardens Real Estate LLC and used with permission. Better Homes and Gardens Real Estate LLC fully supports the principles of the Fair Housing Act and the Equal Opportunity Act. Listing information is deemed reliable but is not guaranteed accurate.
Each office is independently owned and operated.
Any services or products provided by third parties are not provided by, affiliated with or related to Better Homes and Gardens Real Estate LLC, or its affiliated companies.