
610 Skyway Drive, San Jose, CA 95111
Local realty services provided by:Better Homes and Gardens Real Estate Royal & Associates
610 Skyway Drive,San Jose, CA 95111
$1,099,999
- 3 Beds
- 3 Baths
- 1,678 sq. ft.
- Single family
- Pending
Listed by: brian porter
Office: keller williams realty-silicon valley
MLS#:ML82050597
Source:Bay East, CCAR, bridgeMLS
Price summary
- Price:$1,099,999
- Price per sq. ft.:$655.54
About this home
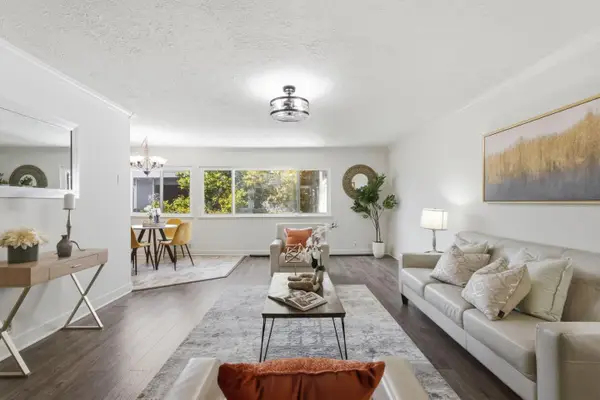
This incredible single-family home with a brand new backyard is one you are not going to want to miss! 610 Skyway is beautifully remodeled and perfectly blends comfort, style, and an exceptional location! From the moment you step inside, a light-filled floor plan welcomes you as natural sunlight pours through the home! Thoughtfully updated throughout, the home features three spacious bedrooms and three beautifully remodeled bathrooms, including a convenient ground-floor bedroom, offering a great mix of modern finishes and everyday functionality. The kitchen has been gorgeously remodeled and serves as the heart of the home, flowing seamlessly into the main living areas, creating a perfect space for gathering with friends and family. Step outside onto the stunning back deck and enjoy views of the nearby hills, creating a peaceful setting ideal for entertaining or relaxing after a busy Silicon Valley day. The current owners also cleared an area next to the home and added a fence to create a brand-new usable yard space! The location is just as impressive, with dining, shopping, and entertainment nearby, along with Hellyer County Park and the Coyote Creek Trail moments away. This is a truly special place to call home!...
Contact an agent
Home facts
- Year built:1986
- Listing ID #:ML82050597
- Added:56 day(s) ago
- Updated:August 07, 2026 at 07:53 AM
Rooms and interior
- Bedrooms:3
- Total bathrooms:3
- Full bathrooms:3
- Flooring:Laminate, Tile
- Kitchen Description:Electric Range, Pantry
- Living area:1,678 sq. ft.
Heating and cooling
- Cooling:Central Air
- Heating:Forced Air
- Central air:Yes
Structure and exterior
- Year built:1986
- Building area:1,678 sq. ft.
- Lot area:0.06 Acres
- Architectural Style:Single Family Residence
- Exterior Features:Back Yard
- Levels:2 Story
Utilities
- Water:Public
- Sewer:Public Sewer
Finances and disclosures
- Price:$1,099,999
- Price per sq. ft.:$655.54
Features and amenities
- Appliances:Electric Range
- Laundry features:In Garage
- Amenities:Storage
Parking
- Parking description:Attached
- Garage:Yes
- Garage spaces:2
 Bay East 2026. CCAR 2026 bridgeMLS 2026. Information Deemed Reliable But Not Guaranteed. This information is being provided by the Bay East MLS, or CCAR MLS, or bridgeMLS. The listings presented here may or may not be listed by the Broker/Agent operating this website. This information is intended for the personal use of consumers and may not be used for any purpose other than to identify prospective properties consumers may be interested in purchasing. Data last updated at August 7, 2026
New listings near 610 Skyway Drive
- New
 $2,988,000Active3 beds 2 baths1,335 sq. ft.
Address Withheld By Seller, SAN JOSE, CA 95129
MLS# 82056932Listed by: REPRESENT REALTY - Open Sat, 1 to 4pmNew
 $1,495,000Active5 beds 2 baths1,715 sq. ft.
691 Albion Drive, San Jose, CA 95136
MLS# ML82056531Listed by: COLDWELL BANKER REALTY - Open Sat, 12 to 6pmNew
 $1,198,000Active5 beds 3 baths1,738 sq. ft.
1364 E San Antonio St, San Jose, CA 95116
MLS# 41144211Listed by: XPERT HOME REALTY - New
 $2,988,000Active3 beds 2 baths1,335 sq. ft.
Address Withheld By Seller, San Jose, CA 95129
MLS# ML82056932Listed by: REPRESENT REALTY - New
 $839,000Active3 beds 3 baths1,415 sq. ft.
3440 Brushcreek Way, San Jose, CA 95121
MLS# ML82056939Listed by: INTERO REAL ESTATE SERVICES - New
 $1,388,000Active3 beds 3 baths1,448 sq. ft.
7126 Clarendon Street, San Jose, CA 95129
MLS# ML82053623Listed by: KOLLAB REAL ESTATE - New
 $1,000,000Active2 beds 2 baths1,099 sq. ft.
334 Santana Row #318, San Jose, CA 95128
MLS# ML82056933Listed by: INTERO REAL ESTATE SERVICES - New
 $1,599,888Active3 beds 2 baths1,468 sq. ft.
6418 Vegas Drive, San Jose, CA 95120
MLS# ML82056940Listed by: INTERO REAL ESTATE SERVICES - Open Sat, 11:30am to 4pmNew
 $2,988,000Active4 beds 5 baths3,786 sq. ft.
10130 Bon Vista Court, San Jose, CA 95127
MLS# 426150297Listed by: CC LEGACY FINANCIAL - New
 $768,000Active3 beds 2 baths1,312 sq. ft.
1898 Meridian Avenue #48, San Jose, CA 95125
MLS# ML82056222Listed by: COMPASS


Protect your home and budget from life's surprises with an Assurant Home Warranty, backed by a partner that supports you through every step of homeownership. Explore Plans.
© 2026 Better Homes and Gardens Real Estate LLC. An Anywhere Real Estate company. All rights reserved. Better Homes and Gardens® Real Estate is a registered trademark owned by Meredith Operations Corporation, licensed to Better Homes and Gardens Real Estate LLC and used with permission. Better Homes and Gardens Real Estate LLC fully supports the principles of the Fair Housing Act and the Equal Opportunity Act. Listing information is deemed reliable but is not guaranteed accurate.
Each office is independently owned and operated.
Any services or products provided by third parties are not provided by, affiliated with or related to Better Homes and Gardens Real Estate LLC, or its affiliated companies.