
651 N 4th Street, San Jose, CA 95112
Local realty services provided by:Better Homes and Gardens Real Estate Royal & Associates
651 N 4th Street,San Jose, CA 95112
$653,000
- 2 Beds
- 3 Baths
- - sq. ft.
- Townhouse
- Sold
Listed by: perla del rosario
Office: alliance bay realty
MLS#:ML82053423
Source:Bay East, CCAR, bridgeMLS
Sorry, we are unable to map this address
Price summary
- Price:$653,000
- Monthly HOA dues:$445
About this home
Welcome to Japantown Townhome with Dual Primary Suites & Built-In Sound Located in the heart of vibrant Japan town, this beautifully maintained townhome-style residence offers modern comfort and transit convenience. The bright main level features a seamless living and dining combination highlighted by a romantic fireplace, all wired with a premium built-in sound system that runs throughout the entire house. Upstairs, enjoy two spacious dual primary suites, each featuring its own private bathroom and attached balcony. Additional highlights include a private rear patio perfect for pet lovers, a finished attached garage with laundry hookups, and a prime location just minutes from local shops, dining, freeways, and light rail.
Contact an agent
Home facts
- Year built:1980
- Listing ID #:ML82053423
- Added:69 day(s) ago
- Updated:September 16, 2026 at 06:19 AM
Rooms and interior
- Bedrooms:2
- Total bathrooms:3
- Full bathrooms:2
- Flooring:Laminate, Tile
- Bathrooms Description:Shower Over Tub, Stall Shower
- Kitchen Description:Dishwasher, Microwave
Heating and cooling
- Cooling:Ceiling Fan(s)
- Heating:Forced Air
Structure and exterior
- Roof:Composition Shingles
- Year built:1980
Finances and disclosures
- Price:$653,000
Features and amenities
- Appliances:Dishwasher, Microwave
Parking
- Parking description:Attached
 Bay East 2026. CCAR 2026 bridgeMLS 2026. Information Deemed Reliable But Not Guaranteed. This information is being provided by the Bay East MLS, or CCAR MLS, or bridgeMLS. The listings presented here may or may not be listed by the Broker/Agent operating this website. This information is intended for the personal use of consumers and may not be used for any purpose other than to identify prospective properties consumers may be interested in purchasing. Data last updated at September 16, 2026
New listings near 651 N 4th Street
- Coming Soon
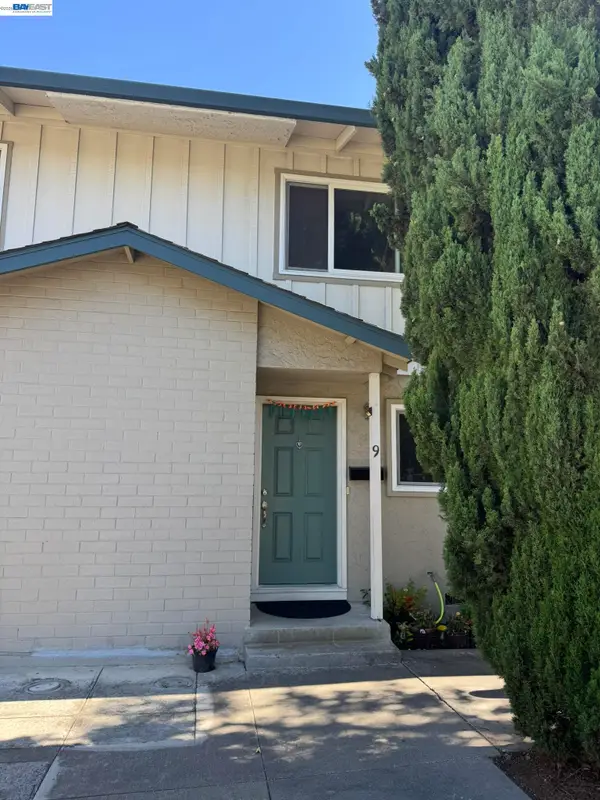 $850,000Coming Soon2 beds 2 baths1,015 sq. ft.
Address Withheld By Seller, San Jose, CA 95129
MLS# 41148211Listed by: COMPASS - Coming Soon
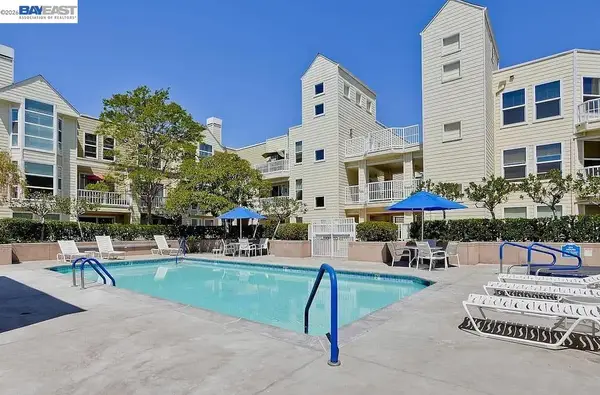 $799,900Coming Soon3 beds 3 baths1,548 sq. ft.
410 N 1st St #332, San Jose, CA 95112
MLS# 41148152Listed by: BQ GROUP - Coming Soon
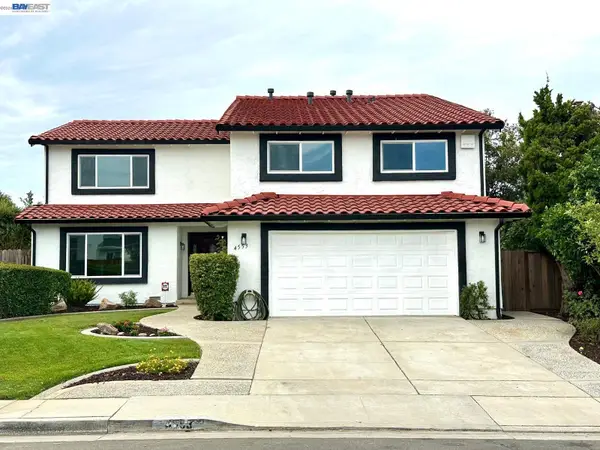 $1,749,000Coming Soon4 beds 3 baths2,922 sq. ft.
4553 Park Paxton Pl, San Jose, CA 95136
MLS# 41146466Listed by: VALLEYVENTURES REALTY INC - Coming Soon
 $1,049,888Coming Soon3 beds 3 baths1,680 sq. ft.
318 Vista Roma Way, San Jose, CA 95136
MLS# 41145181Listed by: DOORLIGHT INC - New
 $760,000Active3 beds 2 baths1,434 sq. ft.
3140 Heather Ridge Drive, San Jose, CA 95136
MLS# ML82061133Listed by: NEXTHOME LIFESTYLES - New
 $929,000Active2 beds 2 baths817 sq. ft.
677 Elm Street, San Jose, CA 95126
MLS# SW26201837Listed by: LISTED SIMPLY - New
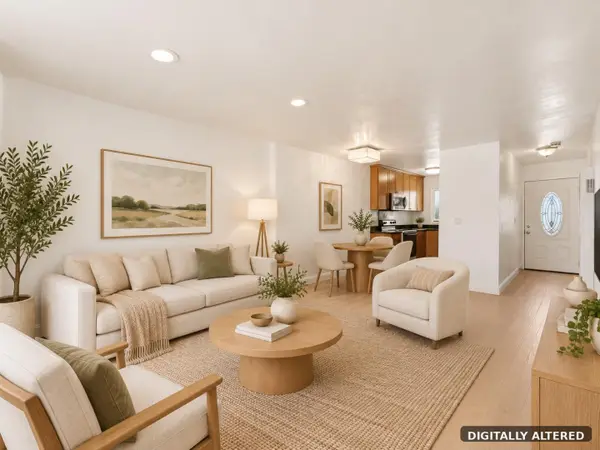 $610,000Active2 beds 2 baths988 sq. ft.
3341 Innerwick Lane, SAN JOSE, CA 95121
MLS# 82061425Listed by: THE X MORTGAGE - New
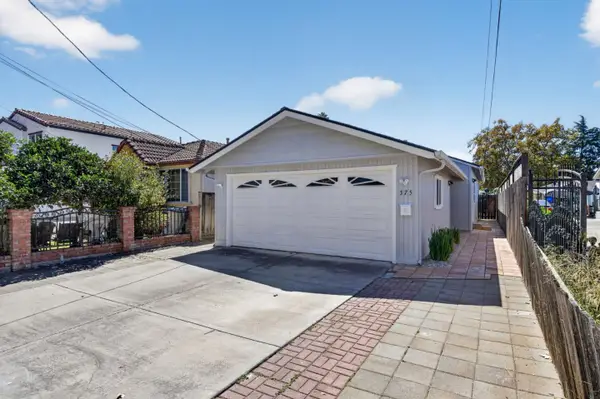 $829,800Active3 beds 2 baths1,022 sq. ft.
375 S 22nd Street, San Jose, CA 95116
MLS# ML82061409Listed by: INTERO REAL ESTATE SERVICES - New
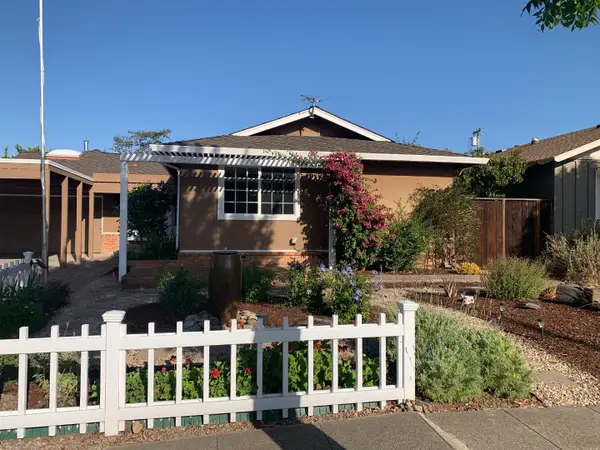 $2,099,000Active3 beds 2 baths2,042 sq. ft.
5472 Muir Drive, San Jose, CA 95124
MLS# ML82061393Listed by: COMPASS - New
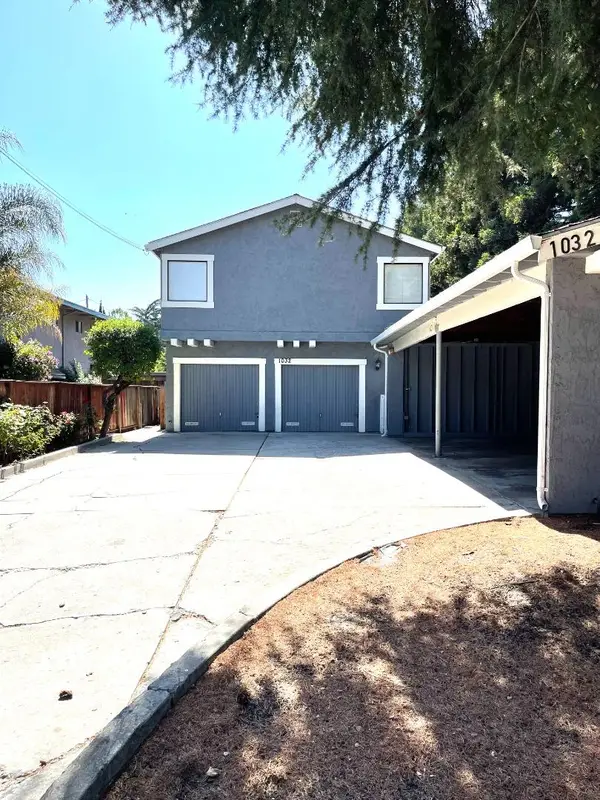 $1,750,000Active-- beds -- baths3,838 sq. ft.
1032 Vermont Street, San Jose, CA 95126
MLS# ML82061396Listed by: KW BAY AREA ESTATES


Protect your home and budget from life's surprises with an Assurant Home Warranty, backed by a partner that supports you through every step of homeownership. Explore Plans.
© 2026 Better Homes and Gardens Real Estate LLC. An Anywhere Real Estate company. All rights reserved. Better Homes and Gardens® Real Estate is a registered trademark owned by Meredith Operations Corporation, licensed to Better Homes and Gardens Real Estate LLC and used with permission. Better Homes and Gardens Real Estate LLC fully supports the principles of the Fair Housing Act and the Equal Opportunity Act. Listing information is deemed reliable but is not guaranteed accurate.
Each office is independently owned and operated.
Any services or products provided by third parties are not provided by, affiliated with or related to Better Homes and Gardens Real Estate LLC, or its affiliated companies.