
687 Alexandra Court, San Jose, CA 95125
Local realty services provided by:Better Homes and Gardens Real Estate Royal & Associates
687 Alexandra Court,San Jose, CA 95125
$1,077,000
- 3 Beds
- 4 Baths
- 1,963 sq. ft.
- Townhouse
- Active
Listed by: jeannette dane
Office: compass
MLS#:ML82053860
Source:Bay East, CCAR, bridgeMLS
Price summary
- Price:$1,077,000
- Price per sq. ft.:$548.65
- Monthly HOA dues:$435
About this home
Discover this hidden gem nestled in a secluded hilltop setting in the sought-after Willow Glen community. This light-filled tri-level townhome offers 1,963 sq. ft. 3 beds, 3.5 baths & a supplemental room or BONUS ideal as a 4th bedroom, home office, gym, or den, Freshly painted throughout! MOVE IN READY W/ Soaring vaulted ceilings at entry, an open-concept living and dining area new floors in 2025, a chef-inspired kitchen, New Fridge, Dishwasher & Appliances, Granite countertops & plenty of cabinetry which create an inviting space for everyday living and entertaining. Spacious primary suite features dual vanities, Soaking tub, Walk-in shower. Unwind on one of three private balconies, perfect for taking in the views and stargazing. or enjoy the private fenced patio below. Conveniently located laundry room inside this home inside! The attached 2-car garage includes an EV charger and built-in storage. Residents enjoy a private community picnic area, walking trails, and scenic views. Ideally located in close proximity from major high-tech companies, corporate shuttle stops, VTA, Light Rail, easy access to Highways 280, 87, 85 & 101, Downtown SJ & All that Silicon Valley has to offer. Welcome home to the lucky buyers and embrace a new chapter in your life, it's waiting to be written!...
Contact an agent
Home facts
- Year built:2005
- Listing ID #:ML82053860
- Added:1 day(s) ago
- Updated:July 14, 2026 at 07:36 PM
Rooms and interior
- Bedrooms:3
- Total bathrooms:4
- Full bathrooms:3
- Flooring:Hardwood, Laminate, Tile
- Bathrooms Description:Stall Shower
- Kitchen Description:Breakfast Bar, Dishwasher, Gas Range, Gas Range/Cooktop, Microwave, Pantry
- Living area:1,963 sq. ft.
Heating and cooling
- Cooling:Central Air
- Heating:Forced Air
- Central air:Yes
Structure and exterior
- Year built:2005
- Building area:1,963 sq. ft.
- Lot area:0.03 Acres
- Foundation Description:Slab
Utilities
- Water:Public
Finances and disclosures
- Price:$1,077,000
- Price per sq. ft.:$548.65
Features and amenities
- Appliances:Dishwasher, Gas Range, Microwave
Parking
- Parking description:Attached
- Garage:Yes
- Garage spaces:2
 Bay East 2026. CCAR 2026 bridgeMLS 2026. Information Deemed Reliable But Not Guaranteed. This information is being provided by the Bay East MLS, or CCAR MLS, or bridgeMLS. The listings presented here may or may not be listed by the Broker/Agent operating this website. This information is intended for the personal use of consumers and may not be used for any purpose other than to identify prospective properties consumers may be interested in purchasing. Data last updated at July 14, 2026
New listings near 687 Alexandra Court
- New
 $1,650,000Active3 beds 2 baths2,332 sq. ft.
6147 Country Club Parkway, San Jose, CA 95138
MLS# ML82052571Listed by: COMPASS - New
 $1,077,000Active3 beds 4 baths1,963 sq. ft.
687 Alexandra Court, San Jose, CA 95125
MLS# ML82053860Listed by: COMPASS - New
 $899,888Active2 beds 2 baths1,415 sq. ft.
8626 American Oak Drive, San Jose, CA 95135
MLS# ML82054174Listed by: INTERO REAL ESTATE SERVICES - New
 $1,650,000Active3 beds 2 baths2,332 sq. ft.
6147 Country Club Parkway, San Jose, CA 95138
MLS# ML82052571Listed by: COMPASS - New
 $1,499,000Active3 beds 2 baths1,137 sq. ft.
3763 Willowview Drive, San Jose, CA 95118
MLS# ML82054006Listed by: COMPASS - New
 $2,698,000Active4 beds 4 baths2,459 sq. ft.
1825 Charmeran Avenue, San Jose, CA 95124
MLS# ML82054161Listed by: INTERO REAL ESTATE SERVICES - New
 $1,650,000Active3 beds 2 baths2,332 sq. ft.
6147 Country Club Parkway, San Jose, CA 95138
MLS# ML82052571Listed by: COMPASS - New
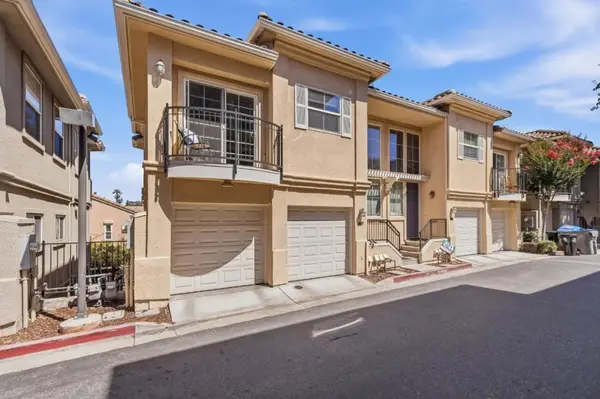 $1,077,000Active3 beds 4 baths1,963 sq. ft.
687 Alexandra Court, San Jose, CA 95125
MLS# ML82053860Listed by: COMPASS - New
 $1,425,000Active-- beds -- baths1,672 sq. ft.
Address Withheld By Seller, San Jose, CA 95110
MLS# ML82054168Listed by: TRUSTED REALTY & MORTGAGE


Protect your home and budget from life's surprises with an Assurant Home Warranty, backed by a partner that supports you through every step of homeownership. Explore Plans.
© 2026 Better Homes and Gardens Real Estate LLC. An Anywhere Real Estate company. All rights reserved. Better Homes and Gardens® Real Estate is a registered trademark owned by Meredith Operations Corporation, licensed to Better Homes and Gardens Real Estate LLC and used with permission. Better Homes and Gardens Real Estate LLC fully supports the principles of the Fair Housing Act and the Equal Opportunity Act. Listing information is deemed reliable but is not guaranteed accurate.
Each office is independently owned and operated.
Any services or products provided by third parties are not provided by, affiliated with or related to Better Homes and Gardens Real Estate LLC, or its affiliated companies.