
7035 Via Pradera, San Jose, CA 95139
Local realty services provided by:Better Homes and Gardens Real Estate Royal & Associates
Listed by: joann lin
Office: joann lin, broker
MLS#:ML82050146
Source:Bay East, CCAR, bridgeMLS
Price summary
- Price:$1,520,000
- Price per sq. ft.:$727.27
- Monthly HOA dues:$70
About this home
Come and see this well priced 2-story house on a quiet cul-de-sac in the sought after Los Paseos community of Santa Teresa. House was recently painted inside out. Hardwood floors, double pane windows through out. Natural stones for counter tops and bathroom flooring. - Ground floor: A large living and dinning combo. Light filled kitchen has well-maintained appliances, breakfast nook and backyard view. Ground floor guest bedroom, comes with an adjacent full bathroom. Family room with vaulted ceilings has an old brick fireplace was cleaned in 2026. - Second floor: The huge, primary bedroom has a sitting area, private bathroom, and walk-in closet. The junior primary bedroom, with private bath and walk-in closet sits at the other end of the hallway. A third bedroom is in the middle. - Community: The home is part of the Los Paseos Homeowners Association. it enjoys access to the clubhouse, pool, pickleball, bocce ball, volleyball courts, and a BBQ area. - Local Amenities & Access: Property offers easy access to Highways 101 and 85. - Activity and Services : Within walking distance to the Club House, Los Paseos Park, Santa Teresa Golf Course, hiking and biking trails. - Minutes from Village Oaks Shopping Center, Costco, Target, Lowe's, Safeway, and Kaiser....
Contact an agent
Home facts
- Year built:1968
- Listing ID #:ML82050146
- Added:47 day(s) ago
- Updated:July 24, 2026 at 08:27 AM
Rooms and interior
- Bedrooms:4
- Total bathrooms:3
- Full bathrooms:3
- Flooring:Hardwood, Tile
- Kitchen Description:Microwave
- Basement Description:Crawl Space
- Living area:2,090 sq. ft.
Heating and cooling
- Cooling:Whole House Fan
- Heating:Forced Air
Structure and exterior
- Roof:Shingle
- Year built:1968
- Building area:2,090 sq. ft.
- Lot Features:Zero Lot Line
- Architectural Style:Single Family Residence, Traditional
- Exterior Features:Back Yard, Zero Lot Line
- Levels:2 Story
Utilities
- Water:Public
- Sewer:Public Sewer
Finances and disclosures
- Price:$1,520,000
- Price per sq. ft.:$727.27
Features and amenities
- Appliances:Microwave
- Laundry features:In Garage
- Amenities:Smart Thermostat, Storage
Parking
- Parking description:Attached, Off Street
- Garage:Yes
- Garage spaces:3
 Bay East 2026. CCAR 2026 bridgeMLS 2026. Information Deemed Reliable But Not Guaranteed. This information is being provided by the Bay East MLS, or CCAR MLS, or bridgeMLS. The listings presented here may or may not be listed by the Broker/Agent operating this website. This information is intended for the personal use of consumers and may not be used for any purpose other than to identify prospective properties consumers may be interested in purchasing. Data last updated at July 24, 2026
New listings near 7035 Via Pradera
- New
 $1,149,950Active4 beds 2 baths1,516 sq. ft.
2440 Poplar Drive, San Jose, CA 95122
MLS# ML82055496Listed by: ANDRADE & ASSOCIATES - New
 $1,475,000Active4 beds 2 baths1,321 sq. ft.
763 Stardust Lane, San Jose, CA 95123
MLS# ML82055497Listed by: MILESTONE REALTY - New
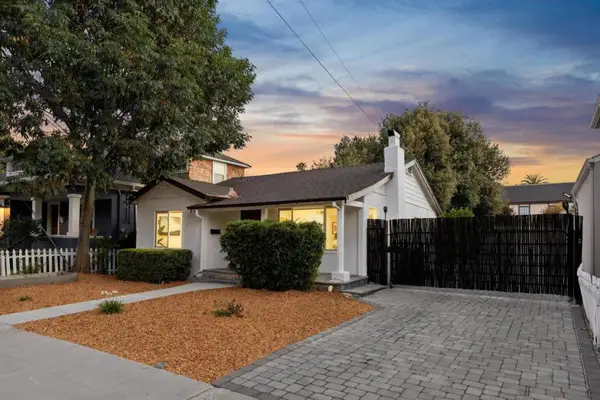 $1,035,000Active2 beds 1 baths837 sq. ft.
885 Myrtle, San Jose, CA 95126
MLS# ML82055508Listed by: COMPASS - New
 $785,000Active2 beds 2 baths1,284 sq. ft.
39 Bassett Street, San Jose, CA 95110
MLS# ML82055510Listed by: INTERO REAL ESTATE SERVICES - New
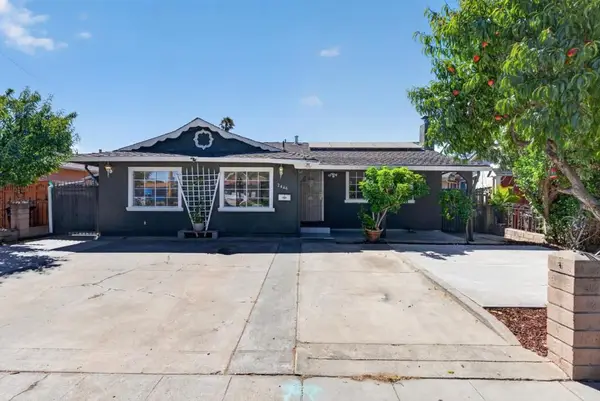 $1,080,000Active6 beds 3 baths1,683 sq. ft.
2446 Van Winkle Lane, San Jose, CA 95116
MLS# ML82055512Listed by: KW SILICON CITY - New
 $575,000Active2 beds 2 baths832 sq. ft.
1055 N Capitol Avenue #129, San Jose, CA 95133
MLS# ML82055483Listed by: REALTY WORLD GOLDEN HILLS - New
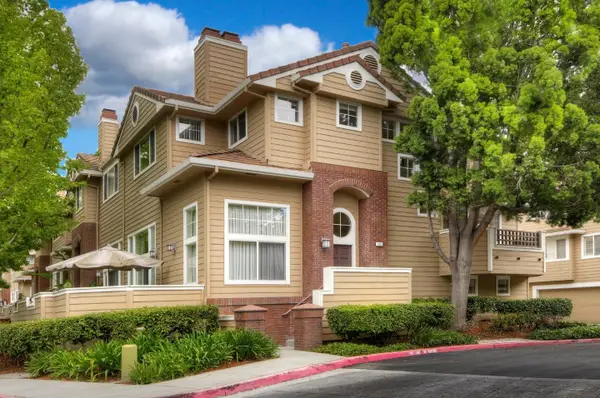 $1,499,800Active3 beds 3 baths2,091 sq. ft.
553 Mill River Lane, San Jose, CA 95134
MLS# ML82049663Listed by: INTERO REAL ESTATE SERVICES - New
 $599,000Active2 beds 2 baths989 sq. ft.
5696 Makati Circle #H, San Jose, CA 95123
MLS# ML82054964Listed by: KW BAY AREA ESTATES - New
 $2,800,000Active5 beds 4 baths3,106 sq. ft.
1553 Quiet Pond Lane, San Jose, CA 95138
MLS# ML82055165Listed by: COMPASS - New
 $1,288,000Active5 beds 3 baths1,712 sq. ft.
402 N 11th Street, San Jose, CA 95112
MLS# ML82055450Listed by: KELLER WILLIAMS THRIVE


Protect your home and budget from life's surprises with an Assurant Home Warranty, backed by a partner that supports you through every step of homeownership. Explore Plans.
© 2026 Better Homes and Gardens Real Estate LLC. An Anywhere Real Estate company. All rights reserved. Better Homes and Gardens® Real Estate is a registered trademark owned by Meredith Operations Corporation, licensed to Better Homes and Gardens Real Estate LLC and used with permission. Better Homes and Gardens Real Estate LLC fully supports the principles of the Fair Housing Act and the Equal Opportunity Act. Listing information is deemed reliable but is not guaranteed accurate.
Each office is independently owned and operated.
Any services or products provided by third parties are not provided by, affiliated with or related to Better Homes and Gardens Real Estate LLC, or its affiliated companies.