
7706 Galloway Drive, San Jose, CA 95135
Local realty services provided by:Better Homes and Gardens Real Estate Royal & Associates
Listed by: barbara sunseri
Office: alliance bay realty
MLS#:ML82063544
Source:Bay East, CCAR, bridgeMLS
Price summary
- Price:$699,000
- Price per sq. ft.:$469.13
- Monthly HOA dues:$1,515
About this home
The Villages Golf & Country Club, a 55+ community. This home is on an elevated lot where thoughtful updates, abundant storage, natural light, and beautiful hillside views come together to create a comfortable & inviting place to call home. New laminate flooring throughout. Kitchen has extra-wide waterfall granite countertops / breakfast-bar, recessed lighting, vent hood, refaced cabinets, pull-out shelving & new glass door lighted upper display cabinets. The kitchen and family room creates an open concept for entertaining. Between the kitchen & two-car garage, a spacious laundry room includes pantry cabinet. The formal living room has a gas fireplace & dining area patio door that leads to a spacious private patio with views. The primary suite includes an updated bathroom with a new vanity, lighted mirrors, globe lighting, shower stall & bathtub. The second bedroom works well as a guest room or home office. Updated guest bathroom with shower over tub, smart bidet toilet and new glass bowl sink with beautiful glass tile backsplash tile also used in kitchen above stove. The Villages offers a variety of amenities, including clubhouse restaurant, golf, tennis, pickleball, bocce, fitness center, library, swimming pools. The community boasts over 100 social organizations....
Contact an agent
Home facts
- Year built:1989
- Listing ID #:ML82063544
- Added:1 day(s) ago
- Updated:October 10, 2026 at 06:17 PM
Rooms and interior
- Bedrooms:2
- Total bathrooms:2
- Full bathrooms:2
- Bathrooms Description:Bidet, Shower Over Tub, Stall Shower
- Kitchen Description:Dishwasher, Electric Range, Electric Range/Cooktop, Self Cleaning Oven, Self-cleaning Oven
- Living area:1,490 sq. ft.
Heating and cooling
- Cooling:Central Air
- Heating:Forced Air
- Central air:Yes
Structure and exterior
- Roof:Composition Shingles
- Year built:1989
- Building area:1,490 sq. ft.
- Lot Features:Horses Possible
- Foundation Description:Slab
Utilities
- Water:Public
Finances and disclosures
- Price:$699,000
- Price per sq. ft.:$469.13
Features and amenities
- Appliances:Dishwasher, Electric Range, Self Cleaning Oven
- Amenities:Clubhouse, Golf Course, Playground, Roof Deck
- Pool features:Community
Parking
- Parking description:Attached
- Garage:Yes
- Garage spaces:2
 Bay East 2026. CCAR 2026 bridgeMLS 2026. Information Deemed Reliable But Not Guaranteed. This information is being provided by the Bay East MLS, or CCAR MLS, or bridgeMLS. The listings presented here may or may not be listed by the Broker/Agent operating this website. This information is intended for the personal use of consumers and may not be used for any purpose other than to identify prospective properties consumers may be interested in purchasing. Data last updated at October 10, 2026
New listings near 7706 Galloway Drive
- Coming Soon
 $1,749,000Coming Soon3 beds 2 baths2,160 sq. ft.
224 S 14th St, San Jose, CA 95112
MLS# 41150798Listed by: EXP REALTY OF CALIFORNIA, INC. - Coming Soon
 $1,700,888Coming Soon4 beds 3 baths2,198 sq. ft.
1645 Camarena Place, San Jose, CA 95121
MLS# 26997877Listed by: CONTEXTRE - Coming Soon
 $1,049,888Coming Soon3 beds 3 baths1,680 sq. ft.
318 Vista Roma Way, San Jose, CA 95136
MLS# 41148836Listed by: DOORLIGHT INC - New
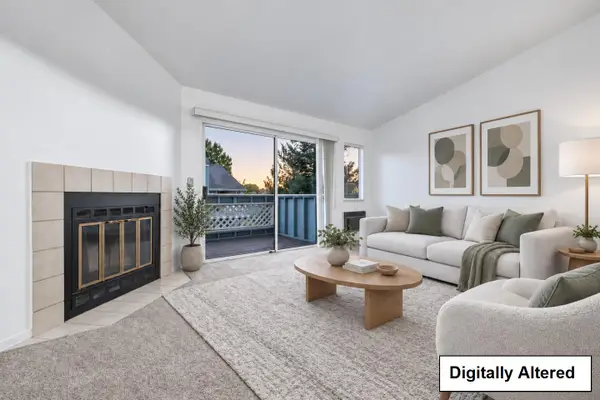 $449,000Active1 beds 1 baths676 sq. ft.
1511 Four Oaks Circle, San Jose, CA 95131
MLS# ML82064248Listed by: REDFIN - New
 $895,000Active3 beds 2 baths1,123 sq. ft.
3989 Ezie Street, San Jose, CA 95111
MLS# 82064240Listed by: REAL ESTATE AVENUE - Open Sun, 11am to 2pmNew
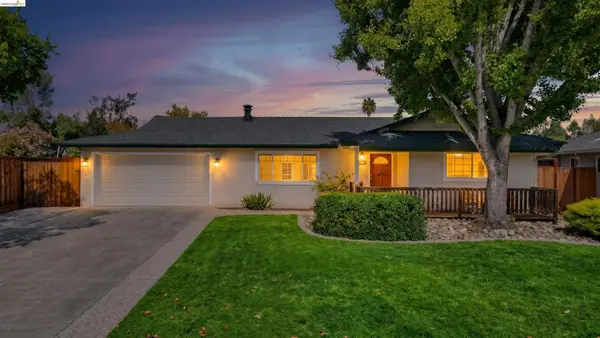 $2,199,888Active3 beds 2 baths1,643 sq. ft.
1387 Vallejo Dr, San Jose, CA 95130
MLS# 41150887Listed by: MARPLES & ASSOCIATES REALTORS - New
 $2,498,888Active5 beds 3 baths2,202 sq. ft.
1342 Oak Knoll Drive, San Jose, CA 95129
MLS# ML82064234Listed by: ALTAS REALTY - New
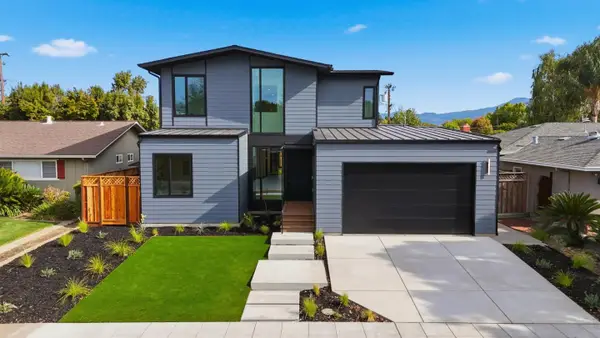 $3,198,000Active5 beds 3 baths2,715 sq. ft.
1674 Husted Avenue, San Jose, CA 95125
MLS# ML82064237Listed by: COMPASS - New
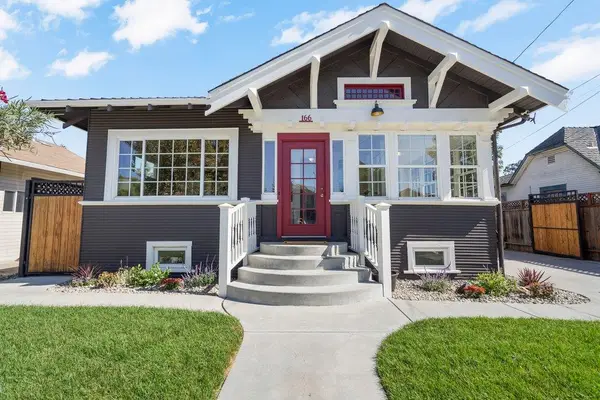 $1,350,000Active3 beds 2 baths1,355 sq. ft.
166 N 17th Street, San Jose, CA 95112
MLS# ML82063681Listed by: COMPASS


Protect your home and budget from life's surprises with an Assurant Home Warranty, backed by a partner that supports you through every step of homeownership. Explore Plans.
© 2026 Better Homes and Gardens Real Estate LLC. An Anywhere Real Estate company. All rights reserved. Better Homes and Gardens® Real Estate is a registered trademark owned by Meredith Operations Corporation, licensed to Better Homes and Gardens Real Estate LLC and used with permission. Better Homes and Gardens Real Estate LLC fully supports the principles of the Fair Housing Act and the Equal Opportunity Act. Listing information is deemed reliable but is not guaranteed accurate.
Each office is independently owned and operated.
Any services or products provided by third parties are not provided by, affiliated with or related to Better Homes and Gardens Real Estate LLC, or its affiliated companies.