
862 Brea Lane, San Jose, CA 95138
Local realty services provided by:Better Homes and Gardens Real Estate Royal & Associates
862 Brea Lane,San Jose, CA 95138
$850,000
- 2 Beds
- 2 Baths
- 1,257 sq. ft.
- Condominium
- Pending
Listed by: lei cao
Office: maxreal
MLS#:ML82048125
Source:Bay East, CCAR, bridgeMLS
Price summary
- Price:$850,000
- Price per sq. ft.:$676.21
About this home
An Incredible Opportunity Awaits! Welcome home to this bright and beautiful 2-bed, 2-bath end-unit condo that truly lives like a townhome! Complete with a private 2-car garage, the sweeping open floor plan feels instantly inviting, highlighted by towering ceilings and massive windows that pour in natural light. Modern, comfortable touches are everywhere from the upgraded laminate floors to the stunning double-sided gas fireplace that perfectly anchors the large living and dining spaces. A peaceful private balcony for winding down. The chef-friendly kitchen is exceptionally roomy, offering tons of storage and a large breakfast bar for casual morning coffee. Relax in two oversized bedrooms; the primary suite even boasts a large walk-in closet. Located in the highly sought-after, tranquil Basking Ridge neighborhood, you can easily walk to the excellent Rita Ledesma Elementary and miles of nature along the Coyote Creek trails. Commuting and running errands are an absolute breeze with Highways 101/85, Costco, and bustling shopping plazas just minutes away. Complete with a community pool and hot tub to enjoy on weekends. Come and see, you will love it....
Contact an agent
Home facts
- Year built:1999
- Listing ID #:ML82048125
- Added:50 day(s) ago
- Updated:July 11, 2026 at 11:17 AM
Rooms and interior
- Bedrooms:2
- Total bathrooms:2
- Full bathrooms:2
- Flooring:Laminate
- Kitchen Description:Dishwasher
- Living area:1,257 sq. ft.
Heating and cooling
- Cooling:Central Air
- Heating:Forced Air
- Central air:Yes
Structure and exterior
- Roof:Shingle
- Year built:1999
- Building area:1,257 sq. ft.
- Architectural Style:Condominium
- Foundation Description:Slab
- Levels:2 Story
Utilities
- Water:Public
- Sewer:Public Sewer
Finances and disclosures
- Price:$850,000
- Price per sq. ft.:$676.21
Features and amenities
- Appliances:Dishwasher
- Pool features:Community
Parking
- Parking description:Attached
- Garage:Yes
- Garage spaces:2
 Bay East 2026. CCAR 2026 bridgeMLS 2026. Information Deemed Reliable But Not Guaranteed. This information is being provided by the Bay East MLS, or CCAR MLS, or bridgeMLS. The listings presented here may or may not be listed by the Broker/Agent operating this website. This information is intended for the personal use of consumers and may not be used for any purpose other than to identify prospective properties consumers may be interested in purchasing. Data last updated at July 11, 2026
New listings near 862 Brea Lane
- New
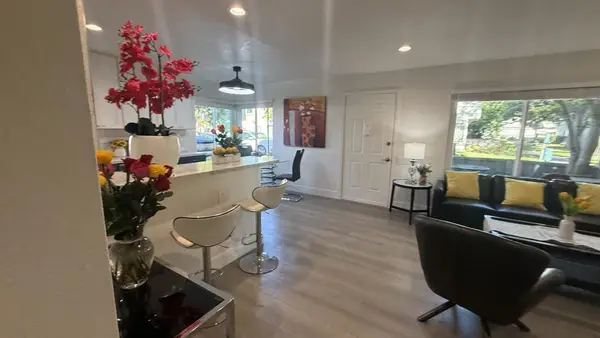 $675,000Active3 beds 2 baths1,164 sq. ft.
112 Kenbrook, San Jose, CA 95111
MLS# ML82053948Listed by: CENTURY 21 MASTERS - New
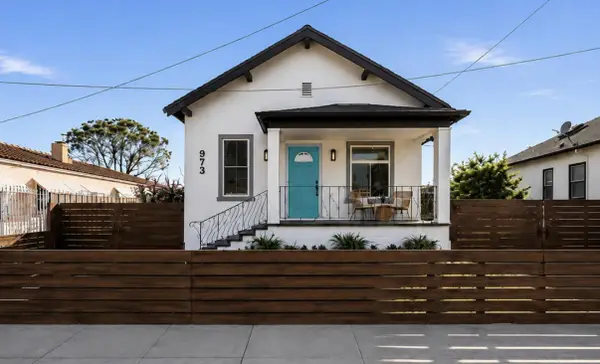 $888,000Active3 beds 2 baths1,248 sq. ft.
973 Prospect Street, San Jose, CA 95110
MLS# ML82053372Listed by: DEAL REAL ESTATE SERVICES - New
 $1,399,999Active4 beds 2 baths1,800 sq. ft.
3347 Prado, San Jose, CA 95148
MLS# PW26146918Listed by: UNIVERSAL REALTY II - Open Sun, 12:30 to 4pmNew
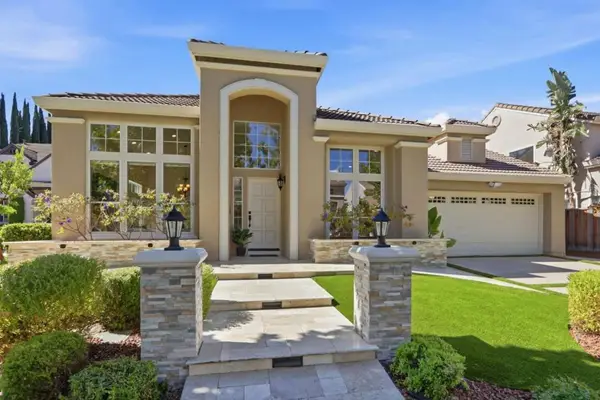 $2,199,999Active3 beds 2 baths1,774 sq. ft.
3056 Dante Court, San Jose, CA 95135
MLS# ML82053696Listed by: COLDWELL BANKER REALTY - Open Sun, 1:30 to 3:30pmNew
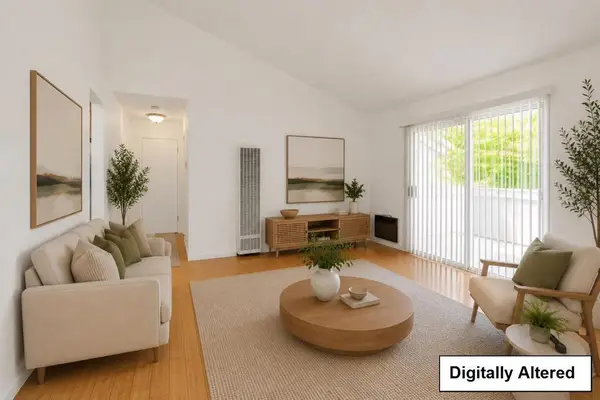 $349,888Active1 beds 1 baths648 sq. ft.
2394 Balme Drive #108, San Jose, CA 95122
MLS# ML82053931Listed by: COLDWELL BANKER REALTY - New
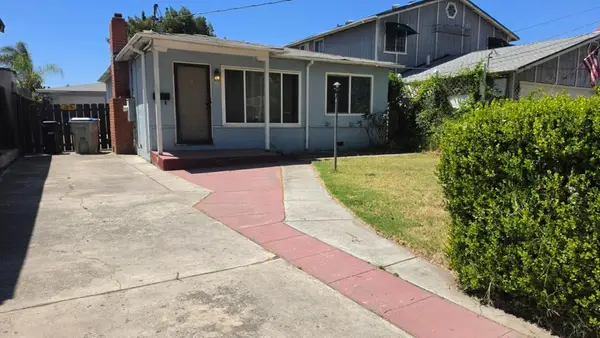 $799,888Active2 beds 1 baths950 sq. ft.
671 Drake Street, San Jose, CA 95125
MLS# ML82053939Listed by: SANTANA REAL ESTATE - Open Sun, 1 to 4pmNew
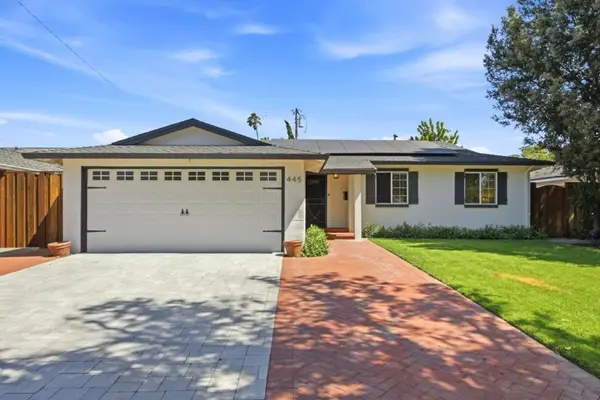 $1,299,000Active3 beds 2 baths1,195 sq. ft.
445 Colfax Drive, San Jose, CA 95123
MLS# ML82053928Listed by: THE ROCK REAL ESTATE GROUP INC. - Open Sun, 1 to 6pmNew
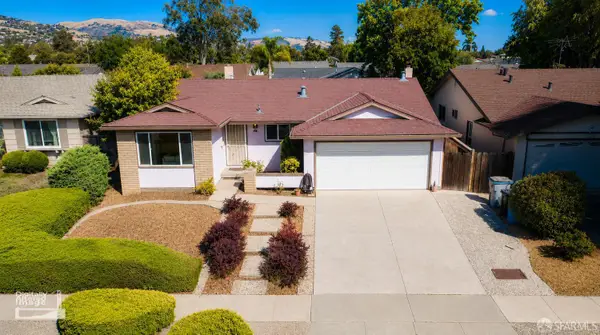 $1,500,000Active4 beds 2 baths1,480 sq. ft.
3056 Chippenham Drive, San Jose, CA 95132
MLS# 426145735Listed by: PREMIER AGENT NETWORK - New
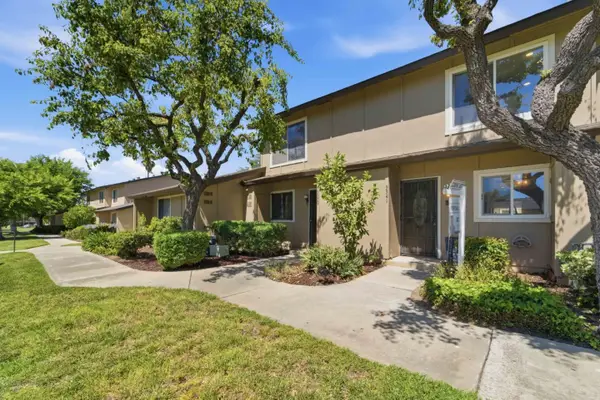 $679,900Active2 beds 2 baths988 sq. ft.
3341 Innerwick Lane, San Jose, CA 95121
MLS# ML82053896Listed by: THE X MORTGAGE - New
 $298,888Active2 beds 2 baths1,344 sq. ft.
102 Quail Hollow Drive #102, San Jose, CA 95128
MLS# ML82053907Listed by: GRANDSTONE REAL ESTATESERVICES


Protect your home and budget from life's surprises with an Assurant Home Warranty, backed by a partner that supports you through every step of homeownership. Explore Plans.
© 2026 Better Homes and Gardens Real Estate LLC. An Anywhere Real Estate company. All rights reserved. Better Homes and Gardens® Real Estate is a registered trademark owned by Meredith Operations Corporation, licensed to Better Homes and Gardens Real Estate LLC and used with permission. Better Homes and Gardens Real Estate LLC fully supports the principles of the Fair Housing Act and the Equal Opportunity Act. Listing information is deemed reliable but is not guaranteed accurate.
Each office is independently owned and operated.
Any services or products provided by third parties are not provided by, affiliated with or related to Better Homes and Gardens Real Estate LLC, or its affiliated companies.