
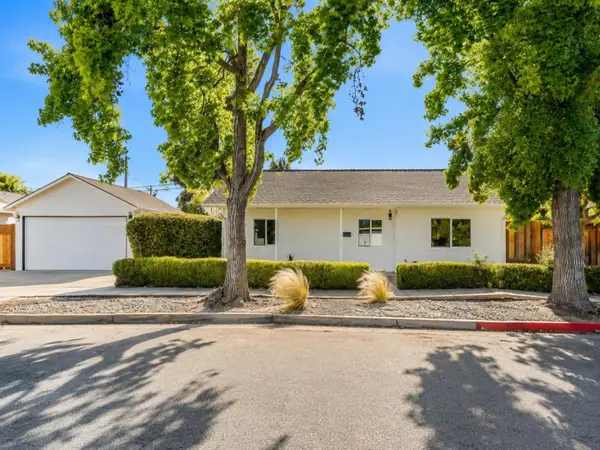
995 Melbourne Boulevard, San Jose, CA 95116
Local realty services provided by:Better Homes and Gardens Real Estate Clarity
995 Melbourne Boulevard,San Jose, CA 95116
$999,000
- 3 Beds
- 2 Baths
- 1,606 sq. ft.
- Single family
- Active
Listed by: lisa d luca
Office: compass
MLS#:82038159
Source:MLSListings
Price summary
- Price:$999,000
- Price per sq. ft.:$622.04
About this home
Welcome to 995 Melbourne Blvd in the vibrant heart of San Jose, CA. This charming single-family home, offering a generous 1,606 square feet of living space, is a delightful blend of comfort and traditional charm. Built in 1954, this residence features three spacious bedrooms and two well-appointed bathrooms, providing ample space for relaxation and entertainment.Upon entering, you are greeted by the inviting ambiance of the living area, complete with a cozy fireplace that adds a warm touch to those cooler evenings. The layout is designed to maximize space and functionality, offering a seamless flow from room to room.
Contact an agent
Home facts
- Year built:1954
- Listing ID #:82038159
- Added:121 day(s) ago
- Updated:July 11, 2026 at 04:44 PM
Rooms and interior
- Bedrooms:3
- Total bathrooms:2
- Full bathrooms:2
- Dining Description:Dining Area in Living Room
- Living area:1,606 sq. ft.
Heating and cooling
- Cooling:Window/Wall Unit
- Heating:Central Forced Air
Structure and exterior
- Roof:Shake
- Year built:1954
- Building area:1,606 sq. ft.
- Lot area:0.13 Acres
- Foundation Description:Concrete Slab
Utilities
- Water:Individual Water Meter
- Sewer:Sewer in Street
Finances and disclosures
- Price:$999,000
- Price per sq. ft.:$622.04
Parking
- Parking description:1 Cars Garage, Attached
 The information being provided by Mlslistings Inc is for the consumer's personal, non-commercial use and may not be used for any purpose other than to identify prospective properties consumer may be interested in purchasing. Any information relating to real estate for sale referenced on this web site comes from the Internet Data Exchange (IDX) program of the Mlslistings Inc. Better Homes and Gardens Real Estate Clarity is not a Multiple Listing Service (MLS), nor does it offer MLS access. This website is a service of Better Homes and Gardens Real Estate Clarity, a broker participant of Mlslistings Inc. This web site may reference real estate listing(s) held by a brokerage firm other than the broker and/or agent who owns this web site.
The accuracy of all information, regardless of source, including but not limited to open house information, square footages and lot sizes, is deemed reliable but not guaranteed and should be personally verified through personal inspection by and/or with the appropriate professionals. The data contained herein is copyrighted by Mlslistings Inc and is protected by all applicable copyright laws. Any unauthorized dissemination of this information is in violation of copyright laws and is strictly prohibited.
Properties in listings may have been sold or may no longer be available.
Copyright 2026 Mlslistings Inc. All rights reserved.
The information being provided by Mlslistings Inc is for the consumer's personal, non-commercial use and may not be used for any purpose other than to identify prospective properties consumer may be interested in purchasing. Any information relating to real estate for sale referenced on this web site comes from the Internet Data Exchange (IDX) program of the Mlslistings Inc. Better Homes and Gardens Real Estate Clarity is not a Multiple Listing Service (MLS), nor does it offer MLS access. This website is a service of Better Homes and Gardens Real Estate Clarity, a broker participant of Mlslistings Inc. This web site may reference real estate listing(s) held by a brokerage firm other than the broker and/or agent who owns this web site.
The accuracy of all information, regardless of source, including but not limited to open house information, square footages and lot sizes, is deemed reliable but not guaranteed and should be personally verified through personal inspection by and/or with the appropriate professionals. The data contained herein is copyrighted by Mlslistings Inc and is protected by all applicable copyright laws. Any unauthorized dissemination of this information is in violation of copyright laws and is strictly prohibited.
Properties in listings may have been sold or may no longer be available.
Copyright 2026 Mlslistings Inc. All rights reserved.New listings near 995 Melbourne Boulevard
- Open Sun, 1 to 4pmNew
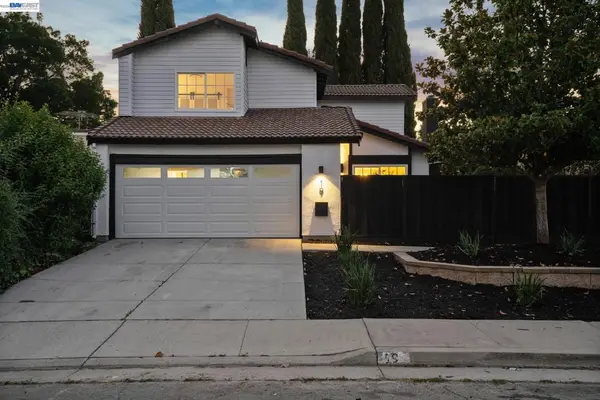 $1,197,000Active3 beds 3 baths1,521 sq. ft.
19 Southlake Dr, San Jose, CA 95138
MLS# 41141347Listed by: SERHANT CALIFORNIA, INC - New
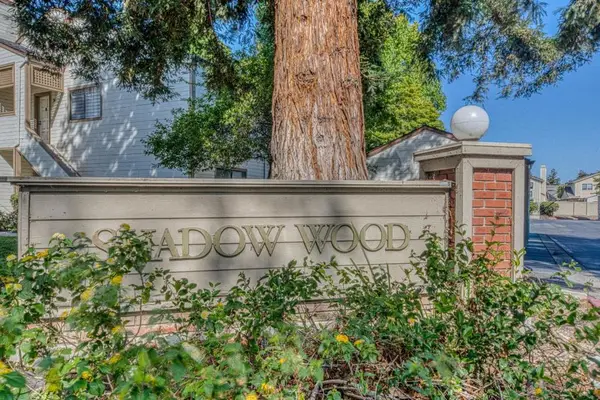 $734,000Active2 beds 2 baths988 sq. ft.
1538 Meadow Ridge Circle, San Jose, CA 95131
MLS# ML82053951Listed by: EXP REALTY OF NORTHERN CALIFORNIA, INC. - New
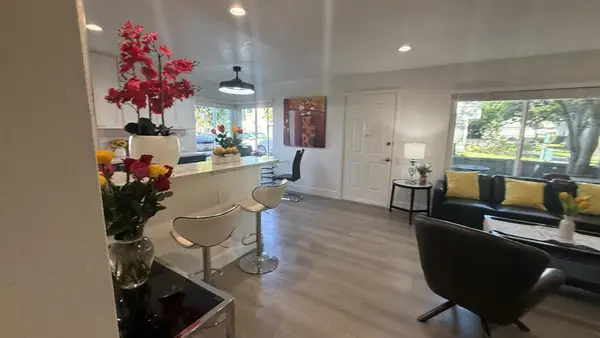 $675,000Active3 beds 2 baths1,164 sq. ft.
112 Kenbrook, San Jose, CA 95111
MLS# ML82053948Listed by: CENTURY 21 MASTERS - New
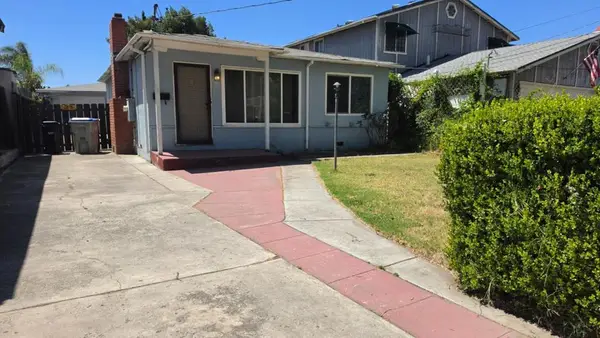 $799,888Active2 beds 1 baths950 sq. ft.
671 Drake Street, San Jose, CA 95125
MLS# ML82053939Listed by: SANTANA REAL ESTATE - New
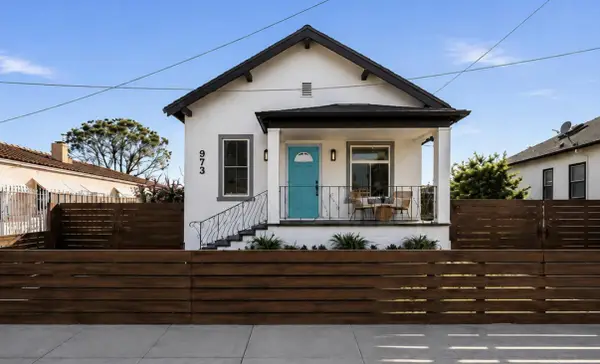 $888,000Active3 beds 2 baths1,248 sq. ft.
973 Prospect Street, San Jose, CA 95110
MLS# ML82053372Listed by: DEAL REAL ESTATE SERVICES - New
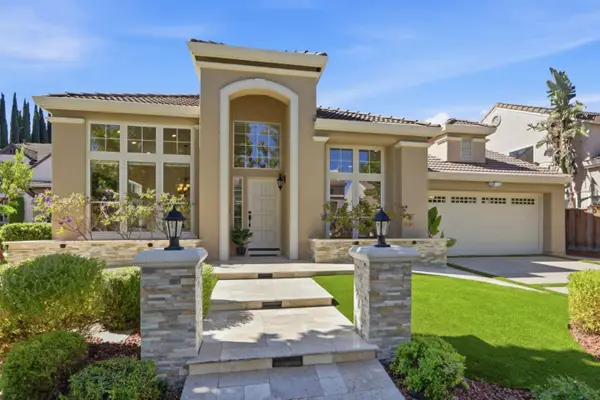 $2,199,999Active3 beds 2 baths1,774 sq. ft.
3056 Dante Court, San Jose, CA 95135
MLS# ML82053696Listed by: COLDWELL BANKER REALTY - New
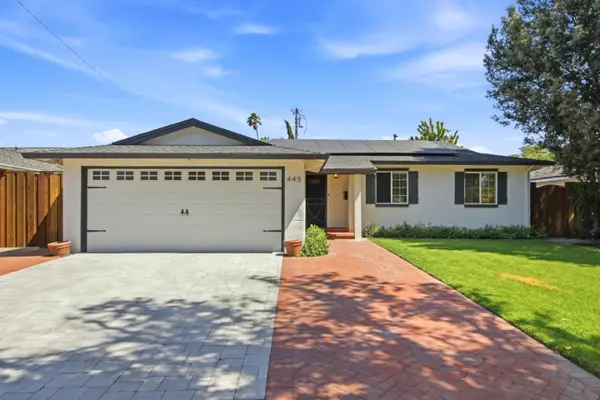 $1,299,000Active3 beds 2 baths1,195 sq. ft.
445 Colfax Drive, San Jose, CA 95123
MLS# ML82053928Listed by: THE ROCK REAL ESTATE GROUP INC. - New
 $349,888Active1 beds 1 baths648 sq. ft.
2394 Balme Drive #108, San Jose, CA 95122
MLS# ML82053931Listed by: COLDWELL BANKER REALTY - Open Sun, 1 to 6pmNew
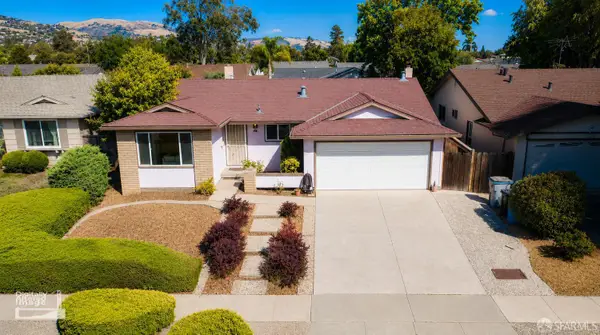 $1,500,000Active4 beds 2 baths1,480 sq. ft.
3056 Chippenham Drive, San Jose, CA 95132
MLS# 426145735Listed by: PREMIER AGENT NETWORK - New
 $1,298,888Active3 beds 2 baths1,140 sq. ft.
3011 Arroba Way, San Jose, CA 95118
MLS# ML82053511Listed by: INTERO REAL ESTATE SERVICES


Protect your home and budget from life's surprises with an Assurant Home Warranty, backed by a partner that supports you through every step of homeownership. Explore Plans.
© 2026 Better Homes and Gardens Real Estate LLC. An Anywhere Real Estate company. All rights reserved. Better Homes and Gardens® Real Estate is a registered trademark owned by Meredith Operations Corporation, licensed to Better Homes and Gardens Real Estate LLC and used with permission. Better Homes and Gardens Real Estate LLC fully supports the principles of the Fair Housing Act and the Equal Opportunity Act. Listing information is deemed reliable but is not guaranteed accurate.
Each office is independently owned and operated.
Any services or products provided by third parties are not provided by, affiliated with or related to Better Homes and Gardens Real Estate LLC, or its affiliated companies.