
5493 Fern Drive, San Jose, CA 95124
Local realty services provided by:Better Homes and Gardens Real Estate Royal & Associates
Listed by: william lister, mike wenstrand
Office: coldwell banker realty
MLS#:ML82057278
Source:Bay East, CCAR, bridgeMLS
Price summary
- Price:$2,200,000
- Price per sq. ft.:$933.79
About this home
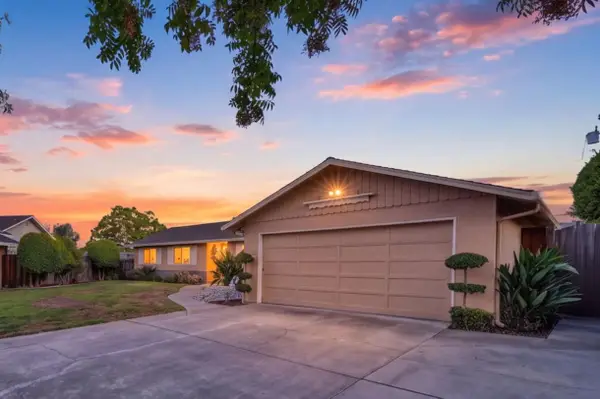
Welcome to this lovely home that's been meticulously cared for by the same family for many years. The gorgeous original hardwood floors have just been refinished along with new baseboards. The country kitchen boasts oak cabinets and tile counter tops. There are updated appliances and a electric cooktop. The spacious dining area includes a coved ceiling & new chandelier. The formal living room is light filled and hosts a wood burning fireplace & custom mantel. There are 4 spacious bedrooms with updated lighting and hardwood floors. The primary suite has an attached updated bathroom with new lighting, high ceiling and an opening skylight. The hallway bath has been tastefully updated including new floor, lighting & opening skylight. The separate family room, bar, and den offer extra space for entertaining, There's a 3rd updated bath with cultured marble surfaces. The home has been freshly painted inside & out. There is new carpeting in the family room. Inside laundry and 2 outside storage sheds. The large garage can accommodate 2 cars and workbench. There's double pane windows and sliders, new recessed lighting, central forced heating & A/C throughout. Large lot with mature landscaping & fruit trees. Noddin Elementary, Union Middle, and Blue Ribbon Award winning Leigh High School....
Contact an agent
Home facts
- Year built:1959
- Listing ID #:ML82057278
- Added:1 day(s) ago
- Updated:August 12, 2026 at 08:34 PM
Rooms and interior
- Bedrooms:4
- Total bathrooms:3
- Full bathrooms:3
- Flooring:Hardwood
- Bathrooms Description:Shower Over Tub, Solid Surface, Stall Shower, Tile
- Kitchen Description:Breakfast Nook, Dishwasher, Electric Range, Electric Range/Cooktop, Ice Maker Hook-up, Plumbed For Ice Maker, Self Cleaning Oven, Self-cleaning Oven
- Living area:2,356 sq. ft.
Heating and cooling
- Cooling:Central Air
- Heating:Forced Air
- Central air:Yes
Structure and exterior
- Roof:Composition Shingles
- Year built:1959
- Building area:2,356 sq. ft.
- Lot area:0.17 Acres
- Architectural Style:Ranch
Utilities
- Water:Public
Finances and disclosures
- Price:$2,200,000
- Price per sq. ft.:$933.79
Features and amenities
- Appliances:Dishwasher, Electric Range, Plumbed For Ice Maker, Self Cleaning Oven
Parking
- Parking description:Attached, Off Street
- Garage:Yes
- Garage spaces:2
 Bay East 2026. CCAR 2026 bridgeMLS 2026. Information Deemed Reliable But Not Guaranteed. This information is being provided by the Bay East MLS, or CCAR MLS, or bridgeMLS. The listings presented here may or may not be listed by the Broker/Agent operating this website. This information is intended for the personal use of consumers and may not be used for any purpose other than to identify prospective properties consumers may be interested in purchasing. Data last updated at August 12, 2026
New listings near 5493 Fern Drive
- New
 $1,450,000Active3 beds 4 baths1,915 sq. ft.
1122 Delmas Avenue, San Jose, CA 95125
MLS# ML82038127Listed by: COMPASS - New
 $995,000Active2 beds 3 baths1,776 sq. ft.
3364 Bolsena Court, San Jose, CA 95135
MLS# ML82056375Listed by: BEYOND SIMPLIFIED - New
 $2,688,000Active4 beds 3 baths2,257 sq. ft.
5559 Marquette Drive, San Jose, CA 95118
MLS# ML82056719Listed by: KELLER WILLIAMS THRIVE - New
 $599,000Active2 beds 2 baths950 sq. ft.
5532 Don Octavio Court, SAN JOSE, CA 95123
MLS# 82057431Listed by: COLDWELL BANKER REALTY - Open Sat, 1 to 3pmNew
 $1,799,000Active2 beds 1 baths1,110 sq. ft.
2390 Richland Avenue, SAN JOSE, CA 95125
MLS# 82057432Listed by: KW BAY AREA ESTATES - New
 $1,998,800Active3 beds 2 baths1,441 sq. ft.
1506 Lyle Drive, San Jose, CA 95129
MLS# ML82056636Listed by: COMPASS - New
 $728,000Active2 beds 3 baths1,044 sq. ft.
6915 Chantel Court, San Jose, CA 95129
MLS# ML82056947Listed by: COLDWELL BANKER REALTY - New
 $1,688,000Active4 beds 2 baths1,480 sq. ft.
1508 Stubbins Way, San Jose, CA 95132
MLS# ML82056988Listed by: COLDWELL BANKER REALTY - New
 $1,299,888Active3 beds 3 baths1,685 sq. ft.
852 Minnesota Avenue #116, San Jose, CA 95125
MLS# ML82057380Listed by: INTERO REAL ESTATE SERVICES - New
 $1,950,000Active3 beds 2 baths1,670 sq. ft.
2946 Benjamin Court, San Jose, CA 95124
MLS# ML82057421Listed by: KW BAY AREA ESTATES


Protect your home and budget from life's surprises with an Assurant Home Warranty, backed by a partner that supports you through every step of homeownership. Explore Plans.
© 2026 Better Homes and Gardens Real Estate LLC. An Anywhere Real Estate company. All rights reserved. Better Homes and Gardens® Real Estate is a registered trademark owned by Meredith Operations Corporation, licensed to Better Homes and Gardens Real Estate LLC and used with permission. Better Homes and Gardens Real Estate LLC fully supports the principles of the Fair Housing Act and the Equal Opportunity Act. Listing information is deemed reliable but is not guaranteed accurate.
Each office is independently owned and operated.
Any services or products provided by third parties are not provided by, affiliated with or related to Better Homes and Gardens Real Estate LLC, or its affiliated companies.