
33801 Paseo Eternidad, San Juan Capistrano, CA 92675
Local realty services provided by:Better Homes and Gardens Real Estate Clarity
33801 Paseo Eternidad,San Juan Capistrano, CA 92675
$5,795,000
- 5 Beds
- 5 Baths
- 5,137 sq. ft.
- Single family
- Active
Upcoming open houses
- Wed, Sep 3010:00 am - 01:00 pm
- Sat, Oct 0301:00 pm - 04:00 pm
- Sun, Oct 0401:00 pm - 04:00 pm
Listed by: carter kaufman, zane arcement
Office: compass
MLS#:OC26211010
Source:San Diego MLS via CRMLS
Price summary
- Price:$5,795,000
- Price per sq. ft.:$1,128.09
- Monthly HOA dues:$474
About this home
A rare expression of modern coastal luxury in Ocean Hills at Pacifica. Set within one of San Juan Capistranos most coveted enclaves, this former model home offers an exceptional collection of upgrades and captures elevated Southern California living with commanding ocean views, expansive interiors, refined design, and a seamless connection between the home and its resort-inspired surroundings. A dramatic entry opens to soaring ceilings and an impressive great room, where walls of glass and oversized stacking doors frame panoramic ocean vistas and dissolve the boundary between indoors and out. The chefs kitchen is designed for intimate evenings and effortless entertaining, anchored by dual islands and complemented by a dedicated dining area and wine cellar featuring upgraded floor-to-ceiling tile. A nearby utility room adds function with custom cabinetry and quartz countertops, while the office features custom cabinetry, a marble and quartz backsplash, and integrated lighting. The family room centers around a striking tiled fireplace. Upstairs, a versatile loft features custom wood paneling and a dedicated tech station, while the balcony is enhanced by a custom tiled accent wall. The primary suite offers a private retreat with a custom marble feature wall and fireplace, tiled accent wall behind the bed, expansive view deck, generous walk-in closet, and spa-inspired bath with dual vanities, soaking tub, and oversized shower. Additional ensuite accommodations include a guest suite with a custom accent wall, custom wall unit with integrated refrigerator, custom closet, and beau...
Contact an agent
Home facts
- Year built:2019
- Listing ID #:OC26211010
- Added:1 day(s) ago
- Updated:September 29, 2026 at 04:32 AM
Rooms and interior
- Bedrooms:5
- Total bathrooms:5
- Full bathrooms:4
- Half bathrooms:1
- Kitchen Description:6 Burner Stove, Dishwasher, Disposal, Freezer, Gas Oven, Gas Stove, Ice Maker, Microwave, Pantry, Refrigerator
- Living area:5,137 sq. ft.
Heating and cooling
- Cooling:Central Forced Air, Dual, Zoned Area(s)
- Heating:Forced Air Unit
Structure and exterior
- Year built:2019
- Building area:5,137 sq. ft.
- Exterior Features:Covered
- Levels:2 Story
Utilities
- Water:Public, Water Connected
- Sewer:Public Sewer, Sewer Connected
Finances and disclosures
- Price:$5,795,000
- Price per sq. ft.:$1,128.09
Features and amenities
- Appliances:6 Burner Stove, Dishwasher, Disposal, Freezer, Gas Oven, Gas Stove, Ice Maker, Microwave, Refrigerator
- Pool features:Below Ground, Pool, Private
Parking
- Total parking spaces:2
- Parking description:Direct Garage Access, Garage
- Garage spaces:2
 This information is deemed reliable but not guaranteed. You should rely on this information only to decide whether or not to further investigate a particular property. BEFORE MAKING ANY OTHER DECISION, YOU SHOULD PERSONALLY INVESTIGATE THE FACTS (e.g. square footage and lot size) with the assistance of an appropriate professional. You may use this information only to identify properties you may be interested in investigating further. All uses except for personal, non-commercial use in accordance with the foregoing purpose are prohibited. Redistribution or copying of this information, any photographs or video tours is strictly prohibited. This information is derived from the Internet Data Exchange (IDX) service provided by San Diego MLS®. Displayed property listings may be held by a brokerage firm other than the broker and/or agent responsible for this display. The information and any photographs and video tours and the compilation from which they are derived is protected by copyright. Compilation © 2020 San Diego MLS®, Inc.
New listings near 33801 Paseo Eternidad
- Coming Soon
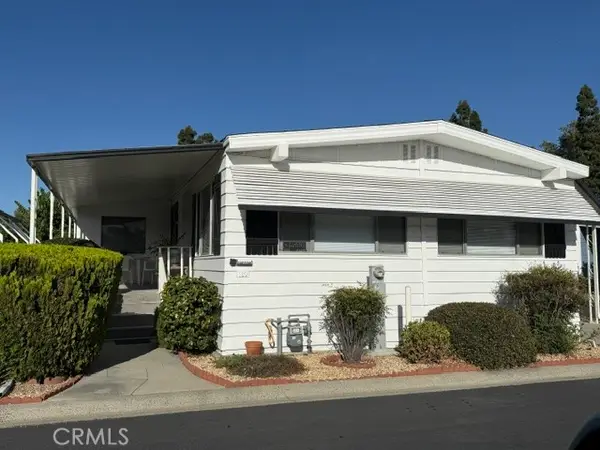 $379,000Coming Soon2 beds 2 baths1,500 sq. ft.
32302 Alipaz Street #189, San Juan Capistrano, CA 92675
MLS# OC26211658Listed by: ORANGE COUNTY HOME SALES - Coming Soon
 $1,950,000Coming Soon4 beds 3 baths2,342 sq. ft.
29831 Imperial Drive, San Juan Capistrano, CA 92675
MLS# OC26207772Listed by: ANVIL REAL ESTATE - Coming Soon
 $2,995,000Coming Soon4 beds 5 baths4,502 sq. ft.
30342 Golf Club Drive, San Juan Capistrano, CA 92675
MLS# 26991825Listed by: CHRISTIE'S INTERNATIONAL REAL ESTATE SOCAL - Coming SoonOpen Sun, 1:30 to 4pm
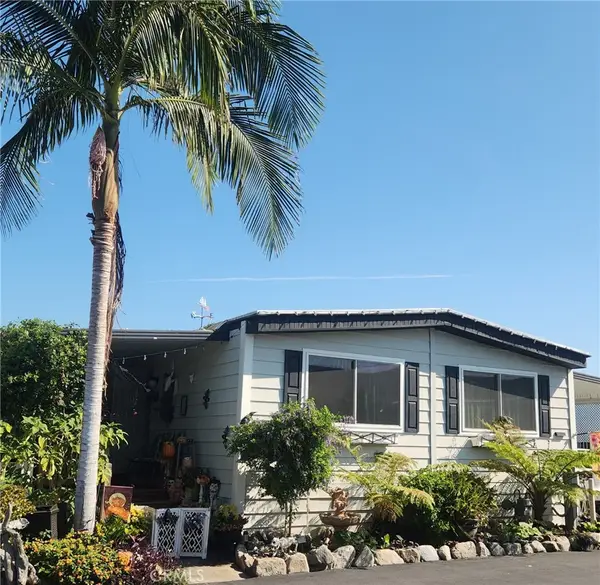 $449,900Coming Soon3 beds 2 baths1,440 sq. ft.
32302 Alipaz Street Sp. 94 #94, San Juan Capistrano, CA 92675
MLS# OC26199714Listed by: RE/MAX SELECT ONE - Coming Soon
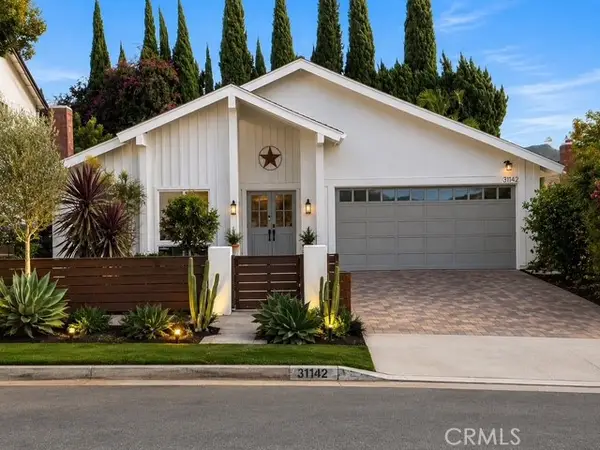 $1,399,000Coming Soon3 beds 2 baths1,604 sq. ft.
31142 Calle Entradero, San Juan Capistrano, CA 92675
MLS# OC26195409Listed by: BERKSHIRE HATHAWAY HOMESERVICE - New
 $379,000Active2 beds 2 baths
27703 Ortega #8, San Juan Capistrano, CA 92675
MLS# OC26210320Listed by: ORANGE COUNTY HOME SALES - New
 $2,450,000Active3 beds 2 baths2,270 sq. ft.
31311 Paseo Naranja, San Juan Capistrano, CA 92675
MLS# LG26152075Listed by: ENGEL & VOELKERS LAGUNA BEACH - New
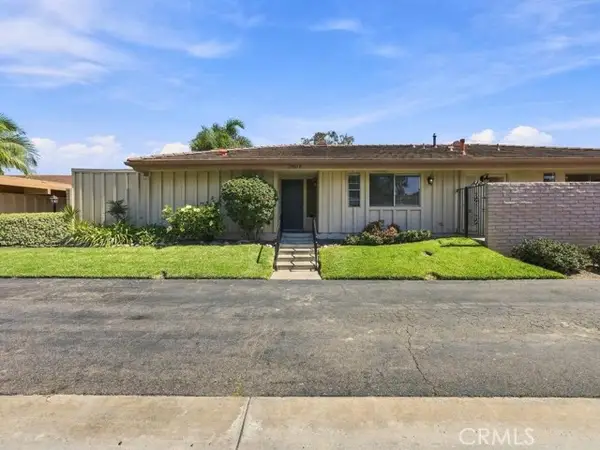 $849,000Active3 beds 2 baths1,680 sq. ft.
27121 Via Chiquero #B, San Juan Capistrano, CA 92675
MLS# OC26207816Listed by: REGENCY REAL ESTATE BROKERS - New
 $1,265,000Active3 beds 2 baths1,870 sq. ft.
27576 Paseo Castile, San Juan Capistrano, CA 92675
MLS# OC26193636Listed by: REDFIN


Protect your home and budget from life's surprises with an Assurant Home Warranty, backed by a partner that supports you through every step of homeownership. Explore Plans.
© 2026 Better Homes and Gardens Real Estate LLC. An Anywhere Real Estate company. All rights reserved. Better Homes and Gardens® Real Estate is a registered trademark owned by Meredith Operations Corporation, licensed to Better Homes and Gardens Real Estate LLC and used with permission. Better Homes and Gardens Real Estate LLC fully supports the principles of the Fair Housing Act and the Equal Opportunity Act. Listing information is deemed reliable but is not guaranteed accurate.
Each office is independently owned and operated.
Any services or products provided by third parties are not provided by, affiliated with or related to Better Homes and Gardens Real Estate LLC, or its affiliated companies.