
1075 Durant Ave, San Leandro, CA 94577
Local realty services provided by:Better Homes and Gardens Real Estate Wine Country Group
1075 Durant Ave,San Leandro, CA 94577
$595,000
- 2 Beds
- 1 Baths
- 1,102 sq. ft.
- Single family
- Pending
Listed by: troy staten
Office: bhhs drysdale properties510-523-1144
MLS#:41140685
Source:CRMLS
Price summary
- Price:$595,000
- Price per sq. ft.:$539.93
About this home
Welcome home! This charming two-bedroom, one-bathroom bungalow features just over 1100 square feet of living space, hardwood floors, a fireplace, and an efficient layout for easy living. Many large windows bring a light, airy feeling into the home. With a sunny backyard, a workshop, and a detached two-car garage with a deep driveway, this lot has plenty of space for growth ? whether it's gardening, getting into new hobbies, or building a life. Located in San Leandro's Broadmoor district, with easy access to both the MacArthur Freeway and bus stops serving five lines, fine dining at restaurants like Top Hatters Kitchen and Bar is only minutes away as well as shopping and grocery stores. 1075 Durant is within the San Leandro Unified School District and is less than a half mile from Roosevelt elementary school.
Contact an agent
Home facts
- Year built:1941
- Subdivision & Development:BROADMOOR
- Listing ID #:41140685
- Added:67 day(s) ago
- Updated:August 03, 2026 at 08:36 AM
Rooms and interior
- Bedrooms:2
- Total bathrooms:1
- Full bathrooms:1
- Flooring:Wood
- Living area:1,102 sq. ft.
Heating and cooling
- Heating:Natural Gas
Structure and exterior
- Roof:Shingle
- Year built:1941
- Building area:1,102 sq. ft.
- Lot area:0.12 Acres
- Lot Features:Back Yard, Front Yard, Street Level
- Architectural Style:Traditional
- Construction Materials:Wood Siding
- Levels:1 Story
Finances and disclosures
- Price:$595,000
- Price per sq. ft.:$539.93
Parking
- Total parking spaces:4
- Garage:Yes
- Garage spaces:2
New listings near 1075 Durant Ave
- Coming Soon
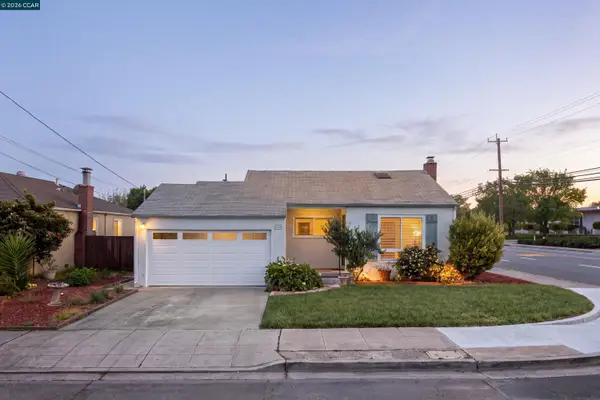 $925,000Coming Soon4 beds 2 baths1,916 sq. ft.
1801 Campbell Ave, San Leandro, CA 94577
MLS# 41148021Listed by: LUXE REALTY GROUP - Coming Soon
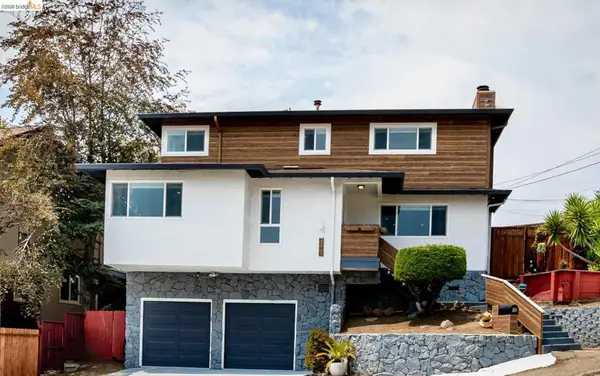 $999,000Coming Soon3 beds 3 baths1,770 sq. ft.
2121 166th Ave, San Leandro, CA 94578
MLS# 41147899Listed by: COMPASS - Coming Soon
 $199,888Coming Soon2 beds 2 baths1,344 sq. ft.
387 Santa Paula, San Leandro, CA 94579
MLS# 41144662Listed by: INTERO REAL ESTATE SERVICES
- Coming Soon$199,888Coming Soon2 beds 2 baths1,344 sq. ft.
387 Santa Paula, San Leandro, CA 94579
MLS# 41144662Listed by: INTERO REAL ESTATE SERVICES - New
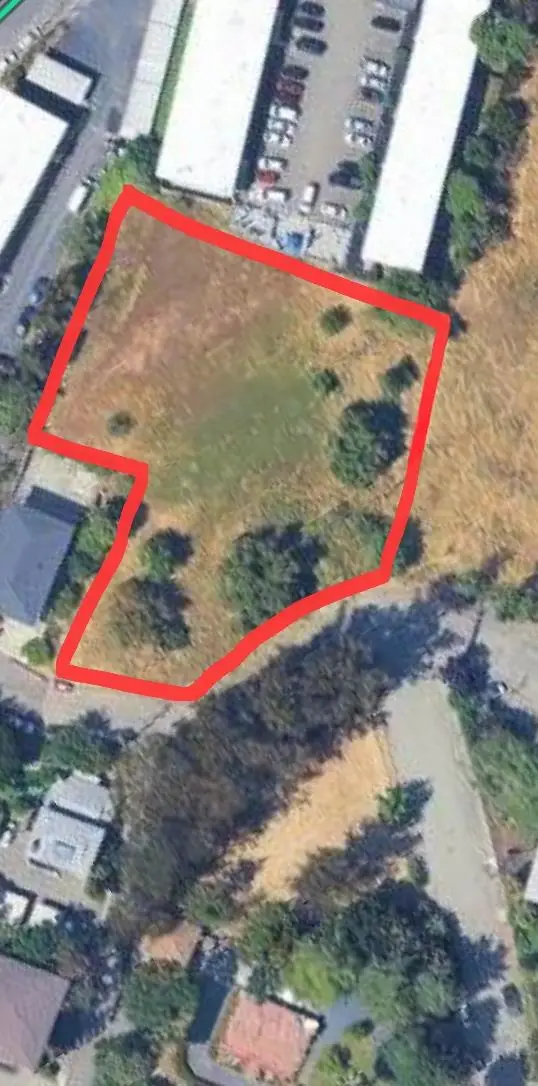 $1,150,000Active1.12 Acres
16432 Saratoga Street, San Leandro, CA 94578
MLS# 226114469Listed by: SELECT PROPERTIES GROUP, INC. - New
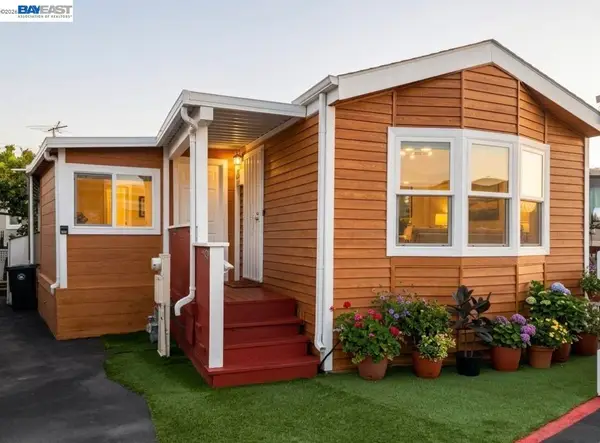 $199,000Active2 beds 1 baths820 sq. ft.
747 Lewelling Blvd #SPC 50, SAN LEANDRO, CA 94579
MLS# 41148142Listed by: ALLIANCE BAY REALTY - New
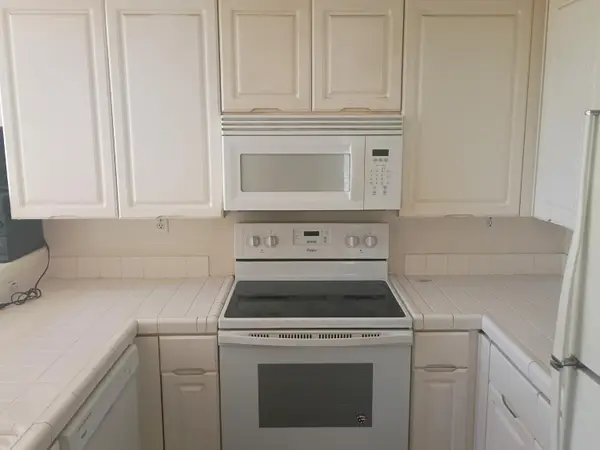 $370,000Active2 beds 1 baths749 sq. ft.
1430 Thrush Avenue #12, San Leandro, CA 94578
MLS# 226113540Listed by: CAPITOL REALTY CENTER INC. - Open Sat, 1 to 4pmNew
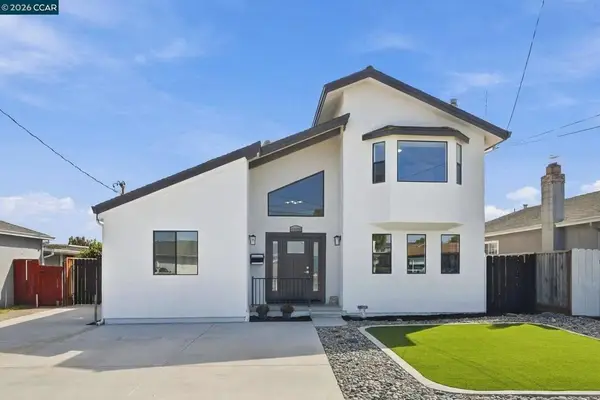 $1,075,000Active6 beds 4 baths2,682 sq. ft.
15326 Farnsworth St, San Leandro, CA 94579
MLS# 41147938Listed by: KELLER WILLIAMS REALTY - New
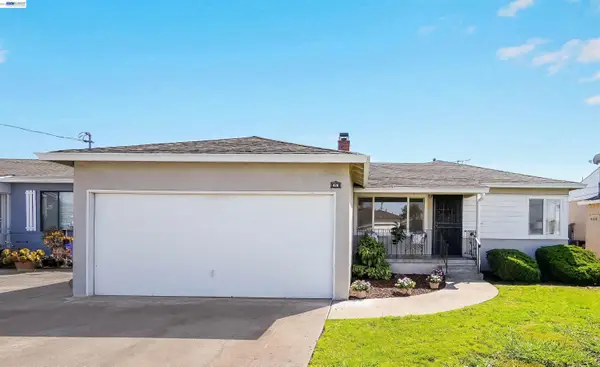 $749,000Active3 beds 1 baths1,008 sq. ft.
426 Lloyd Ave, SAN LEANDRO, CA 94578
MLS# 41147919Listed by: INSIGHT REALTY - New
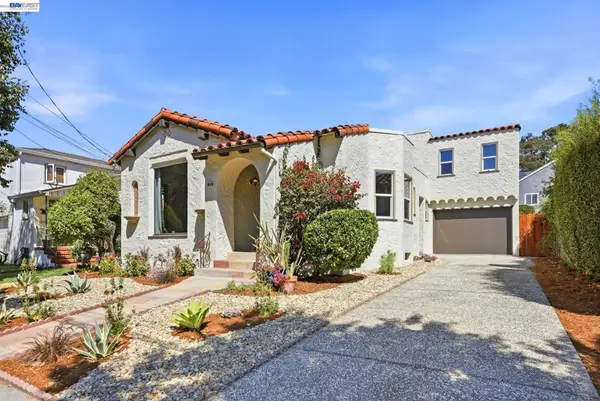 $998,000Active3 beds 2 baths1,797 sq. ft.
876 Bancroft Ave, San Leandro, CA 94577
MLS# 41147772Listed by: VILLAGE PROPERTIES & ASSOC.


Protect your home and budget from life's surprises with an Assurant Home Warranty, backed by a partner that supports you through every step of homeownership. Explore Plans.
© 2026 Better Homes and Gardens Real Estate LLC. An Anywhere Real Estate company. All rights reserved. Better Homes and Gardens® Real Estate is a registered trademark owned by Meredith Operations Corporation, licensed to Better Homes and Gardens Real Estate LLC and used with permission. Better Homes and Gardens Real Estate LLC fully supports the principles of the Fair Housing Act and the Equal Opportunity Act. Listing information is deemed reliable but is not guaranteed accurate.
Each office is independently owned and operated.
Any services or products provided by third parties are not provided by, affiliated with or related to Better Homes and Gardens Real Estate LLC, or its affiliated companies.