
14660 Elm St, San Leandro, CA 94579
Local realty services provided by:Better Homes and Gardens Real Estate Royal & Associates
14660 Elm St,San Leandro, CA 94579
$899,000
- 3 Beds
- 2 Baths
- 1,732 sq. ft.
- Single family
- Coming Soon
Listed by: louise lovewell, katie lovewell
Office: re/max accord510-690-9600
MLS#:41149589
Source:Bay East, CCAR, bridgeMLS
Price summary
- Price:$899,000
- Price per sq. ft.:$519.05
About this home
Welcome to 14660 Elm St! This beautifully updated 3 bedroom, 2 bathroom home perfectly blends stylish modern upgrades with timeless comfort. Step inside to gorgeous, refinished hardwood flooring that spans the light filled living room, hallway, and bedrooms. At the heart of the home is a thoughtfully designed kitchen featuring rich red quartz backsplashes, an island topped with striking blue quartz, ample cabinetry with custom lower display shelving for spices, and a brand-new dishwasher. Enjoy morning coffee in the charming breakfast nook, featuring a built-in window seat with integrated storage. The back bathroom offers stylish updates with new flooring, a modern vanity, and an updated mirror and lighting. The open family room serves as an inviting gathering hub, complete with recessed lighting, an Andersen door, and a cozy wood-burning fireplace insert. Energy efficiency meets outdoor peace with dual paned windows, solar, updated lighting fixtures, and newly installed front and backyard landscaping powered by a smart drip irrigation system. Move-in ready and filled with charm!...
Contact an agent
Home facts
- Year built:1953
- Subdivision & Development:BONAIRE
- Listing ID #:41149589
- Updated:September 28, 2026 at 03:00 PM
Rooms and interior
- Bedrooms:3
- Total bathrooms:2
- Full bathrooms:2
- Rooms Total:7
- Flooring:Vinyl, Wood
- Kitchen Description:Dishwasher, Range, Refrigerator
- Living area:1,732 sq. ft.
Heating and cooling
- Heating:Forced Air
Structure and exterior
- Roof:Shingle
- Year built:1953
- Building area:1,732 sq. ft.
- Lot area:0.12 Acres
- Architectural Style:Ranch, Single Family Residence
- Construction Materials:Vinyl Siding
- Exterior Features:Back Yard
- Levels:1 Story, 1 Story
Utilities
- Water:Public
- Sewer:Public Sewer
Finances and disclosures
- Price:$899,000
- Price per sq. ft.:$519.05
Features and amenities
- Appliances:Dishwasher, Gas Water Heater, Range, Refrigerator
- Laundry features:Dryer, In Garage, Washer
Parking
- Parking description:Attached
- Garage:Yes
- Garage spaces:2
 Bay East 2026. CCAR 2026 bridgeMLS 2026. Information Deemed Reliable But Not Guaranteed. This information is being provided by the Bay East MLS, or CCAR MLS, or bridgeMLS. The listings presented here may or may not be listed by the Broker/Agent operating this website. This information is intended for the personal use of consumers and may not be used for any purpose other than to identify prospective properties consumers may be interested in purchasing. Data last updated at September 28, 2026
New listings near 14660 Elm St
- Coming Soon
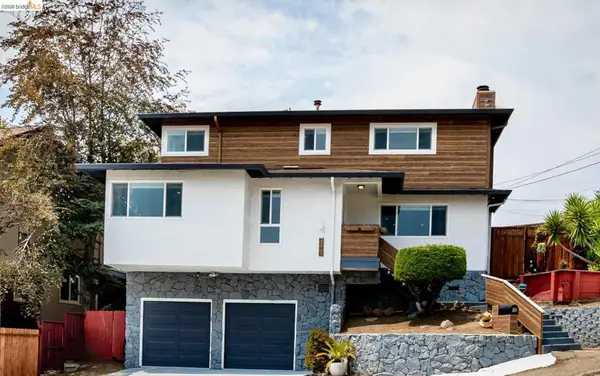 $999,000Coming Soon3 beds 3 baths1,770 sq. ft.
2121 166th Ave, San Leandro, CA 94578
MLS# 41147899Listed by: COMPASS - Coming Soon
 $199,888Coming Soon2 beds 2 baths1,344 sq. ft.
387 Santa Paula, San Leandro, CA 94579
MLS# 41144662Listed by: INTERO REAL ESTATE SERVICES - Coming Soon$199,888Coming Soon2 beds 2 baths1,344 sq. ft.
387 Santa Paula, San Leandro, CA 94579
MLS# 41144662Listed by: INTERO REAL ESTATE SERVICES - New
 $850,000Active3 beds 2 baths1,522 sq. ft.
701 Floresta Blvd, San Leandro, CA 94578
MLS# 41149582Listed by: INSIGHT REALTY - New
 $1,380,000Active3 beds 3 baths2,164 sq. ft.
2624 Lakeview Dr, SAN LEANDRO, CA 94577
MLS# 41149420Listed by: MAXREAL - New
 $737,000Active2 beds 1 baths804 sq. ft.
1220 Gilmore Dr, SAN LEANDRO, CA 94577
MLS# 41149431Listed by: EVOLVE REAL ESTATE - New
 $120,000Active2 beds 1 baths
2100 Lewelling, San Leandro, CA 94579
MLS# 41149435Listed by: RE/MAX ACCORD - New
 $1,125,000Active3 beds 2 baths1,816 sq. ft.
1112 Glen Dr, SAN LEANDRO, CA 94577
MLS# 41149351Listed by: KW ADVISORS EAST BAY - New
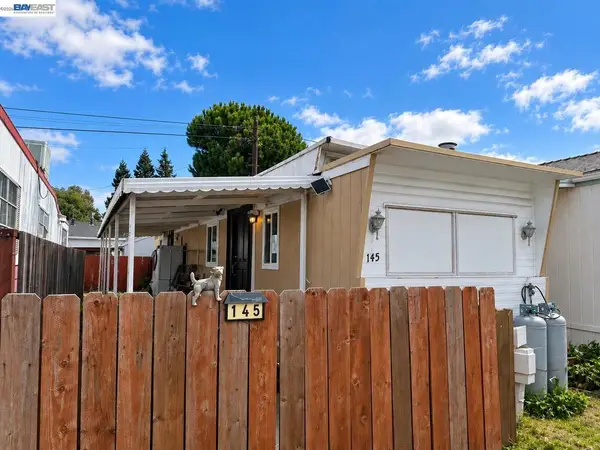 $35,999Active2 beds 1 baths
2399 E 14th St #145, San Leandro, CA 94577
MLS# 41148959Listed by: HORIZON REALTY GROUP DANVILLE


Protect your home and budget from life's surprises with an Assurant Home Warranty, backed by a partner that supports you through every step of homeownership. Explore Plans.
© 2026 Better Homes and Gardens Real Estate LLC. An Anywhere Real Estate company. All rights reserved. Better Homes and Gardens® Real Estate is a registered trademark owned by Meredith Operations Corporation, licensed to Better Homes and Gardens Real Estate LLC and used with permission. Better Homes and Gardens Real Estate LLC fully supports the principles of the Fair Housing Act and the Equal Opportunity Act. Listing information is deemed reliable but is not guaranteed accurate.
Each office is independently owned and operated.
Any services or products provided by third parties are not provided by, affiliated with or related to Better Homes and Gardens Real Estate LLC, or its affiliated companies.