
1240 Dutton Ave, San Leandro, CA 94577
Local realty services provided by:Better Homes and Gardens Real Estate Reliance Partners
1240 Dutton Ave,San Leandro, CA 94577
$949,000
- 3 Beds
- 2 Baths
- 1,555 sq. ft.
- Single family
- Active
Listed by: paul talbot
Office: compass
MLS#:41149190
Source:Bay East, CCAR, bridgeMLS
Price summary
- Price:$949,000
- Price per sq. ft.:$610.29
About this home
1240 Dutton Ave is a bright and inviting 3-bedroom, 1.5-bath home offering 1,555 sq. ft. of living space with fresh updates, flexible rooms, and plenty of space indoors and out. Painted wood-plank ceilings and exposed beams add character throughout, while new luxury vinyl plank flooring, baseboards, interior paint, and updated lighting create a fresh, cohesive feel. Step inside to a sun-filled living room where an oversized picture window, refinished fireplace, and beamed ceiling make an immediate impression. The space flows easily into the dining area, creating a natural setting for everyday meals and gathering. Just beyond, the bright kitchen features white cabinetry, generous counter space, stainless steel appliances, updated hardware and lighting, and a newer LG dishwasher. Three bedrooms provide flexibility for sleeping, working from home, hobbies, or additional living space, complemented by 1.5 baths. A fourth front room could be used for another bedroom, office space, or recreation of any sort. Out back, a grassy lawn and patio offer room to dine, relax, garden, or play, while a long side patio extends the usable outdoor space and leads to the detached garage. Freshly painted inside with a newly finished epoxy floor, the garage adds valuable space for parking, storage, hobbies, workouts, or projects. Set in San Leandro's Broadmoor neighborhood, the home is close to local favorites including Sabino's Coffee, Top Hatters, Zocalo Coffeehouse, Paradiso, MacArthur shops and Downtown San Leandro, with convenient access to I-580 and BART. Roosevelt Elementary school is just around the corner and Farrelly Pool as well. With distinctive architectural details, refreshed interiors, flexible spaces, a welcoming backyard, and a versatile garage, 1240 Dutton Ave brings together character, function, and plenty of room to make it your own....
Contact an agent
Home facts
- Year built:1950
- Subdivision & Development:Broadmoor
- Listing ID #:41149190
- Added:1 day(s) ago
- Updated:September 25, 2026 at 01:41 PM
Rooms and interior
- Bedrooms:3
- Total bathrooms:2
- Full bathrooms:1
- Rooms Total:6
- Flooring:Tile, Vinyl
- Kitchen Description:Dishwasher, Free Standing Range/Oven, Free-Standing Range, Gas Range, Gas Range/Cooktop, Microwave, Updated Kitchens
- Living area:1,555 sq. ft.
Heating and cooling
- Heating:Wall Furnace
Structure and exterior
- Roof:Tile
- Year built:1950
- Building area:1,555 sq. ft.
- Lot area:0.12 Acres
- Lot Features:Landscaped
- Architectural Style:Bungalow
- Construction Materials:Brick, Frame, Shingle Siding
Utilities
- Water:Public
Finances and disclosures
- Price:$949,000
- Price per sq. ft.:$610.29
Features and amenities
- Appliances:Dishwasher, Free Standing Range, Gas Range, Gas Water Heater, Microwave
- Laundry features:Hookups Only
- Amenities:Gas Water Heater
Parking
- Parking description:Detached, Garage Door Opener
- Garage:Yes
- Garage spaces:2
 Bay East 2026. CCAR 2026 bridgeMLS 2026. Information Deemed Reliable But Not Guaranteed. This information is being provided by the Bay East MLS, or CCAR MLS, or bridgeMLS. The listings presented here may or may not be listed by the Broker/Agent operating this website. This information is intended for the personal use of consumers and may not be used for any purpose other than to identify prospective properties consumers may be interested in purchasing. Data last updated at September 25, 2026
New listings near 1240 Dutton Ave
- Coming Soon
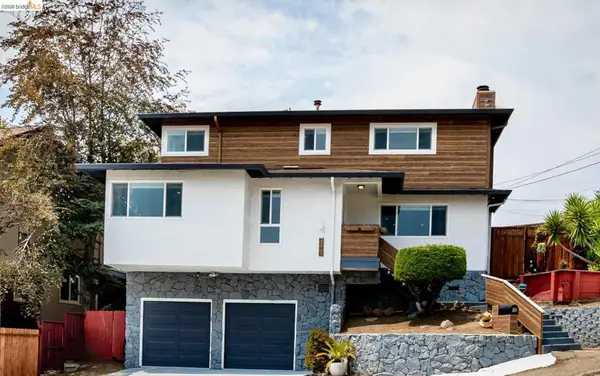 $999,000Coming Soon3 beds 3 baths1,770 sq. ft.
2121 166th Ave, San Leandro, CA 94578
MLS# 41147899Listed by: COMPASS - Coming Soon
 $199,888Coming Soon2 beds 2 baths1,344 sq. ft.
387 Santa Paula, San Leandro, CA 94579
MLS# 41144662Listed by: INTERO REAL ESTATE SERVICES - Coming Soon$199,888Coming Soon2 beds 2 baths1,344 sq. ft.
387 Santa Paula, San Leandro, CA 94579
MLS# 41144662Listed by: INTERO REAL ESTATE SERVICES - New
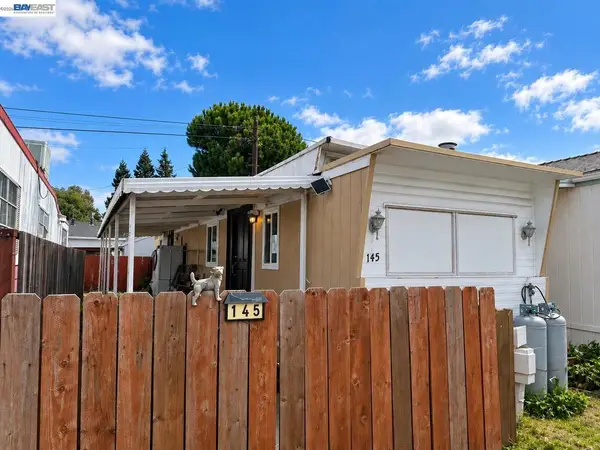 $35,999Active2 beds 1 baths
2399 E 14th St #145, San Leandro, CA 94577
MLS# 41148959Listed by: HORIZON REALTY GROUP DANVILLE - Open Sat, 2 to 4pmNew
 $1,125,000Active3 beds 2 baths1,816 sq. ft.
1112 Glen Dr, San Leandro, CA 94577
MLS# 41149351Listed by: KW ADVISORS EAST BAY - Open Sat, 1:30 to 3:30pmNew
 $930,000Active3 beds 2 baths1,894 sq. ft.
2520 Benedict Dr, San Leandro, CA 94577
MLS# 41148880Listed by: EXP REALTY OF CALIFORNIA, INC. - New
 $949,000Active3 beds 2 baths1,415 sq. ft.
1801 Campbell Ave, SAN LEANDRO, CA 94577
MLS# 41148021Listed by: LUXE REALTY GROUP - Open Sun, 2 to 4:30pmNew
 $874,000Active3 beds 2 baths1,968 sq. ft.
14180 Santiago Rd, SAN LEANDRO, CA 94577
MLS# 41149269Listed by: COMPASS - New
 $2,480,000Active-- beds -- baths
14746 Martell Ave, San Leandro, CA 94578
MLS# 41149235Listed by: RE/MAX ACCORD


Protect your home and budget from life's surprises with an Assurant Home Warranty, backed by a partner that supports you through every step of homeownership. Explore Plans.
© 2026 Better Homes and Gardens Real Estate LLC. An Anywhere Real Estate company. All rights reserved. Better Homes and Gardens® Real Estate is a registered trademark owned by Meredith Operations Corporation, licensed to Better Homes and Gardens Real Estate LLC and used with permission. Better Homes and Gardens Real Estate LLC fully supports the principles of the Fair Housing Act and the Equal Opportunity Act. Listing information is deemed reliable but is not guaranteed accurate.
Each office is independently owned and operated.
Any services or products provided by third parties are not provided by, affiliated with or related to Better Homes and Gardens Real Estate LLC, or its affiliated companies.