
1282 Chapel Ave, San Leandro, CA 94579
Local realty services provided by:Better Homes and Gardens Real Estate Royal & Associates
1282 Chapel Ave,San Leandro, CA 94579
$880,000
- 3 Beds
- 3 Baths
- - sq. ft.
- Single family
- Sold
Listed by: louise lovewell, margaret hanson
Office: re/max accord510-690-9600
MLS#:41142296
Source:Bay East, CCAR, bridgeMLS
Sorry, we are unable to map this address
Price summary
- Price:$880,000
About this home
Lovingly cared for by the same family for 52 years, this 3 bedroom, 2.5 bathroom home is finally on the market in the highly-coveted Washington Manor neighborhood. Your first introduction to the property is a lovely front yard that is graced by the shade of a gorgeous tree. Step inside and you’ll feel welcomed by the beautifully refinished hardwood floors and light-filled rooms. At 1,402 square feet, the smart layout lives big and features an open flow between the kitchen and full-sized dining room, as well as a primary bedroom suite with views of the backyard. You’ll appreciate the home’s ample closet space, attached garage with convenient access to the kitchen, and the covered patio for outdoor dining and entertaining. The generous lot measures at 5,520 square feet and gives you numerous mature fruit trees, established rose bushes, and a bonus workshop in the backyard where your creative side has space to grow. Most importantly, the desirable location can’t be beat. You are walking distance to Washington Manor Middle School and Dayton Elementary, and just steps from shopping and dining. Beloved neighborhood parks and other conveniences are minutes from your door, and the beautiful waterfront at San Leandro’s marina is a short drive away. With quick access to 880, 238, and BART, your new home is also ideal for your commute. Happiness awaits!...
Contact an agent
Home facts
- Year built:1950
- Subdivision & Development:WASHINGTON MANOR
- Listing ID #:41142296
- Added:65 day(s) ago
- Updated:September 25, 2026 at 06:25 AM
Rooms and interior
- Bedrooms:3
- Total bathrooms:3
- Full bathrooms:2
- Rooms Total:6
- Flooring:Hardwood, Linoleum, Tile, Vinyl
- Kitchen Description:Free-Standing Range, Gas Range, Refrigerator
Heating and cooling
- Cooling:Ceiling Fan(s)
- Heating:Central, Fireplace(s)
Structure and exterior
- Roof:Shingle
- Year built:1950
- Architectural Style:Single Family Residence
- Construction Materials:Stucco
- Exterior Features:Back Yard, Front Yard, Garden, Low Maintenance, Storage
- Levels:1 Story, 1 Story
Utilities
- Water:Public
- Sewer:Public Sewer
Finances and disclosures
- Price:$880,000
Features and amenities
- Appliances:Dryer, Free-Standing Range, Gas Range, Gas Water Heater, Refrigerator
- Laundry features:220 Volt Outlet, Dryer
- Amenities:Carbon Monoxide Detector(s), Double Strapped Water Heater, Smoke Detector(s), Storage, Workshop
Parking
- Parking description:Attached, Garage Door Opener, Garage Faces Front, Int Access From Garage
- Garage:Yes
- Garage spaces:1
 Bay East 2026. CCAR 2026 bridgeMLS 2026. Information Deemed Reliable But Not Guaranteed. This information is being provided by the Bay East MLS, or CCAR MLS, or bridgeMLS. The listings presented here may or may not be listed by the Broker/Agent operating this website. This information is intended for the personal use of consumers and may not be used for any purpose other than to identify prospective properties consumers may be interested in purchasing. Data last updated at September 25, 2026
New listings near 1282 Chapel Ave
- Coming Soon
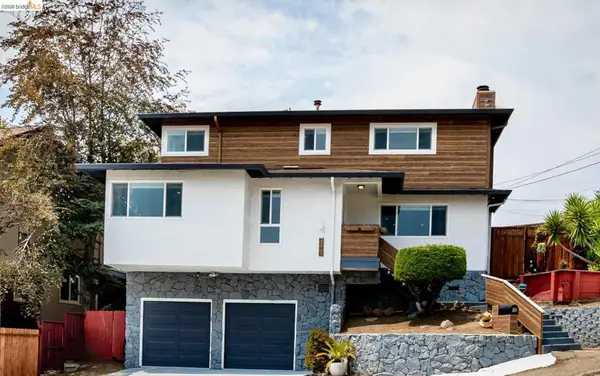 $999,000Coming Soon3 beds 3 baths1,770 sq. ft.
2121 166th Ave, San Leandro, CA 94578
MLS# 41147899Listed by: COMPASS - Coming Soon
 $199,888Coming Soon2 beds 2 baths1,344 sq. ft.
387 Santa Paula, San Leandro, CA 94579
MLS# 41144662Listed by: INTERO REAL ESTATE SERVICES - Coming Soon$199,888Coming Soon2 beds 2 baths1,344 sq. ft.
387 Santa Paula, San Leandro, CA 94579
MLS# 41144662Listed by: INTERO REAL ESTATE SERVICES - New
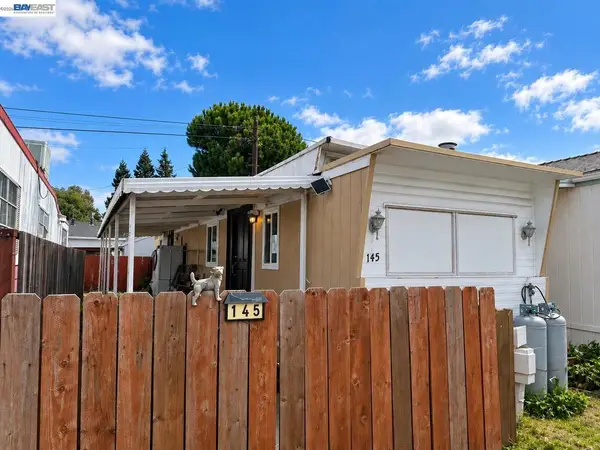 $35,999Active2 beds 1 baths
2399 E 14th St #145, San Leandro, CA 94577
MLS# 41148959Listed by: HORIZON REALTY GROUP DANVILLE - Open Sat, 2 to 4pmNew
 $1,125,000Active3 beds 2 baths1,816 sq. ft.
1112 Glen Dr, San Leandro, CA 94577
MLS# 41149351Listed by: KW ADVISORS EAST BAY - Open Sat, 1:30 to 3:30pmNew
 $930,000Active3 beds 2 baths1,894 sq. ft.
2520 Benedict Dr, San Leandro, CA 94577
MLS# 41148880Listed by: EXP REALTY OF CALIFORNIA, INC. - Open Sun, 2 to 4:30pmNew
 $874,000Active3 beds 2 baths1,968 sq. ft.
14180 Santiago Rd, SAN LEANDRO, CA 94577
MLS# 41149269Listed by: COMPASS - New
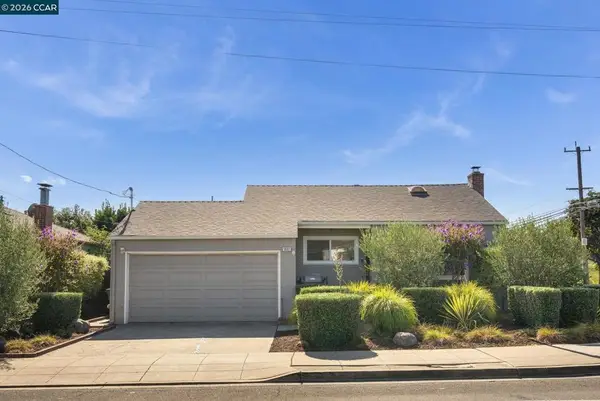 $949,000Active-- beds -- baths
1801 Campbell Ave, San Leandro, CA 94577
MLS# 41149274Listed by: LUXE REALTY GROUP - New
 $2,480,000Active-- beds -- baths6,242 sq. ft.
14746 Martell Ave, San Leandro, CA 94578
MLS# 41149235Listed by: RE/MAX ACCORD - Open Sat, 2 to 4pmNew
 $949,000Active3 beds 2 baths1,555 sq. ft.
1240 Dutton Ave, San Leandro, CA 94577
MLS# 41149190Listed by: COMPASS


Protect your home and budget from life's surprises with an Assurant Home Warranty, backed by a partner that supports you through every step of homeownership. Explore Plans.
© 2026 Better Homes and Gardens Real Estate LLC. An Anywhere Real Estate company. All rights reserved. Better Homes and Gardens® Real Estate is a registered trademark owned by Meredith Operations Corporation, licensed to Better Homes and Gardens Real Estate LLC and used with permission. Better Homes and Gardens Real Estate LLC fully supports the principles of the Fair Housing Act and the Equal Opportunity Act. Listing information is deemed reliable but is not guaranteed accurate.
Each office is independently owned and operated.
Any services or products provided by third parties are not provided by, affiliated with or related to Better Homes and Gardens Real Estate LLC, or its affiliated companies.