
140 Castro St, San Leandro, CA 94577
Local realty services provided by:Better Homes and Gardens Real Estate Royal & Associates
140 Castro St,San Leandro, CA 94577
$565,000
- 2 Beds
- 2 Baths
- - sq. ft.
- Condominium
- Sold
Listed by: wael tayara
Office: bay valley realty
MLS#:41141718
Source:Bay East, CCAR, bridgeMLS
Sorry, we are unable to map this address
Price summary
- Price:$565,000
- Monthly HOA dues:$365
About this home
Charming (2) bedroom Condo within desirable area of San Leandro and close to Downtown. The property features updated kitchen, new appliances, baths, new flooring, paint & decorative lighting throughout. The Condo comes with a spacious (2) car detached garage, conveniently located with ample storage space. Also, a private patio off the living area. The kitchen has new SS appliances, counters, custom cabinetry, lighting & hardware. Separate eat-in area with an open concept feel leading to the living room having a built-in fireplace. Plus, recessed lighting throughout. 1/2 bath downstairs with a nice updated full bathroom upstairs. Existing skylights adds natural lighting, with central heating & exceptional tasteful finishes. Walking distance to Downtown SL, BART, shopping, restaurants, HWY 580 / 880 & more. The roof is just a few years old. Move-in Ready! Come see, visit & enjoy!
Contact an agent
Home facts
- Year built:1989
- Subdivision & Development:Downtown Area
- Listing ID #:41141718
- Added:71 day(s) ago
- Updated:September 25, 2026 at 06:25 AM
Rooms and interior
- Bedrooms:2
- Total bathrooms:2
- Full bathrooms:1
- Rooms Total:3
- Flooring:Hardwood Floors Throughout, Tile
- Bathrooms Description:Dual Flush Toilet, Jack & Jill, Shower Over Tub, Solid Surface, Updated Baths
- Kitchen Description:Built-in Oven, Dishwasher, Electric Range, Electric Range/Cooktop, Microwave, Oven, Refrigerator, Solid Surface Counter, Updated Kitchens
Heating and cooling
- Heating:Forced Air, Natural Gas
Structure and exterior
- Roof:Tar/Gravel
- Year built:1989
- Lot Features:Landscaped, Level
- Architectural Style:Contemporary
- Construction Materials:Stucco, Wood
Utilities
- Water:Public
Finances and disclosures
- Price:$565,000
Features and amenities
- Appliances:Dishwasher, Dryer, Electric Range, Gas Water Heater, Microwave, Oven, Refrigerator, Washer
- Laundry features:220 Volt Outlet, Dryer, In Unit, Laundry Closet, Upper Level, Washer
- Amenities:Gas Water Heater
Parking
- Parking description:Detached, Garage Door Opener, Garage Faces Rear, Off Street
- Garage:Yes
- Garage spaces:2
 Bay East 2026. CCAR 2026 bridgeMLS 2026. Information Deemed Reliable But Not Guaranteed. This information is being provided by the Bay East MLS, or CCAR MLS, or bridgeMLS. The listings presented here may or may not be listed by the Broker/Agent operating this website. This information is intended for the personal use of consumers and may not be used for any purpose other than to identify prospective properties consumers may be interested in purchasing. Data last updated at September 25, 2026
New listings near 140 Castro St
- Coming Soon
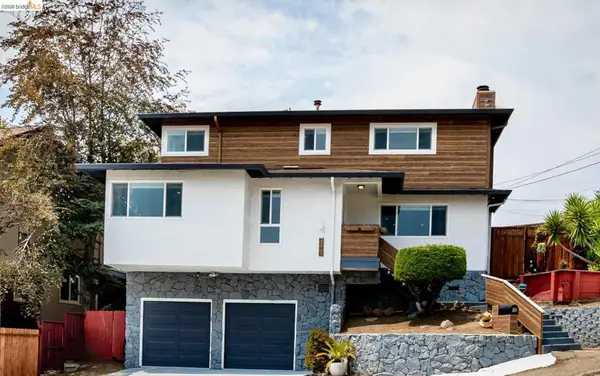 $999,000Coming Soon3 beds 3 baths1,770 sq. ft.
2121 166th Ave, San Leandro, CA 94578
MLS# 41147899Listed by: COMPASS - Coming Soon
 $199,888Coming Soon2 beds 2 baths1,344 sq. ft.
387 Santa Paula, San Leandro, CA 94579
MLS# 41144662Listed by: INTERO REAL ESTATE SERVICES - Coming Soon$199,888Coming Soon2 beds 2 baths1,344 sq. ft.
387 Santa Paula, San Leandro, CA 94579
MLS# 41144662Listed by: INTERO REAL ESTATE SERVICES - New
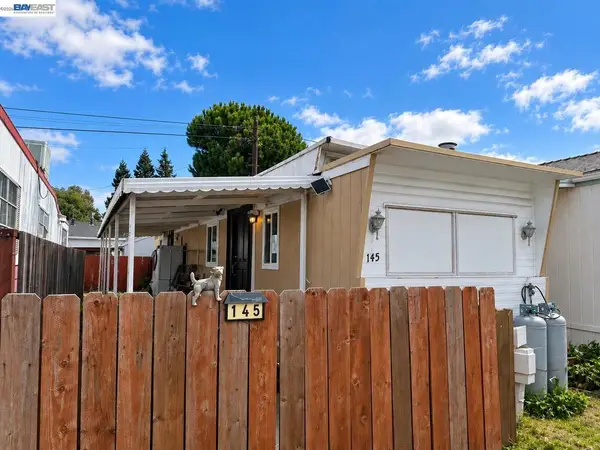 $35,999Active2 beds 1 baths
2399 E 14th St #145, San Leandro, CA 94577
MLS# 41148959Listed by: HORIZON REALTY GROUP DANVILLE - Open Sat, 2 to 4pmNew
 $1,125,000Active3 beds 2 baths1,816 sq. ft.
1112 Glen Dr, San Leandro, CA 94577
MLS# 41149351Listed by: KW ADVISORS EAST BAY - Open Sat, 1:30 to 3:30pmNew
 $930,000Active3 beds 2 baths1,894 sq. ft.
2520 Benedict Dr, San Leandro, CA 94577
MLS# 41148880Listed by: EXP REALTY OF CALIFORNIA, INC. - Open Sun, 2 to 4:30pmNew
 $874,000Active3 beds 2 baths1,968 sq. ft.
14180 Santiago Rd, SAN LEANDRO, CA 94577
MLS# 41149269Listed by: COMPASS - New
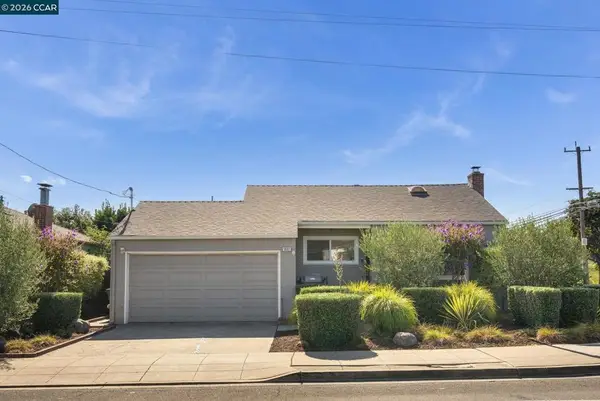 $949,000Active-- beds -- baths
1801 Campbell Ave, San Leandro, CA 94577
MLS# 41149274Listed by: LUXE REALTY GROUP - New
 $2,480,000Active-- beds -- baths6,242 sq. ft.
14746 Martell Ave, San Leandro, CA 94578
MLS# 41149235Listed by: RE/MAX ACCORD - Open Sat, 2 to 4pmNew
 $949,000Active3 beds 2 baths1,555 sq. ft.
1240 Dutton Ave, San Leandro, CA 94577
MLS# 41149190Listed by: COMPASS


Protect your home and budget from life's surprises with an Assurant Home Warranty, backed by a partner that supports you through every step of homeownership. Explore Plans.
© 2026 Better Homes and Gardens Real Estate LLC. An Anywhere Real Estate company. All rights reserved. Better Homes and Gardens® Real Estate is a registered trademark owned by Meredith Operations Corporation, licensed to Better Homes and Gardens Real Estate LLC and used with permission. Better Homes and Gardens Real Estate LLC fully supports the principles of the Fair Housing Act and the Equal Opportunity Act. Listing information is deemed reliable but is not guaranteed accurate.
Each office is independently owned and operated.
Any services or products provided by third parties are not provided by, affiliated with or related to Better Homes and Gardens Real Estate LLC, or its affiliated companies.