
15350 Dewey St, San Leandro, CA 94579
Local realty services provided by:Better Homes and Gardens Real Estate Wine Country Group
15350 Dewey St,San Leandro, CA 94579
$855,000
- 3 Beds
- 2 Baths
- - sq. ft.
- Single family
- Sold
Listed by: tianne rinetti, perry vittoria
Office: rinetti & co., realtors510-568-6171
MLS#:41145977
Source:CRMLS
Sorry, we are unable to map this address
Price summary
- Price:$855,000
About this home
Welcome home to this charming single-level residence, lovingly maintained for decades and thoughtfully updated to enhance its original character. The expanded layout features a spacious family room & dining area addition perfect for gatherings, flowing seamlessly from light-filled living and dining spaces, a wood-burning fireplace feature, 1/2 bath with possible option to convert into a full bathroom, and access to a large rear private patio/yard. Three comfortable bedrooms, a full bath, and enjoy quaint, cozy rooms with timeless details alongside selected modern upgrades that add comfort and convenience while preserving the home’s classic appeal. Ideally located near elementary, middle, & high schools, major transit options, shopping, and dining, with quick access to popular interstates and highways for an effortless commute as needed. This inviting home blends warmth, flexibility, and location — a great opportunity in a neighborhood loved by many.
Contact an agent
Home facts
- Year built:1950
- Subdivision & Development:EDEN TOWNSHIP
- Listing ID #:41145977
- Added:44 day(s) ago
- Updated:October 08, 2026 at 07:17 AM
Rooms and interior
- Bedrooms:3
- Total bathrooms:2
- Full bathrooms:1
- Half bathrooms:1
- Flooring:Laminate, Tile, Wood
- Kitchen Description:Electric Water Heater
Heating and cooling
- Heating:Forced Air
Structure and exterior
- Year built:1950
- Lot Features:Back Yard, Front Yard, Garden, Street Level
- Architectural Style:Ranch
- Construction Materials:Brick, Stucco
- Exterior Features:FrontPorch, Patio
- Levels:1 Story
Finances and disclosures
- Price:$855,000
Features and amenities
- Appliances:Dryer, Electric Water Heater
- Laundry features:Dryer
- Amenities:Electric Water heater
Parking
- Total parking spaces:4
- Parking description:Garage, Garage Door Opener
- Garage:Yes
- Garage spaces:2
New listings near 15350 Dewey St
- Coming Soon
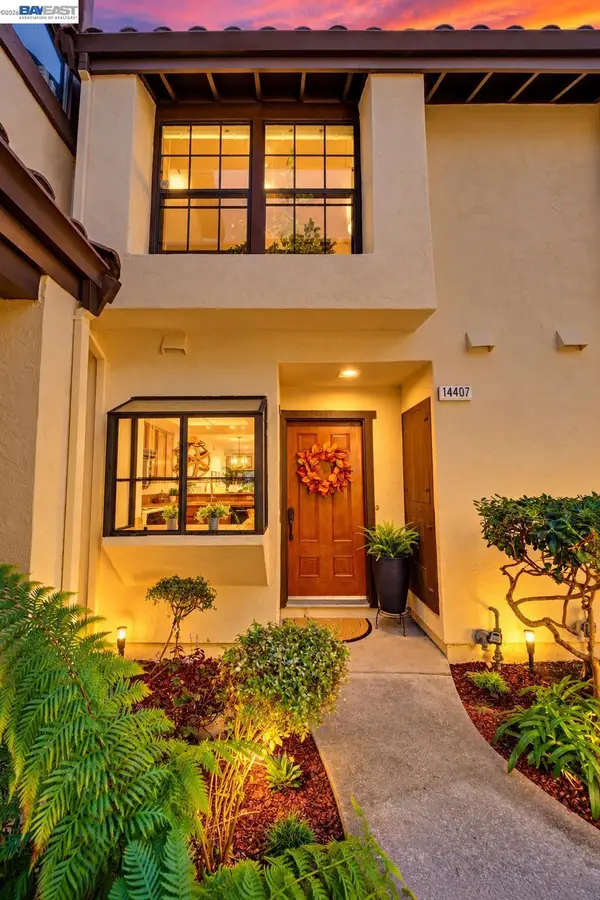 $618,000Coming Soon2 beds 2 baths1,346 sq. ft.
14407 Seagate, San Leandro, CA 94577
MLS# 41150485Listed by: BHHS DRYSDALE PROPERTIES
- Coming Soon
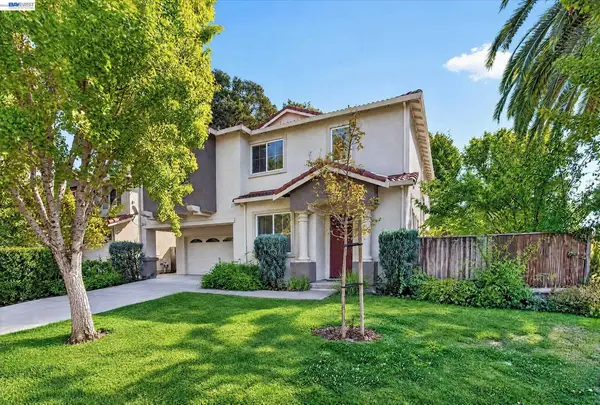 $1,289,000Coming Soon6 beds 3 baths2,814 sq. ft.
716 Raineer Ct, San Leandro, CA 94577
MLS# 41150442Listed by: REALTY ONE GROUP TODAY - Coming Soon
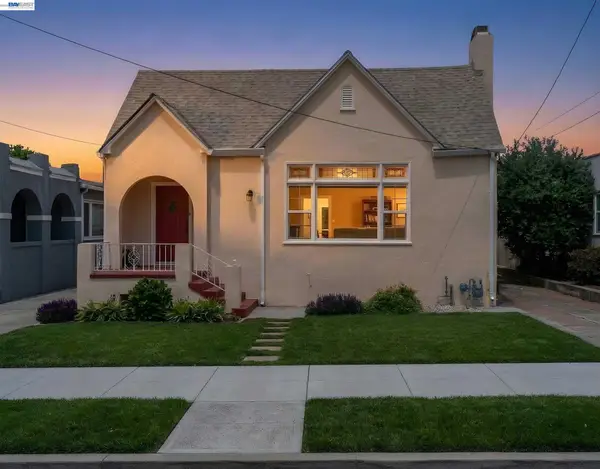 $899,999Coming Soon2 beds 2 baths1,675 sq. ft.
250 Cherrywood Ave, San Leandro, CA 94577
MLS# 41149996Listed by: HORIZON REALTY GROUP DANVILLE - Coming Soon
 $799,000Coming Soon3 beds 2 baths1,800 sq. ft.
1559 Grand Ave, San Leandro, CA 94577
MLS# 41149866Listed by: COMPASS - Coming Soon
 $999,000Coming Soon3 beds 3 baths1,770 sq. ft.
2121 166th Ave, San Leandro, CA 94578
MLS# 41147899Listed by: COMPASS - Coming Soon
 $199,888Coming Soon2 beds 2 baths1,344 sq. ft.
387 Santa Paula, San Leandro, CA 94579
MLS# 41144662Listed by: INTERO REAL ESTATE SERVICES - Coming Soon$199,888Coming Soon2 beds 2 baths1,344 sq. ft.
387 Santa Paula, San Leandro, CA 94579
MLS# 41144662Listed by: INTERO REAL ESTATE SERVICES - New
 $808,000Active3 beds 2 baths1,482 sq. ft.
3777 Monterey Boulevard, San Leandro, CA 94578
MLS# ML82063590Listed by: ACQUIRE INC. - Open Sat, 1 to 3pmNew
 $725,000Active2 beds 1 baths1,050 sq. ft.
110 California Ave, San Leandro, CA 94577
MLS# 41150449Listed by: RED OAK REALTY - New
 $754,800Active3 beds 2 baths1,539 sq. ft.
1206 Purdue St, San Leandro, CA 94579
MLS# 41150236Listed by: VETTED REAL ESTATE


Protect your home and budget from life's surprises with an Assurant Home Warranty, backed by a partner that supports you through every step of homeownership. Explore Plans.
© 2026 Better Homes and Gardens Real Estate LLC. An Anywhere Real Estate company. All rights reserved. Better Homes and Gardens® Real Estate is a registered trademark owned by Meredith Operations Corporation, licensed to Better Homes and Gardens Real Estate LLC and used with permission. Better Homes and Gardens Real Estate LLC fully supports the principles of the Fair Housing Act and the Equal Opportunity Act. Listing information is deemed reliable but is not guaranteed accurate.
Each office is independently owned and operated.
Any services or products provided by third parties are not provided by, affiliated with or related to Better Homes and Gardens Real Estate LLC, or its affiliated companies.