
2090 Hillside Dr, San Leandro, CA 94577
Local realty services provided by:Better Homes and Gardens Real Estate Royal & Associates
Listed by: steve mok
Office: cornerstone realty and mortgage
MLS#:41141655
Source:Bay East, CCAR, bridgeMLS
Price summary
- Price:$1,059,000
- Price per sq. ft.:$602.39
About this home
Welcome to this impeccably remodeled home in the highly sought-after Bay-O-Vista neighborhood! Beautifully updated from top to bottom, this turnkey residence blends modern elegance with everyday comfort. Simply unpack and move right in! Sun-filled living spaces, a spacious bedrooms, and stylish finishes create a warm and inviting atmosphere. The open-concept kitchen features a breakfast peninsula—perfect for enjoying your morning coffee, casual meals, or gathering with family and friends. Step outside to enjoy the peaceful hillside surroundings, an ideal place to relax, entertain, or simply unwind after a busy day. Conveniently located near major commuter routes, this home offers both tranquility and accessibility. Don't miss this exceptional opportunity to own such a beautifully remodeled, move-in-ready home in one of San Leandro's most desirable neighborhoods!
Contact an agent
Home facts
- Year built:1976
- Listing ID #:41141655
- Added:9 day(s) ago
- Updated:July 24, 2026 at 01:39 PM
Rooms and interior
- Bedrooms:3
- Total bathrooms:2
- Full bathrooms:2
- Rooms Total:7
- Flooring:Laminate, Tile
- Kitchen Description:Breakfast Bar, Dishwasher, Electric Range, Electric Range/Cooktop, Free Standing Range/Oven, Free-Standing Range, Updated Kitchens
- Living area:1,758 sq. ft.
Heating and cooling
- Cooling:Central Air
- Heating:Forced Air
- Central air:Yes
Structure and exterior
- Roof:Metal
- Year built:1976
- Building area:1,758 sq. ft.
- Lot area:0.4 Acres
- Lot Features:Level, Sloped Up
- Architectural Style:Contemporary
- Construction Materials:Wood Siding
Utilities
- Water:Public
Finances and disclosures
- Price:$1,059,000
- Price per sq. ft.:$602.39
Features and amenities
- Appliances:Dishwasher, Dryer, Electric Range, Free Standing Range, Gas Water Heater, Washer
- Laundry features:220 Volt Outlet, Dryer, Laundry Room, Washer
- Amenities:Gas Water Heater
Parking
- Parking description:Attached, Garage Door Opener
- Garage:Yes
- Garage spaces:2
 Bay East 2026. CCAR 2026 bridgeMLS 2026. Information Deemed Reliable But Not Guaranteed. This information is being provided by the Bay East MLS, or CCAR MLS, or bridgeMLS. The listings presented here may or may not be listed by the Broker/Agent operating this website. This information is intended for the personal use of consumers and may not be used for any purpose other than to identify prospective properties consumers may be interested in purchasing. Data last updated at July 24, 2026
New listings near 2090 Hillside Dr
- New
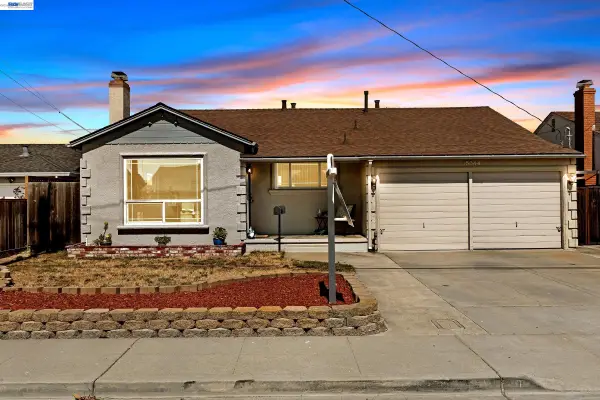 $874,888Active3 beds 2 baths1,295 sq. ft.
15344 Ruggles Street, San Leandro, CA 94579
MLS# 41142197Listed by: LEGACY REAL ESTATE & ASSOC. - Open Sat, 1 to 4pmNew
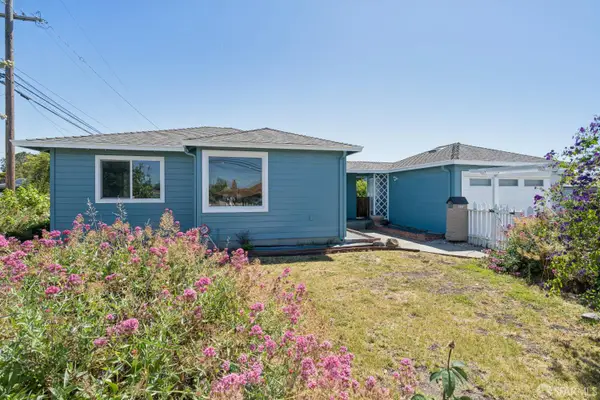 $899,000Active3 beds 2 baths1,841 sq. ft.
13500 Doolittle Drive, San Leandro, CA 94577
MLS# 426148493Listed by: EXP REALTY OF CALIFORNIA, INC - New
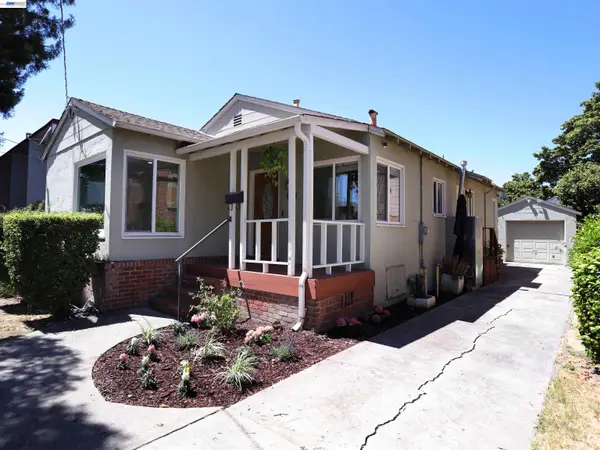 $589,000Active2 beds 1 baths1,080 sq. ft.
760 Estudillo Ave, San Leandro, CA 94577
MLS# 41142475Listed by: REALTY ONE GROUP FUTURE - New
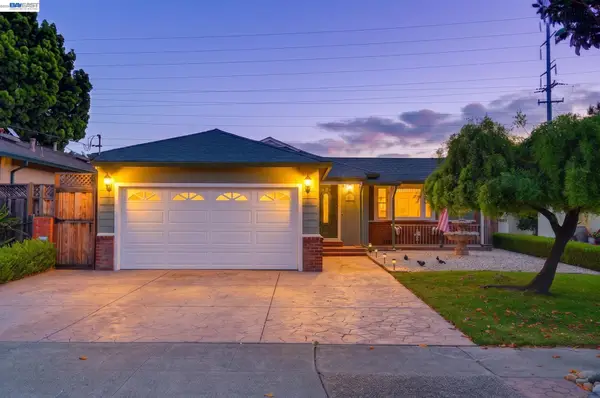 $899,000Active3 beds 2 baths1,935 sq. ft.
2062 Evergreen Ave, San Leandro, CA 94577
MLS# 41142424Listed by: EXP REALTY OF CALIFORNIA, INC - New
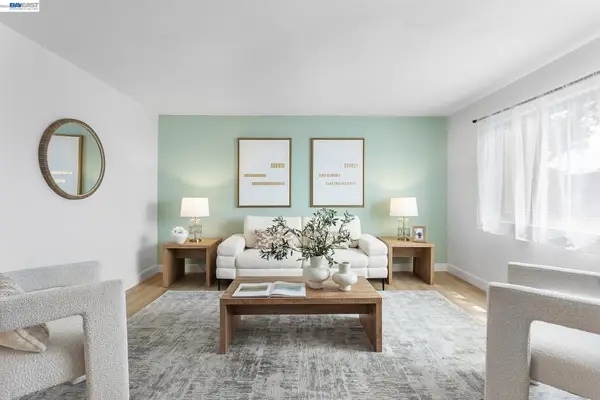 $626,000Active3 beds 2 baths1,364 sq. ft.
14715 Doolittle Dr, San Leandro, CA 94577
MLS# 41142415Listed by: COMPASS - New
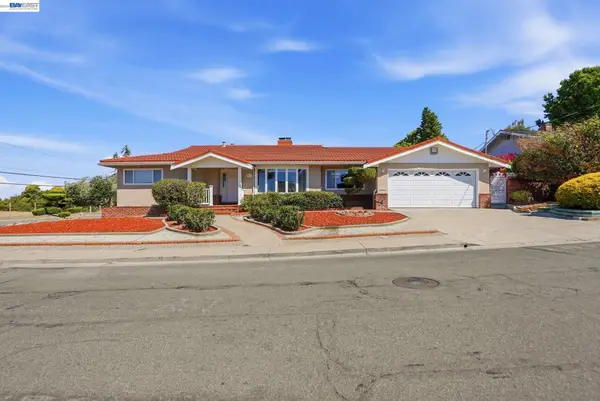 $1,280,000Active3 beds 3 baths2,206 sq. ft.
1204 Vistagrand Dr, San Leandro, CA 94577
MLS# 41142390Listed by: RE/MAX ACCORD - New
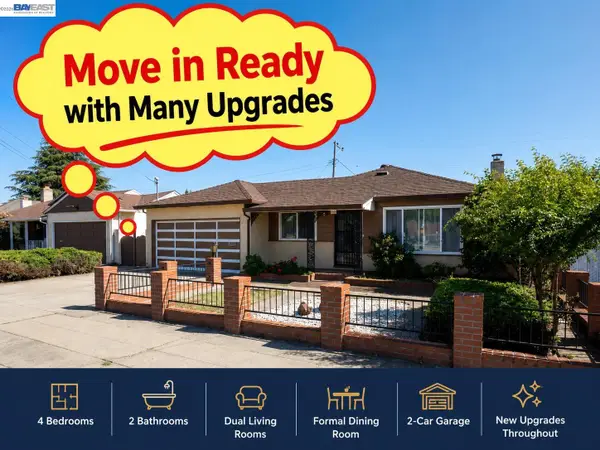 $858,000Active4 beds 2 baths1,600 sq. ft.
404 Bradrick Dr, San Leandro, CA 94578
MLS# 41142368Listed by: WIN WIN REALTY GROUP - New
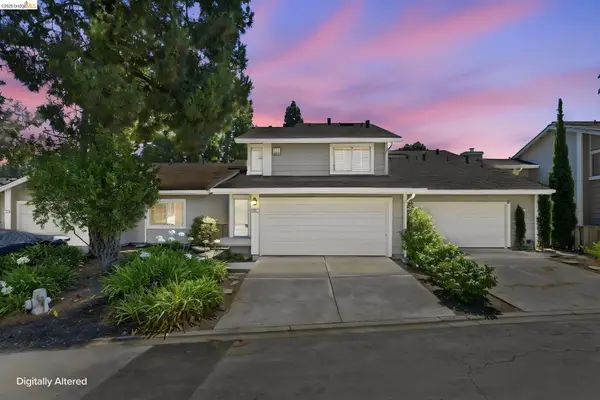 $725,000Active3 beds 3 baths1,659 sq. ft.
2231 Heathrow Pl, San Leandro, CA 94577
MLS# 41142328Listed by: COLDWELL BANKER REALTY - New
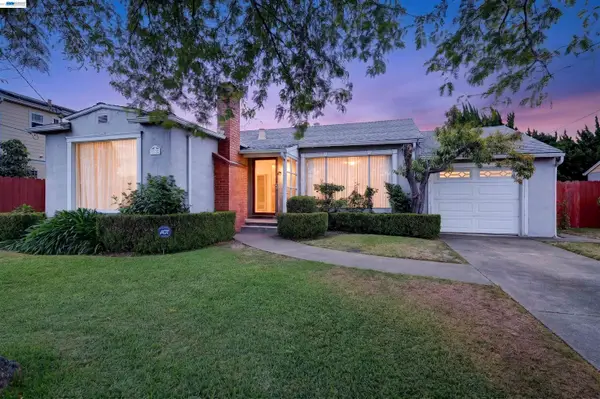 $797,000Active3 beds 3 baths1,402 sq. ft.
1282 Chapel Ave, San Leandro, CA 94579
MLS# 41142296Listed by: RE/MAX ACCORD - New
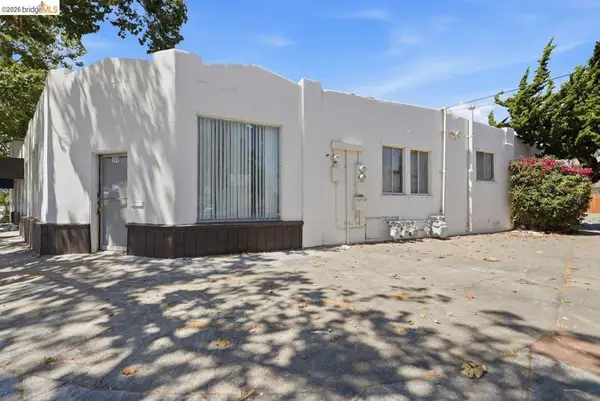 $875,000Active-- beds -- baths
398 Macarthur Blvd, San Leandro, CA 94609
MLS# 41142276Listed by: COLDWELL BANKER REALTY


Protect your home and budget from life's surprises with an Assurant Home Warranty, backed by a partner that supports you through every step of homeownership. Explore Plans.
© 2026 Better Homes and Gardens Real Estate LLC. An Anywhere Real Estate company. All rights reserved. Better Homes and Gardens® Real Estate is a registered trademark owned by Meredith Operations Corporation, licensed to Better Homes and Gardens Real Estate LLC and used with permission. Better Homes and Gardens Real Estate LLC fully supports the principles of the Fair Housing Act and the Equal Opportunity Act. Listing information is deemed reliable but is not guaranteed accurate.
Each office is independently owned and operated.
Any services or products provided by third parties are not provided by, affiliated with or related to Better Homes and Gardens Real Estate LLC, or its affiliated companies.