
2402 Heathrow Ln, San Leandro, CA 94577
Local realty services provided by:Better Homes and Gardens Real Estate Royal & Associates
2402 Heathrow Ln,San Leandro, CA 94577
$698,000
- 2 Beds
- 2 Baths
- 1,371 sq. ft.
- Townhouse
- Active
Listed by: weiqing yan
Office: real estate ebroker inc760-722-3222
MLS#:41135184
Source:Bay East, CCAR, bridgeMLS
Price summary
- Price:$698,000
- Price per sq. ft.:$509.12
- Monthly HOA dues:$650
About this home
Completely remodeled single-story, level, corner unit in the charming Sandpiper Community. All replaced dual windows, beautiful kitchen with new cabinet, countertop, SS appliances. This Tahoe-like retreat features an excellent floor plan with an attached two-car garage, huge storage area, and a beautiful private, gated wrap-around yard accessible from the kitchen and main living area, feels like a single-family residence with its corner location. The gated Sandpiper Community enjoys treasured amenities such as a pool, spa, and clubhouse.
Contact an agent
Home facts
- Year built:1978
- Listing ID #:41135184
- Added:52 day(s) ago
- Updated:July 10, 2026 at 02:32 PM
Rooms and interior
- Bedrooms:2
- Total bathrooms:2
- Full bathrooms:2
- Flooring:Hardwood
- Kitchen Description:Dishwasher, Electric Range, Updated Kitchen
- Living area:1,371 sq. ft.
Heating and cooling
- Cooling:Central Air
- Heating:Forced Air
- Central air:Yes
Structure and exterior
- Roof:Shingle
- Year built:1978
- Building area:1,371 sq. ft.
- Lot area:0.06 Acres
- Lot Features:Corner Lot
- Architectural Style:Contemporary, Townhouse
- Construction Materials:Wood Siding
- Exterior Features:Back Yard, Corner Lot
- Levels:1 Story, 1 Story
Utilities
- Water:Public
- Sewer:Public Sewer
Finances and disclosures
- Price:$698,000
- Price per sq. ft.:$509.12
Features and amenities
- Appliances:Dishwasher, Dryer, Electric Range, Washer
- Laundry features:Dryer, In Garage, Washer
- Amenities:Carbon Monoxide Detector(s), Smoke Detector(s)
- Pool features:Community, Pool House
Parking
- Parking description:Attached, Garage Door Opener
- Garage:Yes
- Garage spaces:2
 Bay East 2026. CCAR 2026 bridgeMLS 2026. Information Deemed Reliable But Not Guaranteed. This information is being provided by the Bay East MLS, or CCAR MLS, or bridgeMLS. The listings presented here may or may not be listed by the Broker/Agent operating this website. This information is intended for the personal use of consumers and may not be used for any purpose other than to identify prospective properties consumers may be interested in purchasing. Data last updated at July 10, 2026
New listings near 2402 Heathrow Ln
- New
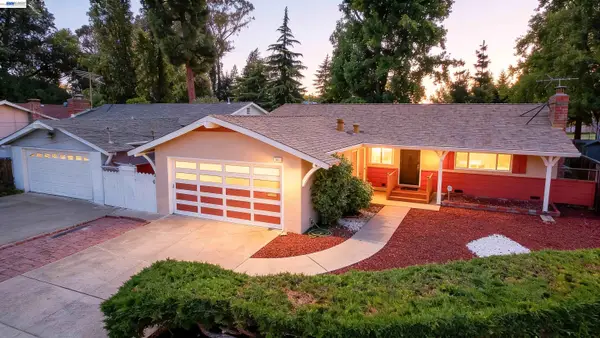 $798,000Active3 beds 2 baths1,303 sq. ft.
885 Devonshire Ave, San Leandro, CA 94579
MLS# 41141104Listed by: EXP REALTY OF CALIFORNIA, INC - New
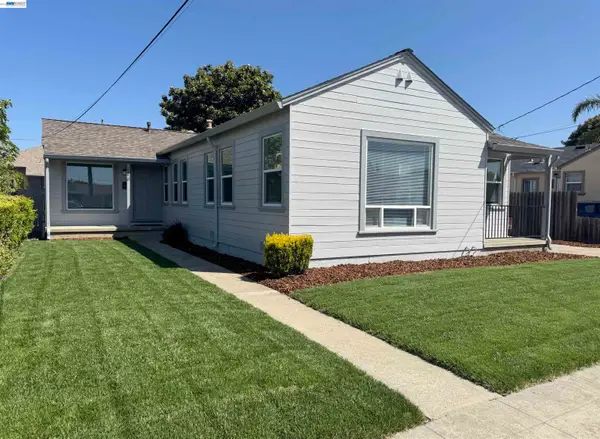 $688,000Active2 beds -- baths1,323 sq. ft.
226 Bristol, San Leandro, CA 94577
MLS# 41141125Listed by: COMPASS - New
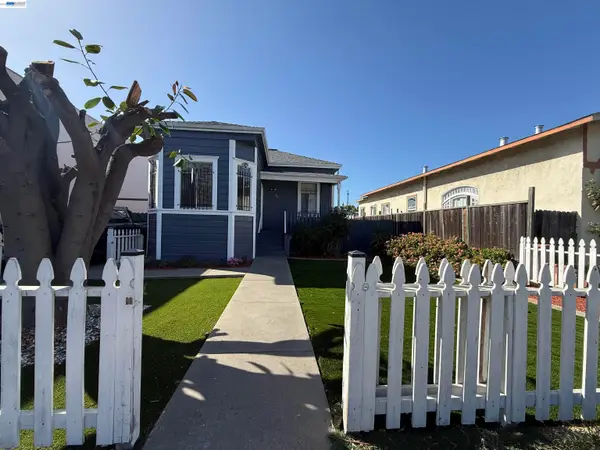 $599,999Active2 beds 1 baths859 sq. ft.
550 Marina Blvd, San Leandro, CA 94577
MLS# 41140915Listed by: OPTIMA REAL ESTATE - Open Sat, 1 to 4pmNew
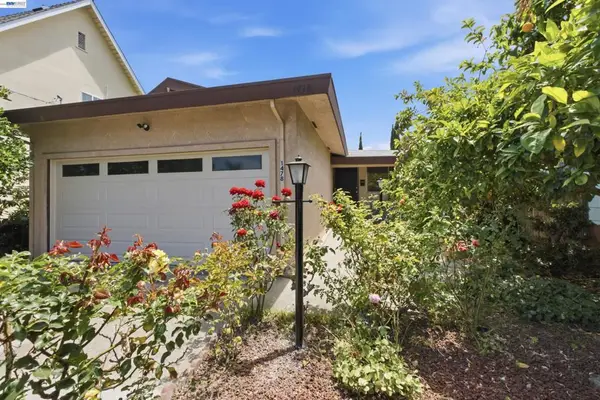 $749,950Active3 beds 1 baths1,230 sq. ft.
1478 Plaza Dr, San Leandro, CA 94578
MLS# 41140908Listed by: EVERHOME - New
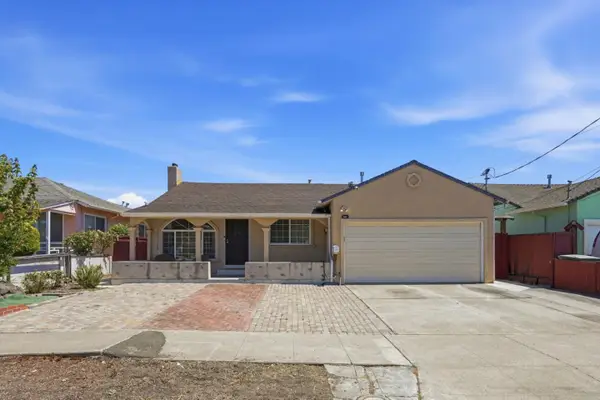 $968,000Active4 beds 3 baths1,794 sq. ft.
762 Portola Drive, San Leandro, CA 94578
MLS# ML82053180Listed by: RE/MAX ACCORD - Open Sat, 1 to 3pmNew
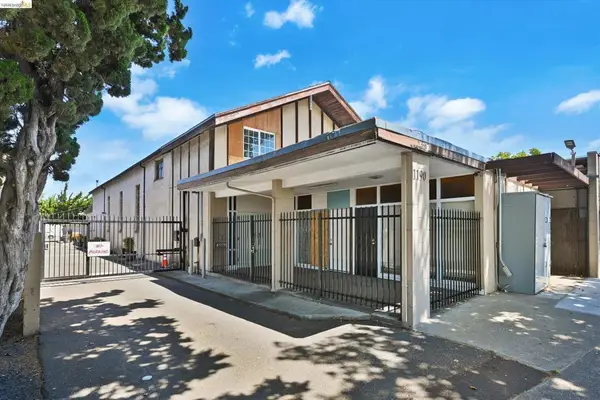 $4,200,000Active-- beds -- baths
1190 Davis St, San Leandro, CA 94577
MLS# 41140857Listed by: ERS PREMIER - New
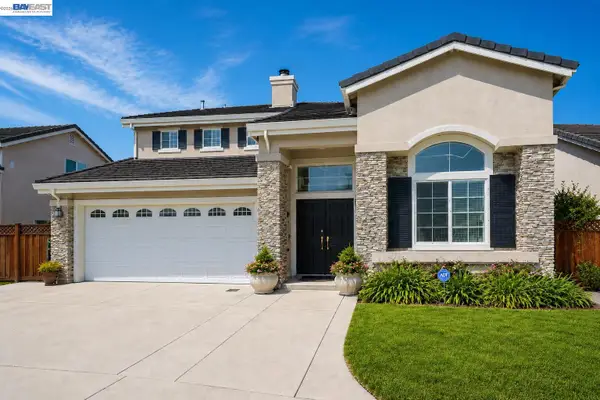 $998,000Active4 beds 3 baths1,874 sq. ft.
15100 Shining Star Ln, San Leandro, CA 94579
MLS# 41140836Listed by: CORNERSTONE REALTY & MORTGAGE - New
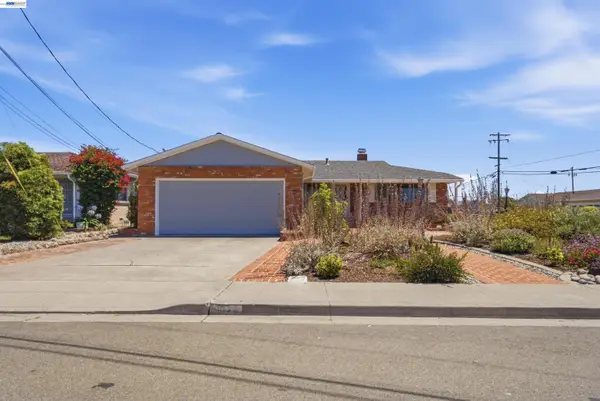 $849,000Active3 beds 2 baths1,527 sq. ft.
1880 Kappa Ave, San Leandro, CA 94579
MLS# 41140853Listed by: EXP REALTY OF CALIFORNIA, INC - New
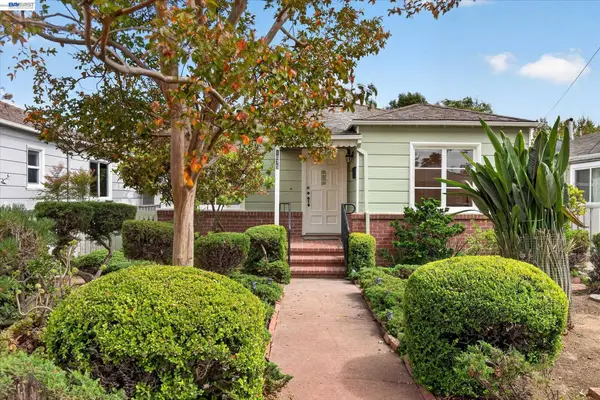 $595,000Active2 beds 1 baths1,102 sq. ft.
1075 Durant Ave, San Leandro, CA 94577
MLS# 41140685Listed by: BHHS DRYSDALE PROPERTIES - New
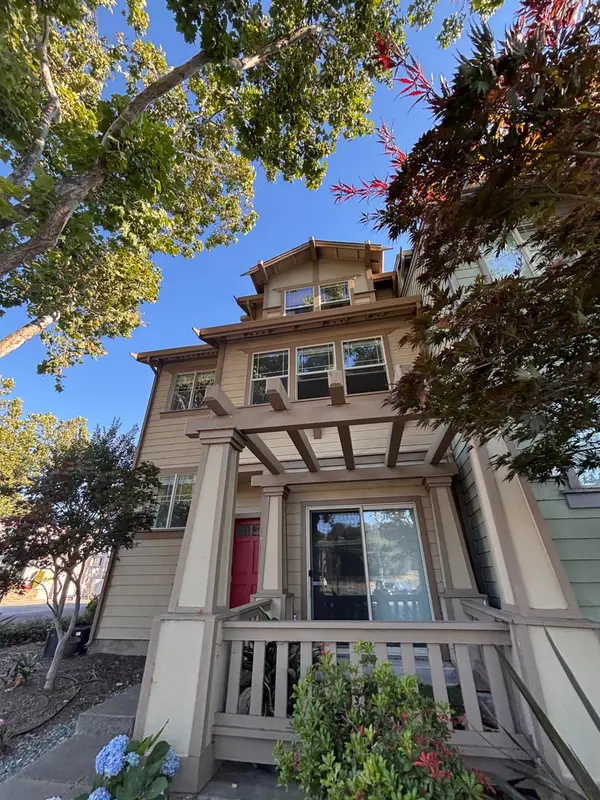 $735,000Active3 beds -- baths1,732 sq. ft.
659 Macarthur Boulevard, San Leandro, CA 94577
MLS# 651629Listed by: LEGACY REAL ESTATE GROUP


Protect your home and budget from life's surprises with an Assurant Home Warranty, backed by a partner that supports you through every step of homeownership. Explore Plans.
© 2026 Better Homes and Gardens Real Estate LLC. An Anywhere Real Estate company. All rights reserved. Better Homes and Gardens® Real Estate is a registered trademark owned by Meredith Operations Corporation, licensed to Better Homes and Gardens Real Estate LLC and used with permission. Better Homes and Gardens Real Estate LLC fully supports the principles of the Fair Housing Act and the Equal Opportunity Act. Listing information is deemed reliable but is not guaranteed accurate.
Each office is independently owned and operated.
Any services or products provided by third parties are not provided by, affiliated with or related to Better Homes and Gardens Real Estate LLC, or its affiliated companies.