
272 Lorraine Blvd, San Leandro, CA 94577
Local realty services provided by:Better Homes and Gardens Real Estate Royal & Associates
272 Lorraine Blvd,San Leandro, CA 94577
$798,000
- 3 Beds
- 2 Baths
- 1,169 sq. ft.
- Single family
- Pending
Listed by: tianne rinetti, perry vittoria
Office: rinetti & co., realtors510-568-6171
MLS#:41144600
Source:Bay East, CCAR, bridgeMLS
Price summary
- Price:$798,000
- Price per sq. ft.:$682.63
About this home
Dreaming of your next move, first home? Nestled on a desirable tree-lined street, this traditional split-level home offers comfortable living spaces, a serene rear yard, and is in a great location in the Farrelly Pond neighborhood! Spacious living room with a formal dining area, a refreshed galley kitchen with a cozy breakfast nook, stone counters, and custom tile floors and backsplash reside on the main level, while 2 elevated bedrooms, an updated bathroom with a separate shower, soaking tub, and vintage custom vanity. Additional family room with wet bar, 2nd bathroom, and possibly 3rd bedroom/home office, or guest space gain access to a converted garage providing both use for a larger laundry area, storage, or possibly conversion back to a single-car garage. A bonus EQ retrofitted basement offers additional inside storage, possible wine cellar and more! Step outside to a desirable rear yard and garden with mature landscaped, private patio areas, canopy of mature fruit & flowering trees, as well as plenty of space for gardening, entertaining, or play. It's the perfect setting to enjoy relaxing afternoons and evenings outdoors. Conveniently located, just a short distance to BART, shopping, dining, and other city amenities, this home also offers easy access to major freeways, parks, and all the attractions the Bay Area has to offer. Welcome home....
Contact an agent
Home facts
- Year built:1940
- Subdivision & Development:FARRELLY POND
- Listing ID #:41144600
- Added:48 day(s) ago
- Updated:September 29, 2026 at 09:39 AM
Rooms and interior
- Bedrooms:3
- Total bathrooms:2
- Full bathrooms:2
- Rooms Total:7
- Flooring:Engineered Wood, Hardwood, Laminate, Tile
- Kitchen Description:Dishwasher, Electric Range, Free-Standing Range, Plumbed For Ice Maker, Refrigerator, Self Cleaning Oven, Updated Kitchen
- Basement Description:Crawl Space, Partial
- Living area:1,169 sq. ft.
Heating and cooling
- Heating:Floor Furnace, Space Heater
Structure and exterior
- Roof:Shingle
- Year built:1940
- Building area:1,169 sq. ft.
- Lot area:0.1 Acres
- Lot Features:Back Yard, Front Yard, Level, Private, Street Light(s)
- Architectural Style:Multi/Split, Single Family Residence, Traditional
- Construction Materials:Stucco
- Exterior Features:Back Yard, Front Yard, Garden, Garden/Play, Landscape Back, Landscaped, Level, Low Maintenance, Private, Private Entrance, Yard Space
- Levels:Multi/Split
Utilities
- Water:Public
- Sewer:Public Sewer
Finances and disclosures
- Price:$798,000
- Price per sq. ft.:$682.63
Features and amenities
- Appliances:Dishwasher, Dryer, Electric Range, Free-Standing Range, Gas Water Heater, Plumbed For Ice Maker, Refrigerator, Self Cleaning Oven
- Laundry features:Dryer, In Garage
- Amenities:Breakfast Nook, Carbon Monoxide Detector(s), Double Strapped Water Heater, Smoke Detector(s)
Parking
- Parking description:Attached, Converted Garage
- Garage:Yes
 Bay East 2026. CCAR 2026 bridgeMLS 2026. Information Deemed Reliable But Not Guaranteed. This information is being provided by the Bay East MLS, or CCAR MLS, or bridgeMLS. The listings presented here may or may not be listed by the Broker/Agent operating this website. This information is intended for the personal use of consumers and may not be used for any purpose other than to identify prospective properties consumers may be interested in purchasing. Data last updated at September 29, 2026
New listings near 272 Lorraine Blvd
- Coming Soon
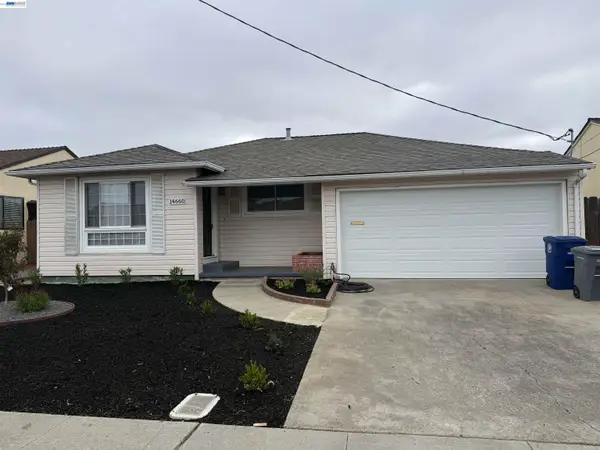 $899,000Coming Soon3 beds 2 baths1,732 sq. ft.
14660 Elm St, San Leandro, CA 94579
MLS# 41149589Listed by: RE/MAX ACCORD - Coming Soon
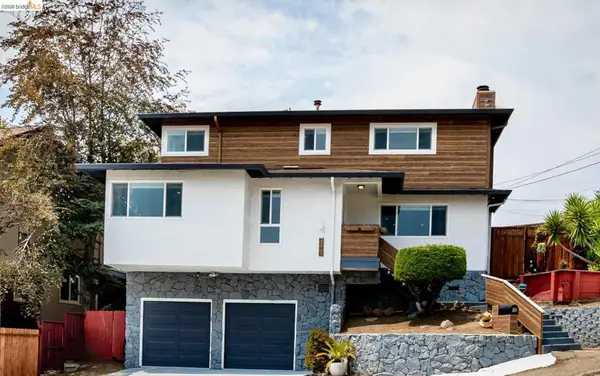 $999,000Coming Soon3 beds 3 baths1,770 sq. ft.
2121 166th Ave, San Leandro, CA 94578
MLS# 41147899Listed by: COMPASS - Coming Soon
 $199,888Coming Soon2 beds 2 baths1,344 sq. ft.
387 Santa Paula, San Leandro, CA 94579
MLS# 41144662Listed by: INTERO REAL ESTATE SERVICES - Coming Soon$199,888Coming Soon2 beds 2 baths1,344 sq. ft.
387 Santa Paula, San Leandro, CA 94579
MLS# 41144662Listed by: INTERO REAL ESTATE SERVICES - New
 $990,000Active8 beds 4 baths2,473 sq. ft.
209 Dabner St, San Leandro, CA 94577
MLS# 41149691Listed by: RE/MAX ACCORD - New
 $999,888Active4 beds 3 baths2,388 sq. ft.
2348 Seacrest Court, San Leandro, CA 94579
MLS# ML82058382Listed by: LPT REALTY - New
 $850,000Active3 beds 2 baths1,522 sq. ft.
701 Floresta Blvd, San Leandro, CA 94578
MLS# 41149582Listed by: INSIGHT REALTY - New
 $1,380,000Active3 beds 3 baths2,164 sq. ft.
2624 Lakeview Dr, SAN LEANDRO, CA 94577
MLS# 41149420Listed by: MAXREAL - New
 $737,000Active2 beds 1 baths804 sq. ft.
1220 Gilmore Dr, SAN LEANDRO, CA 94577
MLS# 41149431Listed by: EVOLVE REAL ESTATE - New
 $120,000Active2 beds 1 baths
2100 Lewelling, San Leandro, CA 94579
MLS# 41149435Listed by: RE/MAX ACCORD


Protect your home and budget from life's surprises with an Assurant Home Warranty, backed by a partner that supports you through every step of homeownership. Explore Plans.
© 2026 Better Homes and Gardens Real Estate LLC. An Anywhere Real Estate company. All rights reserved. Better Homes and Gardens® Real Estate is a registered trademark owned by Meredith Operations Corporation, licensed to Better Homes and Gardens Real Estate LLC and used with permission. Better Homes and Gardens Real Estate LLC fully supports the principles of the Fair Housing Act and the Equal Opportunity Act. Listing information is deemed reliable but is not guaranteed accurate.
Each office is independently owned and operated.
Any services or products provided by third parties are not provided by, affiliated with or related to Better Homes and Gardens Real Estate LLC, or its affiliated companies.