
291 Lorraine Blvd, San Leandro, CA 94577
Local realty services provided by:Better Homes and Gardens Real Estate Royal & Associates
291 Lorraine Blvd,San Leandro, CA 94577
$828,000
- 3 Beds
- 2 Baths
- 1,495 sq. ft.
- Single family
- Active
Listed by: tianne rinetti, perry vittoria
Office: rinetti & co., realtors
MLS#:41134919
Source:Bay East, CCAR, bridgeMLS
Price summary
- Price:$828,000
- Price per sq. ft.:$553.85
About this home
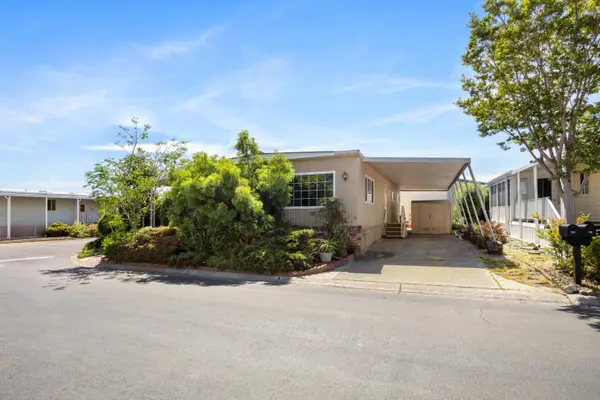
Welcome to 291 Lorraine Blvd, a beautifully updated home that blends timeless character with modern designer touches. Set in a highly desired neighborhood, this tri-level residence offers both style and functionality and has been thoughtfully remodeled throughout. Distinct yet connected living spaces ideal for both everyday comfort and entertaining include: refreshed kitchen with stone counters, tile backsplash, and flair! Adjoining desirable eating nook, formal dining room, spacious living room, rumps/office/flex space, 2 updated and elevated designer bathrooms, 3 light-filled bedrooms. Refinished random plank hardwood floors unfold across the multi-level layout, adding warmth and authenticity and complemented by adjoining luxury vinyl flooring in the lower level areas. Open and spacious yard ready for your vision, whether it's a lush garden, outdoor entertaining and play, or all of the above, the possibilities are endless. With this home’s combination of charm, updates, and location in the San Leandro community, this home presents a rare opportunity to enjoy comfortable, stylish living in a sought-after setting close to pubic transportation, BART, freeway access, shopping, cafes, parks, schools, and more. Welcome Home!...
Contact an agent
Home facts
- Year built:1941
- Listing ID #:41134919
- Added:5 day(s) ago
- Updated:May 26, 2026 at 04:00 AM
Rooms and interior
- Bedrooms:3
- Total bathrooms:2
- Full bathrooms:2
- Rooms Total:6
- Flooring:Engineered Wood, Hardwood, Tile
- Bathrooms Description:Shower Over Tub, Solid Surface, Tile, Updated Baths, Window
- Kitchen Description:Breakfast Nook, Dishwasher, Free Standing Range/Oven, Free-Standing Range, Gas Range, Gas Range/Cooktop, Pantry, Refrigerator, Self Cleaning Oven, Self-cleaning Oven, Solid Surface Counter, Updated Kitchens
- Living area:1,495 sq. ft.
Heating and cooling
- Cooling:Ceiling Fan(s)
- Heating:Forced Air
Structure and exterior
- Roof:Composition
- Year built:1941
- Building area:1,495 sq. ft.
- Lot area:0.09 Acres
- Lot Features:Landscaped, Level, Private
- Architectural Style:Contemporary, Traditional
- Construction Materials:Stucco
- Exterior Features:Back Yard, Front Yard
Utilities
- Water:Public
Finances and disclosures
- Price:$828,000
- Price per sq. ft.:$553.85
Features and amenities
- Appliances:Dishwasher, Free Standing Range, Gas Range, Gas Water Heater, Insulated Water Heater, Refrigerator, Self Cleaning Oven
- Laundry features:Cabinets, Hookups Only, In Garage, Space for Freezer/Refrigerator
- Amenities:Gas Water Heater, Insulated Water Heater
Parking
- Parking description:Attached, Garage Faces Front, Interior Access From Garage, Off Street, On Street, Undersize Garage
- Garage:Yes
- Garage spaces:1
 Bay East 2026. CCAR 2026 bridgeMLS 2026. Information Deemed Reliable But Not Guaranteed. This information is being provided by the Bay East MLS, or CCAR MLS, or bridgeMLS. The listings presented here may or may not be listed by the Broker/Agent operating this website. This information is intended for the personal use of consumers and may not be used for any purpose other than to identify prospective properties consumers may be interested in purchasing. Data last updated at May 26, 2026
New listings near 291 Lorraine Blvd
- New
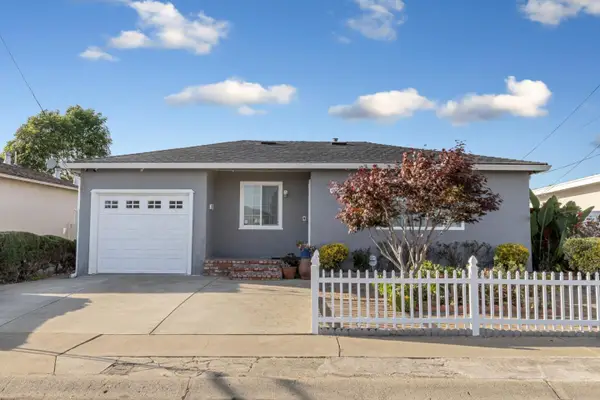 $799,000Active2 beds 1 baths1,556 sq. ft.
1025 Burkhart Avenue, San Leandro, CA 94579
MLS# ML82047607Listed by: KW SAN FRANCISCO - Open Sat, 2 to 4pmNew
 $699,000Active1 beds 2 baths870 sq. ft.
224 Arroyo Ave, SAN LEANDRO, CA 94577
MLS# 41135799Listed by: ABIO PROPERTIES - Open Wed, 10am to 12pmNew
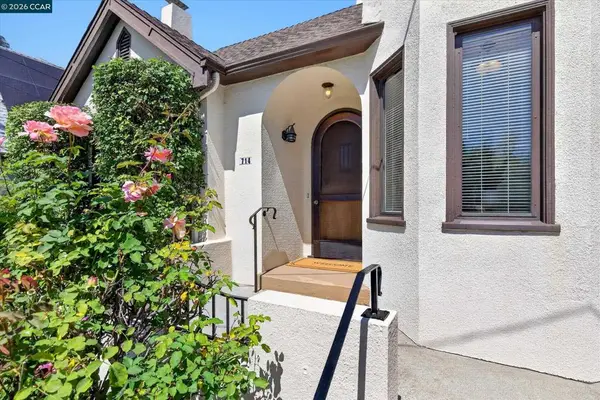 $850,000Active2 beds 1 baths1,429 sq. ft.
714 Arbor Dr, San Leandro, CA 94577
MLS# 41135741Listed by: BHHS DRYSDALE PROPERTIES - New
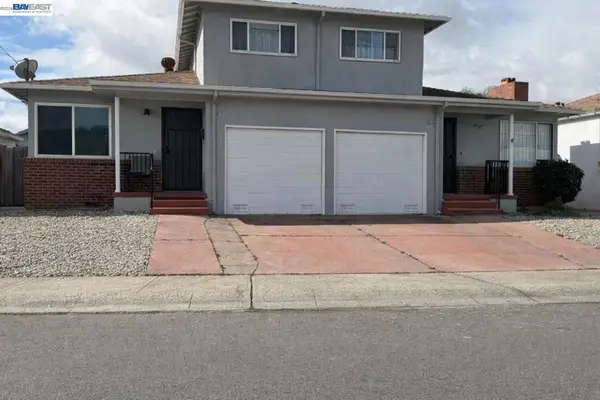 $849,950Active3 beds 3 baths2,262 sq. ft.
14621 Pansy St, San Leandro, CA 94578
MLS# 41135724Listed by: ARRIOLA REALTY - New
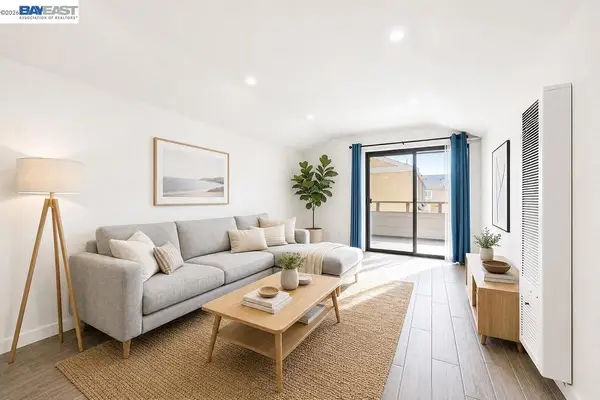 $289,000Active1 beds 1 baths618 sq. ft.
2077 Washington Ave #212, San Leandro, CA 94577
MLS# 41135685Listed by: SEQUOIA REAL ESTATE  Listed by BHGRE$470,000Pending3 beds 2 baths1,060 sq. ft.
14493 Doolittle Dr, San Leandro, CA 94577
MLS# 41135625Listed by: COMPASS- Open Wed, 11am to 2pmNew
 $980,000Active4 beds 2 baths1,803 sq. ft.
2511 W Avenue 130th, San Leandro, CA 94577
MLS# 41135608Listed by: RE/MAX ACCORD - New
 $900,000Active2 beds 2 baths1,645 sq. ft.
575 Mckinley Ct, San Leandro, CA 94577
MLS# 41135132Listed by: RED OAK REALTY - New
 $188,888Active2 beds 2 baths1,056 sq. ft.
120 Santa Teresa #120, San Leandro, CA 94579
MLS# ML82047809Listed by: INTERO REAL ESTATE SERVICES


Protect your home and budget from life's surprises with an Assurant Home Warranty, backed by a partner that supports you through every step of homeownership. Explore Plans.
© 2026 Better Homes and Gardens Real Estate LLC. An Anywhere Real Estate company. All rights reserved. Better Homes and Gardens® Real Estate is a registered trademark owned by Meredith Operations Corporation, licensed to Better Homes and Gardens Real Estate LLC and used with permission. Better Homes and Gardens Real Estate LLC fully supports the principles of the Fair Housing Act and the Equal Opportunity Act. Listing information is deemed reliable but is not guaranteed accurate.
Each office is independently owned and operated.
Any services or products provided by third parties are not provided by, affiliated with or related to Better Homes and Gardens Real Estate LLC, or its affiliated companies.