
714 Arbor Dr, San Leandro, CA 94577
Local realty services provided by:Better Homes and Gardens Real Estate Reliance Partners
Listed by: diane reilly
Office: bhhs drysdale properties
MLS#:41135741
Source:Bay East, CCAR, bridgeMLS
Price summary
- Price:$850,000
- Price per sq. ft.:$594.82
About this home
Offers Friday, 5/29 at Noon. Step into the charm and character of this storybook Tudor-style home nestled in the vibrant and highly desirable Estudillo Estates neighborhood. Rich in classic architectural detail and timeless appeal, this inviting residence blends old-world elegance with everyday comfort. A striking bay window framed by a romantic rose arbor enhances the home’s picturesque curb appeal and storybook presence. Distinctive architectural details include graceful arched entryways, elegant wrought iron accents, rich hardwood floors, crown molding, and a handsome wood-burning fireplace with a traditional mantel. French doors open from the living room into a spacious formal dining room. A second set of French doors leads from the dining room to a side deck. A particularly charming is the sunny breakfast room nestled within the front turret. The vintage 1950s-era kitchen retains its classic charm with gleaming wood cabinetry, tile countertops, a window above the sink, a large pantry, refrigerator, gas stove, and a new dishwasher. Adjacent to the kitchen is a laundry room with a full-size washer & dryer. A long driveway leads to a gated and fenced backyard and detached one-car garage with automatic door opener. The serene backyard retreat is highlighted by a mature Wisteria-covered arbor that creates a shaded sanctuary ideal for outdoor entertaining or simply relaxing on a sunny afternoon. Perfectly located close to transportation, restaurants and shops....
Contact an agent
Home facts
- Year built:1929
- Listing ID #:41135741
- Added:3 day(s) ago
- Updated:May 26, 2026 at 04:00 AM
Rooms and interior
- Bedrooms:2
- Total bathrooms:1
- Full bathrooms:1
- Rooms Total:5
- Flooring:Hardwood, Tile
- Bathrooms Description:Master Bath - Shower Over Tub
- Kitchen Description:Dishwasher, Free Standing Range/Oven, Free-Standing Range, Refrigerator
- Living area:1,429 sq. ft.
Heating and cooling
- Heating:Fireplace(s), Forced Air, Natural Gas
Structure and exterior
- Roof:Composition Shingles
- Year built:1929
- Building area:1,429 sq. ft.
- Lot area:0.12 Acres
- Lot Features:Level
- Architectural Style:Tudor
- Construction Materials:Stucco
- Exterior Features:Back Yard, Front Yard
Utilities
- Water:Public
Finances and disclosures
- Price:$850,000
- Price per sq. ft.:$594.82
Features and amenities
- Appliances:Dishwasher, Dryer, Free Standing Range, Gas Water Heater, Refrigerator, Washer
- Laundry features:Dryer, Electric, Laundry Room, Washer
- Amenities:Gas Water Heater
Parking
- Parking description:Detached, Garage Door Opener
- Garage:Yes
- Garage spaces:1
 Bay East 2026. CCAR 2026 bridgeMLS 2026. Information Deemed Reliable But Not Guaranteed. This information is being provided by the Bay East MLS, or CCAR MLS, or bridgeMLS. The listings presented here may or may not be listed by the Broker/Agent operating this website. This information is intended for the personal use of consumers and may not be used for any purpose other than to identify prospective properties consumers may be interested in purchasing. Data last updated at May 26, 2026
New listings near 714 Arbor Dr
- New
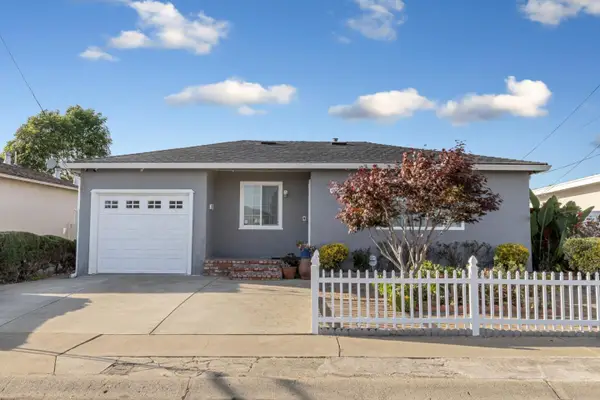 $799,000Active2 beds 1 baths1,556 sq. ft.
1025 Burkhart Avenue, San Leandro, CA 94579
MLS# ML82047607Listed by: KW SAN FRANCISCO - Open Sat, 2 to 4pmNew
 $699,000Active1 beds 2 baths870 sq. ft.
224 Arroyo Ave, SAN LEANDRO, CA 94577
MLS# 41135799Listed by: ABIO PROPERTIES - New
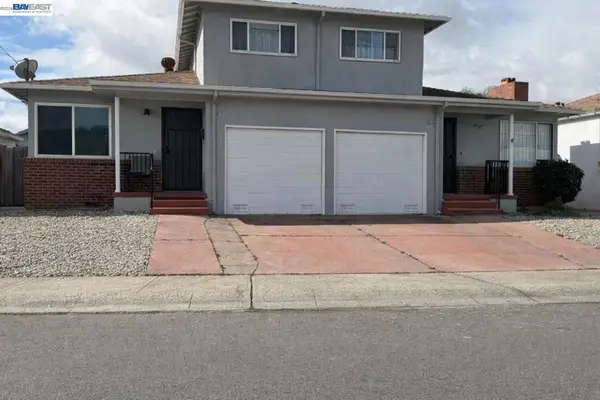 $849,950Active3 beds 3 baths2,262 sq. ft.
14621 Pansy St, San Leandro, CA 94578
MLS# 41135724Listed by: ARRIOLA REALTY - New
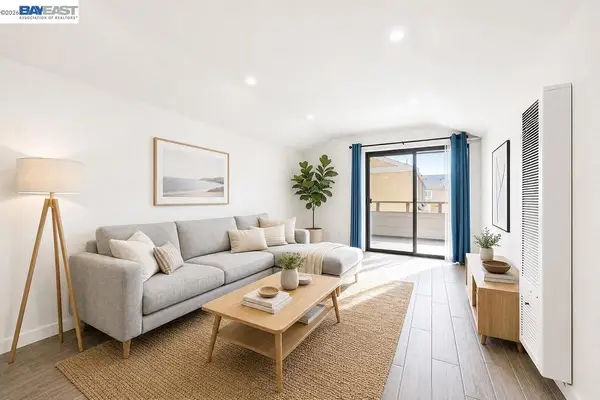 $289,000Active1 beds 1 baths618 sq. ft.
2077 Washington Ave #212, San Leandro, CA 94577
MLS# 41135685Listed by: SEQUOIA REAL ESTATE  Listed by BHGRE$470,000Pending3 beds 2 baths1,060 sq. ft.
14493 Doolittle Dr, San Leandro, CA 94577
MLS# 41135625Listed by: COMPASS- Open Wed, 11am to 2pmNew
 $980,000Active4 beds 2 baths1,803 sq. ft.
2511 W Avenue 130th, San Leandro, CA 94577
MLS# 41135608Listed by: RE/MAX ACCORD - Open Sun, 2 to 4pmNew
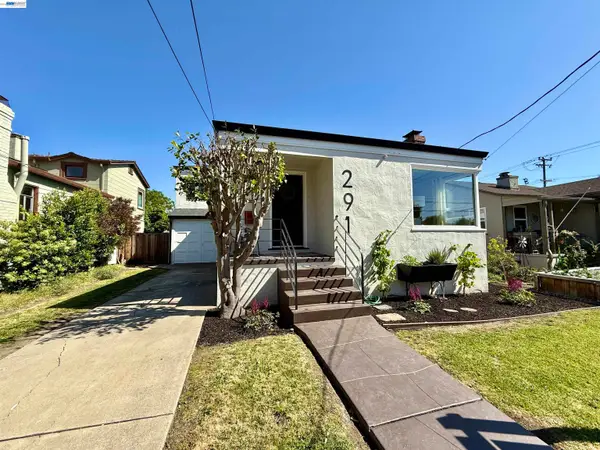 $828,000Active3 beds 2 baths1,495 sq. ft.
291 Lorraine Blvd, SAN LEANDRO, CA 94577
MLS# 41134919Listed by: RINETTI & CO., REALTORS - New
 $900,000Active2 beds 2 baths1,645 sq. ft.
575 Mckinley Ct, San Leandro, CA 94577
MLS# 41135132Listed by: RED OAK REALTY - New
 $188,888Active2 beds 2 baths1,056 sq. ft.
120 Santa Teresa #120, San Leandro, CA 94579
MLS# ML82047809Listed by: INTERO REAL ESTATE SERVICES


Protect your home and budget from life's surprises with an Assurant Home Warranty, backed by a partner that supports you through every step of homeownership. Explore Plans.
© 2026 Better Homes and Gardens Real Estate LLC. An Anywhere Real Estate company. All rights reserved. Better Homes and Gardens® Real Estate is a registered trademark owned by Meredith Operations Corporation, licensed to Better Homes and Gardens Real Estate LLC and used with permission. Better Homes and Gardens Real Estate LLC fully supports the principles of the Fair Housing Act and the Equal Opportunity Act. Listing information is deemed reliable but is not guaranteed accurate.
Each office is independently owned and operated.
Any services or products provided by third parties are not provided by, affiliated with or related to Better Homes and Gardens Real Estate LLC, or its affiliated companies.