
963 Douglas Dr, San Leandro, CA 94577
Local realty services provided by:Better Homes and Gardens Real Estate Royal & Associates
963 Douglas Dr,San Leandro, CA 94577
$798,000
- 3 Beds
- 2 Baths
- 1,137 sq. ft.
- Single family
- Coming Soon
Listed by: amneet dhillon, steve dhilon510-541-0555
Office: realty experts510-226-2444
MLS#:41143660
Source:Bay East, CCAR, bridgeMLS
Price summary
- Price:$798,000
- Price per sq. ft.:$701.85
About this home
Welcome to this charming ranch-style home exuding coastal vibes with the perfect blend of modern features and classic design. Newly remodeled inside and out with floor to ceiling high-end finishes. You are welcomed by a bright and airy living space showcasing a newly remodeled kitchen flowing into an open living area. A brand new kitchen offering a large island, Quartz counters, full-height backsplash and new stainless steel appliances with a gas range. Spacious bedrooms and fully remodeled bathrooms featuring style and sophistication. An enchanting backyard space with a beautifully manicured lawn, custom fire pit area and a private patio surrounded by mature trees. The private backyard cottage can be used as additional living space, home office or a 4th bedroom - the possibilities are endless! This is truly an outdoor space to relax and entertain. Prime location just minutes to I-880/580, BART, downtown San Leandro and major employers of the Bay Area.
Contact an agent
Home facts
- Year built:1942
- Subdivision & Development:DAVIS AREA
- Listing ID #:41143660
- Updated:August 27, 2026 at 02:38 PM
Rooms and interior
- Bedrooms:3
- Total bathrooms:2
- Full bathrooms:2
- Rooms Total:5
- Flooring:Tile, Vinyl
- Kitchen Description:Dishwasher, Gas Range, Microwave, Updated Kitchen
- Basement Description:Crawl Space
- Living area:1,137 sq. ft.
Heating and cooling
- Cooling:Ceiling Fan(s)
- Heating:Forced Air
Structure and exterior
- Roof:Shingle
- Year built:1942
- Building area:1,137 sq. ft.
- Lot area:0.13 Acres
- Architectural Style:Ranch, Single Family Residence
- Construction Materials:Siding - Other
- Exterior Features:Back Yard, Front Yard, Landscape Back, Landscape Front, Side Yard, Sprinklers Automatic, Sprinklers Front
- Levels:1 Story, 1 Story
Utilities
- Water:Public
- Sewer:Public Sewer
Finances and disclosures
- Price:$798,000
- Price per sq. ft.:$701.85
Features and amenities
- Appliances:Dishwasher, Gas Range, Gas Water Heater, Microwave
- Laundry features:In Garage
- Amenities:Carbon Monoxide Detector(s), Smoke Detector(s)
Parking
- Parking description:Attached
- Garage:Yes
- Garage spaces:1
 Bay East 2026. CCAR 2026 bridgeMLS 2026. Information Deemed Reliable But Not Guaranteed. This information is being provided by the Bay East MLS, or CCAR MLS, or bridgeMLS. The listings presented here may or may not be listed by the Broker/Agent operating this website. This information is intended for the personal use of consumers and may not be used for any purpose other than to identify prospective properties consumers may be interested in purchasing. Data last updated at August 27, 2026
New listings near 963 Douglas Dr
- Coming Soon
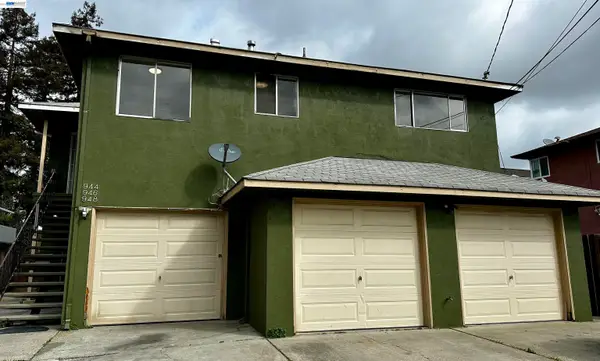 $969,000Coming Soon5 beds -- baths2,572 sq. ft.
948 Karol Way, San Leandro, CA 94577
MLS# 41144452Listed by: VENSTAR PROPERTIES - Coming Soon
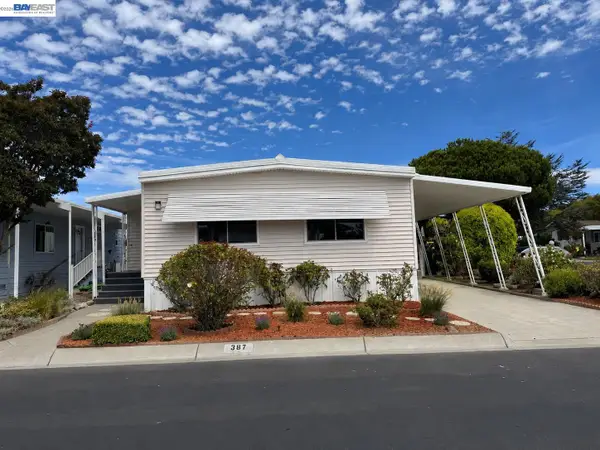 $199,888Coming Soon2 beds 2 baths1,344 sq. ft.
387 Santa Paula, San Leandro, CA 94579
MLS# 41144662Listed by: INTERO REAL ESTATE SERVICES - Coming Soon
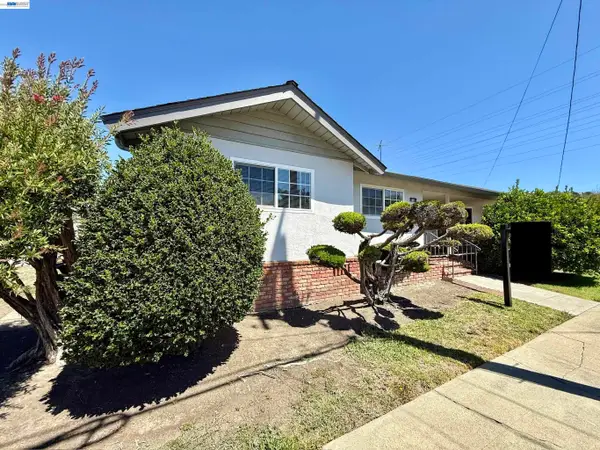 $899,000Coming Soon4 beds 2 baths2,008 sq. ft.
950 Fulton Ave, San Leandro, CA 94577
MLS# 41146118Listed by: RINETTI & CO., REALTORS - Coming Soon
 $199,888Coming Soon2 beds 2 baths1,344 sq. ft.
387 Santa Paula, San Leandro, CA 94579
MLS# 41144662Listed by: INTERO REAL ESTATE SERVICES - Coming Soon$199,888Coming Soon2 beds 2 baths1,344 sq. ft.
387 Santa Paula, San Leandro, CA 94579
MLS# 41144662Listed by: INTERO REAL ESTATE SERVICES - New
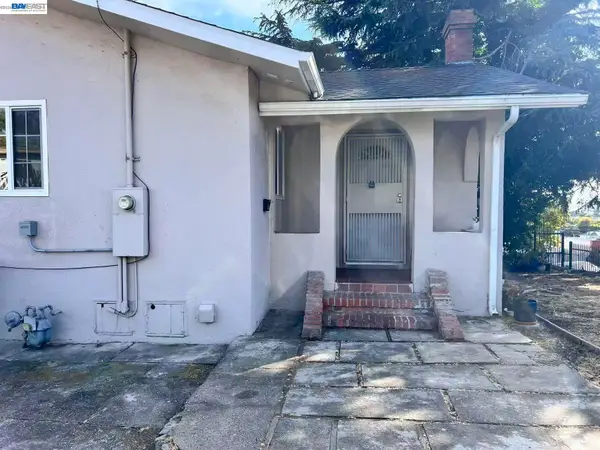 $759,000Active3 beds 1 baths926 sq. ft.
1630 159th Ave, San Leandro, CA 94578
MLS# 41146169Listed by: OUTSTANDING INVESTMENT CO. - New
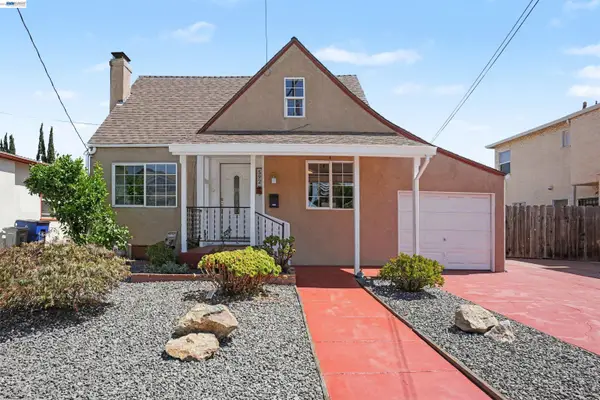 $799,000Active2 beds 1 baths906 sq. ft.
592 Lewis Ave, San Leandro, CA 94577
MLS# 41146152Listed by: COMPASS - New
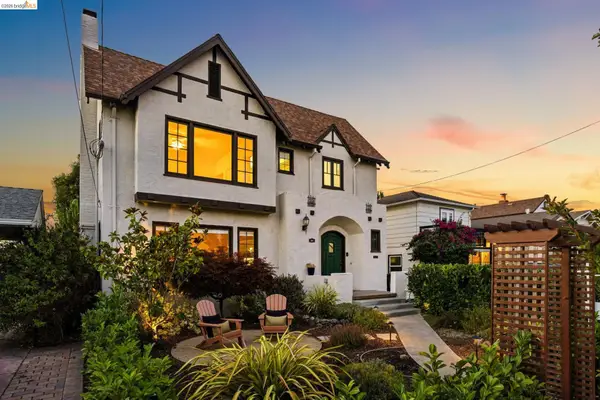 $999,999Active3 beds 2 baths2,126 sq. ft.
964 Estudillo Ave, San Leandro, CA 94577
MLS# 41146126Listed by: COMPASS - New
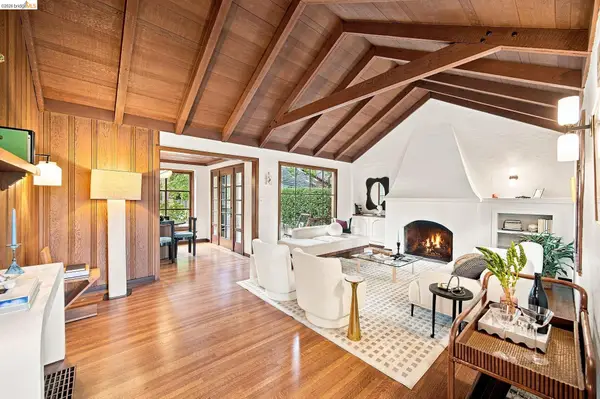 $998,000Active3 beds 3 baths1,656 sq. ft.
201 Beverly Ave, San Leandro, CA 94577
MLS# 41146103Listed by: COMPASS


Protect your home and budget from life's surprises with an Assurant Home Warranty, backed by a partner that supports you through every step of homeownership. Explore Plans.
© 2026 Better Homes and Gardens Real Estate LLC. An Anywhere Real Estate company. All rights reserved. Better Homes and Gardens® Real Estate is a registered trademark owned by Meredith Operations Corporation, licensed to Better Homes and Gardens Real Estate LLC and used with permission. Better Homes and Gardens Real Estate LLC fully supports the principles of the Fair Housing Act and the Equal Opportunity Act. Listing information is deemed reliable but is not guaranteed accurate.
Each office is independently owned and operated.
Any services or products provided by third parties are not provided by, affiliated with or related to Better Homes and Gardens Real Estate LLC, or its affiliated companies.