
20748 Hathaway Ave, San Lorenzo, CA 94541
Local realty services provided by:Better Homes and Gardens Real Estate Royal & Associates
Listed by: tina-binh ha pham
Office: realty results510-427-1849
MLS#:41143633
Source:Bay East, CCAR, bridgeMLS
Price summary
- Price:$749,999
- Price per sq. ft.:$531.91
About this home
Spacious home with 3+ bedrooms + huge Family room/Primary suite/Office of your choice, or Potential for a Jr. ADU with separate side entrance. Recessed lighting, light & bright living room with fireplace. Spacious updated kitchen with granite counters. Samsung stainless steel refrigerator. Updated 2 bathrooms. Corner Lot with well manicured low maintenance yard. Lemongrass plants and many fruit trees. Lots of storage areas. Front driveway can park up to 4 cars. Easy access to all major tech companies, I880, Costco, restaurants, etc... Front garden fountain, backyard basketball hoop, 2 storage sheds are included. A Must see!
Contact an agent
Home facts
- Year built:1951
- Subdivision & Development:Not Listed
- Listing ID #:41143633
- Added:7 day(s) ago
- Updated:August 15, 2026 at 03:35 AM
Rooms and interior
- Bedrooms:3
- Total bathrooms:2
- Full bathrooms:2
- Rooms Total:7
- Flooring:Hardwood, Laminate, Tile, Vinyl, Wood
- Kitchen Description:Dishwasher, Free-Standing Range, Gas Range, Microwave, Pantry, Plumbed For Ice Maker, Refrigerator, Updated Kitchen
- Basement Description:Crawl Space
- Living area:1,410 sq. ft.
Heating and cooling
- Heating:Forced Air, Gravity, Natural Gas
Structure and exterior
- Roof:Composition, Shingle
- Year built:1951
- Building area:1,410 sq. ft.
- Lot area:0.16 Acres
- Lot Features:Back Yard, Corner Lot, Front Yard, Level
- Architectural Style:Bungalow, Single Family Residence
- Construction Materials:Stucco, Wood Siding
- Exterior Features:Back Yard, Corner Lot, Dog Run, Front Yard, Level, Low Maintenance, Side Yard, Storage
- Foundation Description:Slab
- Levels:1 Story, 1 Story
Utilities
- Water:Public
- Sewer:Public Sewer
Finances and disclosures
- Price:$749,999
- Price per sq. ft.:$531.91
Features and amenities
- Appliances:Dishwasher, Dryer, Free-Standing Range, Gas Range, Gas Water Heater, Microwave, Plumbed For Ice Maker, Refrigerator, Washer
- Laundry features:Dryer, Gas Dryer Hookup, Laundry Room, Washer
- Amenities:Carbon Monoxide Detector(s), Double Strapped Water Heater, Smoke Detector(s), Storage
Parking
- Parking description:Converted Garage, Garage Faces Front, Off Street, Parking Spaces
 Bay East 2026. CCAR 2026 bridgeMLS 2026. Information Deemed Reliable But Not Guaranteed. This information is being provided by the Bay East MLS, or CCAR MLS, or bridgeMLS. The listings presented here may or may not be listed by the Broker/Agent operating this website. This information is intended for the personal use of consumers and may not be used for any purpose other than to identify prospective properties consumers may be interested in purchasing. Data last updated at August 15, 2026
New listings near 20748 Hathaway Ave
- Open Sun, 2 to 4pmNew
 $799,000Active4 beds 2 baths986 sq. ft.
15890 Via Pinale, San Lorenzo, CA 94580
MLS# 41144965Listed by: COMPASS - New
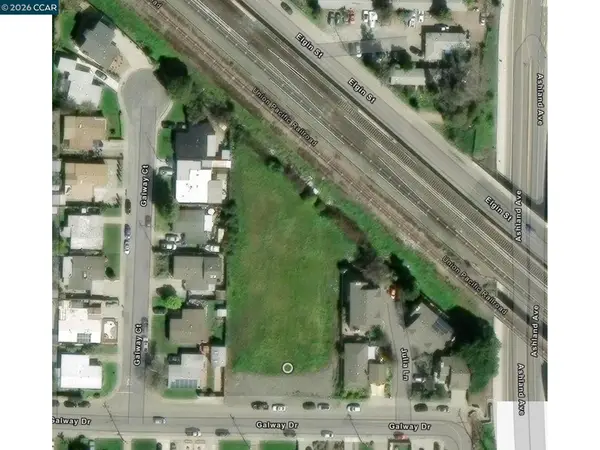 $1,600,000Active0.92 Acres
764 Galway Dr, San Lorenzo, CA 94580
MLS# 41144994Listed by: DIRTBROKERS - Open Sun, 2 to 4pmNew
 $649,000Active3 beds 2 baths1,188 sq. ft.
1315 Culver Place, San Lorenzo, CA 94580
MLS# 426154189Listed by: SEQUOIA REAL ESTATE - New
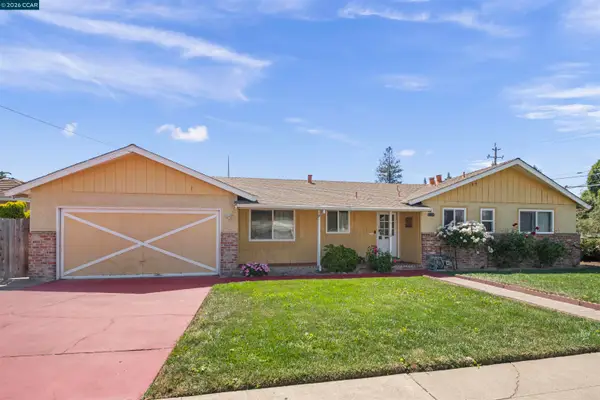 $923,000Active3 beds 3 baths1,635 sq. ft.
96 Corte Eulalia, San Lorenzo, CA 94580
MLS# 41144036Listed by: MARGARITA MINO REALTY & LOANS - New
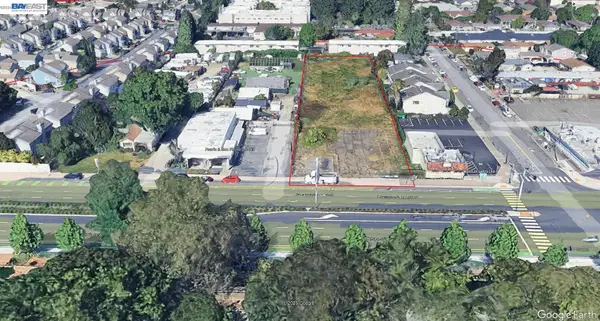 $2,495,000Active0.97 Acres
19390 Hesperian Blvd, HAYWARD, CA 94541
MLS# 41143637Listed by: PACIFIC LAND BROKERS  $1,600,000Active12 beds 8 baths
391 Bartlett Avenue, Hayward, CA 94541
MLS# 426151075Listed by: MAKRAS REAL ESTATE $849,000Active3 beds 1 baths1,031 sq. ft.
17242 Via El Cerrito, San Lorenzo, CA 94580
MLS# 41143376Listed by: COMPASS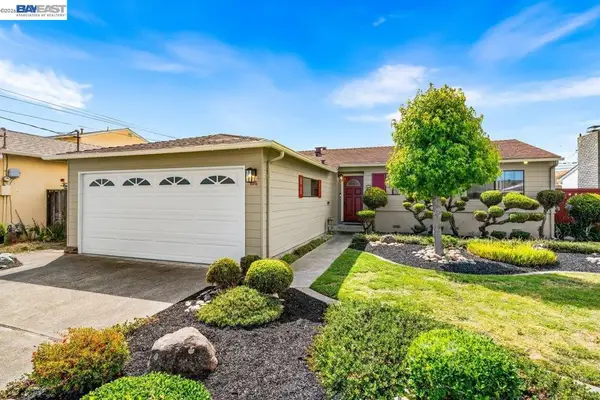 $848,000Pending3 beds 2 baths1,219 sq. ft.
1676 Via Hermana, San Lorenzo, CA 94580
MLS# 41143302Listed by: VETTED REAL ESTATE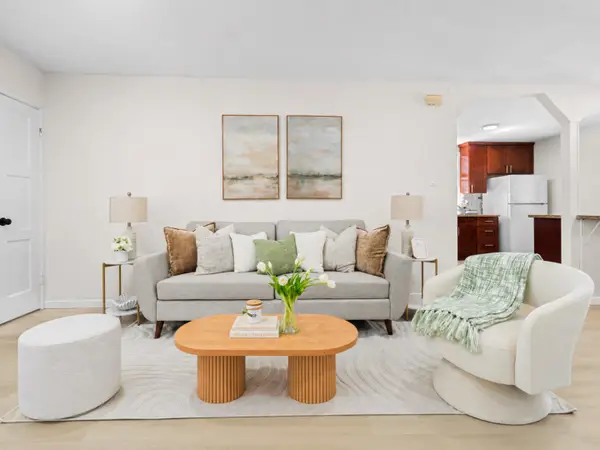 $699,000Active3 beds 1 baths1,068 sq. ft.
819 Bockman Road, San Lorenzo, CA 94580
MLS# ML82055454Listed by: LPT REALTY


Protect your home and budget from life's surprises with an Assurant Home Warranty, backed by a partner that supports you through every step of homeownership. Explore Plans.
© 2026 Better Homes and Gardens Real Estate LLC. An Anywhere Real Estate company. All rights reserved. Better Homes and Gardens® Real Estate is a registered trademark owned by Meredith Operations Corporation, licensed to Better Homes and Gardens Real Estate LLC and used with permission. Better Homes and Gardens Real Estate LLC fully supports the principles of the Fair Housing Act and the Equal Opportunity Act. Listing information is deemed reliable but is not guaranteed accurate.
Each office is independently owned and operated.
Any services or products provided by third parties are not provided by, affiliated with or related to Better Homes and Gardens Real Estate LLC, or its affiliated companies.