
868 Videll St, San Lorenzo, CA 94580
Local realty services provided by:Better Homes and Gardens Real Estate Reliance Partners
868 Videll St,San Lorenzo, CA 94580
$599,000
- 3 Beds
- 1 Baths
- 1,176 sq. ft.
- Single family
- Active
Listed by: paul wong
Office: serhant california, inc
MLS#:41145645
Source:Bay East, CCAR, bridgeMLS
Price summary
- Price:$599,000
- Price per sq. ft.:$509.35
About this home
Welcome to 868 Videll St, a spacious 3-bedroom, 1-bath home in San Lorenzo, offered for sale by the original owner and ready for its next chapter. If you’re looking for a home you can update over time, make your own, and build some sweat equity along the way, this one is worth a look. The main home has a comfortable floor plan with three bedrooms, giving you flexibility for family, guests, or a home office. It’s not a fully remodeled home where someone else has already made all the decisions—and that’s part of the opportunity. Bring your ideas, make improvements at your own pace, and add value as you go. The home also comes with owned solar, another nice benefit for the next owner. Out back, there’s even more flexibility with a bonus living space that has its own kitchen and bathroom. It could work well for extended family, guests, a separate home office, or simply extra space away from the main house. The backyard also has mature avocado and lemon trees that are already established and ready to enjoy. The location is another big plus. Bay Fair BART is nearby, making trips toward Oakland and San Francisco convenient without always having to get on the freeway. When you do need to drive, I-880 and I-238 are easily accessible. Shopping, restaurants, groceries, and everyday essentials are also close by. 868 Videll isn’t about paying a premium for someone else’s remodel. It’s an opportunity to buy a home with space, flexibility, a convenient location, and the chance to make it your own while building equity along the way....
Contact an agent
Home facts
- Year built:1951
- Subdivision & Development:Ashland
- Listing ID #:41145645
- Added:4 day(s) ago
- Updated:August 25, 2026 at 04:07 AM
Rooms and interior
- Bedrooms:3
- Total bathrooms:1
- Full bathrooms:1
- Rooms Total:4
- Flooring:Carpet, Hardwood
- Kitchen Description:Gas Range, Gas Range/Cooktop, Refrigerator
- Living area:1,176 sq. ft.
Heating and cooling
- Heating:Wall Furnace
Structure and exterior
- Roof:Composition Shingles
- Year built:1951
- Building area:1,176 sq. ft.
- Lot area:0.12 Acres
- Lot Features:Landscaped
- Architectural Style:Ranch
- Construction Materials:Stucco, Wood Shingles
- Exterior Features:Front Yard
Utilities
- Water:Public
Finances and disclosures
- Price:$599,000
- Price per sq. ft.:$509.35
Features and amenities
- Appliances:Dryer, Gas Range, Refrigerator, Washer
- Laundry features:Dryer, Washer
Parking
- Parking description:Converted Garage, Off Street, Parking Lot
 Bay East 2026. CCAR 2026 bridgeMLS 2026. Information Deemed Reliable But Not Guaranteed. This information is being provided by the Bay East MLS, or CCAR MLS, or bridgeMLS. The listings presented here may or may not be listed by the Broker/Agent operating this website. This information is intended for the personal use of consumers and may not be used for any purpose other than to identify prospective properties consumers may be interested in purchasing. Data last updated at August 25, 2026
New listings near 868 Videll St
- New
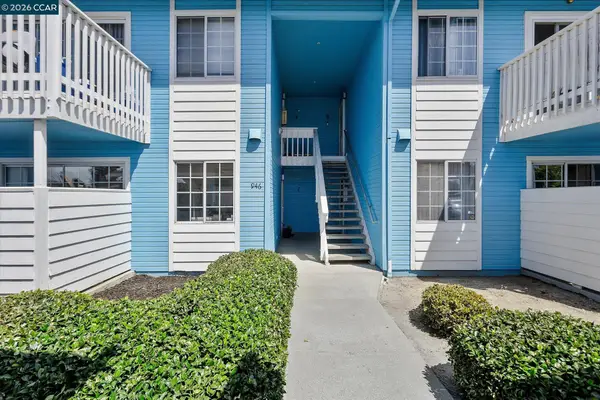 $488,000Active2 beds 2 baths927 sq. ft.
946 Elgin St #C, SAN LORENZO, CA 94580
MLS# 41145861Listed by: BHHS DRYSDALE PROPERTIES - New
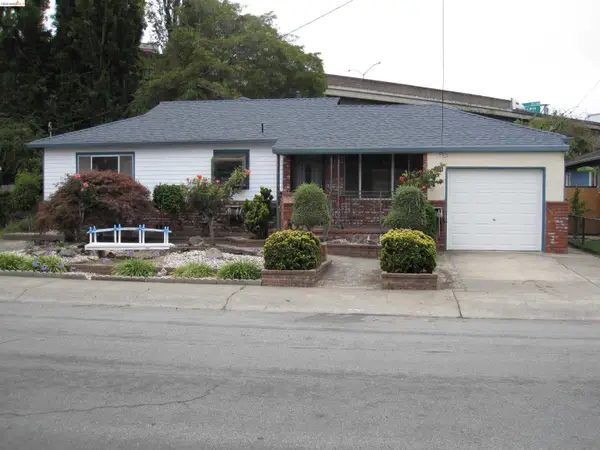 $688,000Active3 beds 1 baths1,014 sq. ft.
15799 Dermody Ave, SAN LORENZO, CA 94580
MLS# 41145587Listed by: BAY CITIES REALTY & SERVICES INC. - New
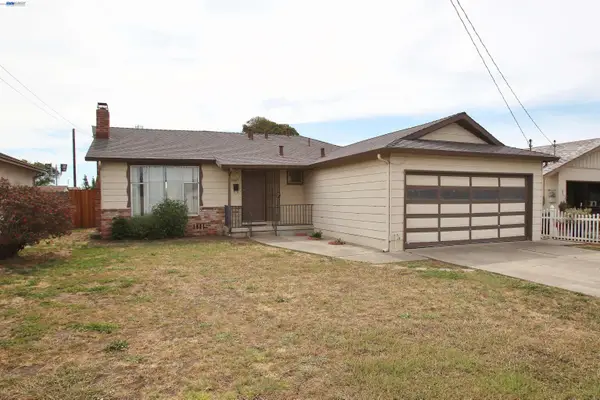 $699,000Active3 beds 2 baths1,092 sq. ft.
16165 Via Harriet, San Lorenzo, CA 94580
MLS# 41145377Listed by: BSR REALTY INC - New
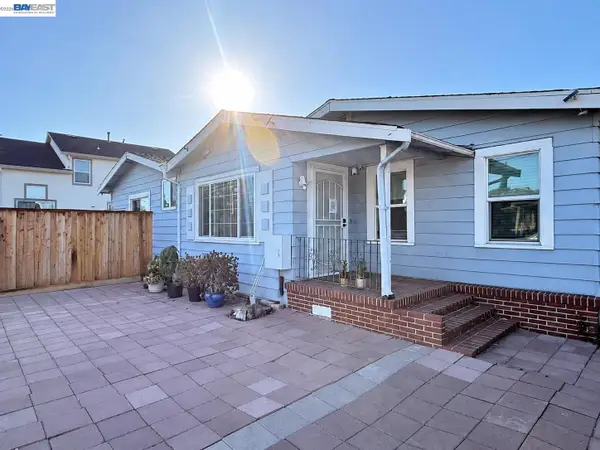 $798,000Active6 beds 4 baths1,302 sq. ft.
441 Bartlett Ave, San Lorenzo, CA 94541
MLS# 41145312Listed by: LEGACY REAL ESTATE & ASSOC. - New
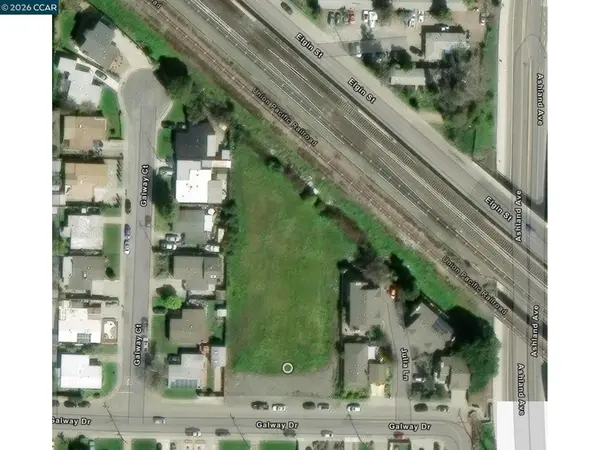 $1,600,000Active0.92 Acres
764 Galway Dr, San Lorenzo, CA 94580
MLS# 41144994Listed by: DIRTBROKERS - New
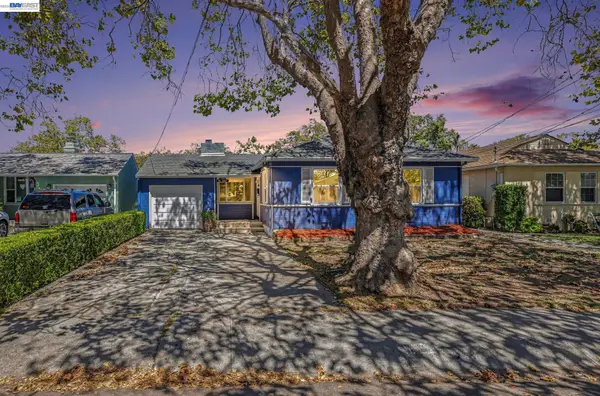 $799,000Active4 beds 2 baths986 sq. ft.
15890 Via Pinale, San Lorenzo, CA 94580
MLS# 41144965Listed by: COMPASS  $649,000Active3 beds 2 baths1,188 sq. ft.
1315 Culver Place, San Lorenzo, CA 94580
MLS# 426154189Listed by: SEQUOIA REAL ESTATE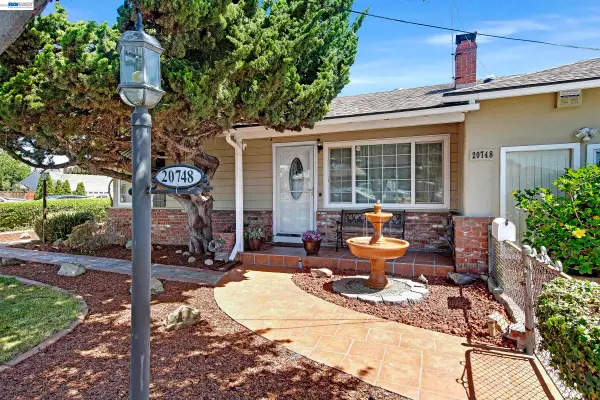 $749,999Pending3 beds 2 baths1,410 sq. ft.
20748 Hathaway Ave, San Lorenzo, CA 94541
MLS# 41143633Listed by: REALTY RESULTS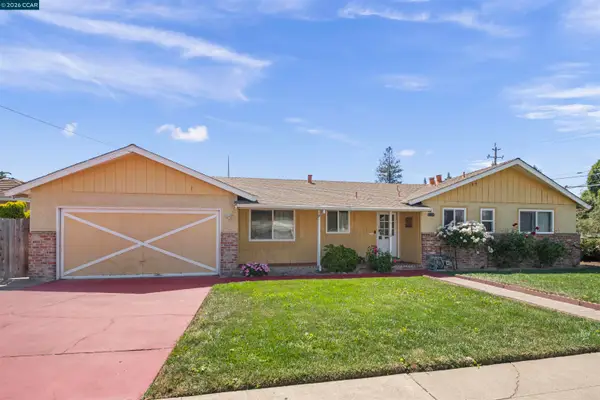 $923,000Active3 beds 3 baths1,635 sq. ft.
96 Corte Eulalia, San Lorenzo, CA 94580
MLS# 41144036Listed by: MARGARITA MINO REALTY & LOANS


Protect your home and budget from life's surprises with an Assurant Home Warranty, backed by a partner that supports you through every step of homeownership. Explore Plans.
© 2026 Better Homes and Gardens Real Estate LLC. An Anywhere Real Estate company. All rights reserved. Better Homes and Gardens® Real Estate is a registered trademark owned by Meredith Operations Corporation, licensed to Better Homes and Gardens Real Estate LLC and used with permission. Better Homes and Gardens Real Estate LLC fully supports the principles of the Fair Housing Act and the Equal Opportunity Act. Listing information is deemed reliable but is not guaranteed accurate.
Each office is independently owned and operated.
Any services or products provided by third parties are not provided by, affiliated with or related to Better Homes and Gardens Real Estate LLC, or its affiliated companies.