
1150 Twin Creek Road, San Luis Obispo, CA 93401
Local realty services provided by:Better Homes and Gardens Real Estate Oak Valley
1150 Twin Creek Road,San Luis Obispo, CA 93401
$1,795,000
- 4 Beds
- 3 Baths
- 2,537 sq. ft.
- Single family
- Active
Upcoming open houses
- Sat, Aug 2912:00 pm - 02:00 pm
- Sun, Aug 3011:00 am - 01:00 pm
Listed by: lindsey harn
Office: christie's international real estate sereno805-476-0104
MLS#:SC26185371
Source:CRMLS
Price summary
- Price:$1,795,000
- Price per sq. ft.:$707.53
- Monthly HOA dues:$131
About this home
Situated in Righetti Ranch, this thoughtfully renovated residence has been elevated for elegance, with designer finishes, custom details, and beautifully considered spaces throughout. What began with a traditional neighborhood footprint has been transformed into a sophisticated home with a distinctive sense of style, from the remarkable kitchen and beautifully appointed living spaces to the refined primary suite and exceptional outdoor entertaining areas.
The heart of the home is a remarkable kitchen designed to impress, with an expansive island featuring decorative tile accents, generous prep space, and bar seating. Floating shelving, new interior cabinet doors, drawers, and pulls, a walk-in pantry, a wine and commercial refrigerator add style and function, while the open layout flows naturally into the dining and living areas. The living room features a newly installed wide electric fireplace framed by beautiful designer lighting, with direct views and access to the beautifully landscaped backyard.
The outdoor spaces extend the home's entertaining appeal, with a beautiful paver patio, mature landscaping, and trellis-style fencing surrounding a dedicated grilling area with both gas and authentic Argentine grills. Thoughtfully designed for relaxed outdoor entertaining, the space provides an inviting backdrop for al fresco dining and evenings outdoors.
A main-level guest bedroom and full bath add flexibility, with the downstairs bath distinguished by custom wallpaper and elevated finishes. Upstairs, an exceptional loft-style space provides a versatile setting for a media room or home office.
The primary suite is beautifully appointed, with an ensuite featuring split vanities, walk-in shower, soaking tub, and an expansive walk-in closet large enough to serve as a dressing room. Two additional bedrooms and a full bath complete the upper level, along with a laundry center featuring a large folding counter and abundant storage. Upgraded flooring, new solid core interior doors, casings and baseboards, new hardware and designer lighting throughout reinforces the home's cohesive, polished aesthetic.
A tandem three-car garage with epoxy flooring provides generous parking, while owned solar adds energy efficiency.
With its elegant renovation, distinctive design details, and close proximity to award-winning wineries, local dining, shopping, schools, and nature spaces, this home offers a polished and highly livable take on Righetti Ranch living....
Contact an agent
Home facts
- Year built:2019
- Subdivision & Development:San Luis Obispo(380)
- Listing ID #:SC26185371
- Added:1 day(s) ago
- Updated:August 28, 2026 at 02:39 PM
Rooms and interior
- Bedrooms:4
- Total bathrooms:3
- Full bathrooms:3
- Flooring:Tile, Vinyl
- Kitchen Description:Dishwasher, Gas Range, Pantry, Walk In Pantry
- Living area:2,537 sq. ft.
Heating and cooling
- Cooling:Central Air
- Heating:Central Furnace
- Central air:Yes
Structure and exterior
- Roof:Shingle
- Year built:2019
- Building area:2,537 sq. ft.
- Lot area:0.11 Acres
- Lot Features:Back Yard, Front Yard, Landscaped
- Architectural Style:Craftsman
- Exterior Features:Barbecue, Patio
- Foundation Description:Slab
- Levels:2 Story
Utilities
- Water:Public, Water Connected
- Sewer:Public Sewer, Sewer Connected
Finances and disclosures
- Price:$1,795,000
- Price per sq. ft.:$707.53
Features and amenities
- Appliances:Dishwasher, Disposal, Gas Range, Tankless Water Heater
- Laundry features:Inside, Laundry Room, On Upper Level
- Amenities:Barbecue, Ceiling Fans, Double Pane Windows, Loft, Open Floorplan, Pantry, Walk In Closets
Parking
- Total parking spaces:3
- Parking description:Garage
- Garage:Yes
- Garage spaces:3
New listings near 1150 Twin Creek Road
- Open Sat, 11am to 3pmNew
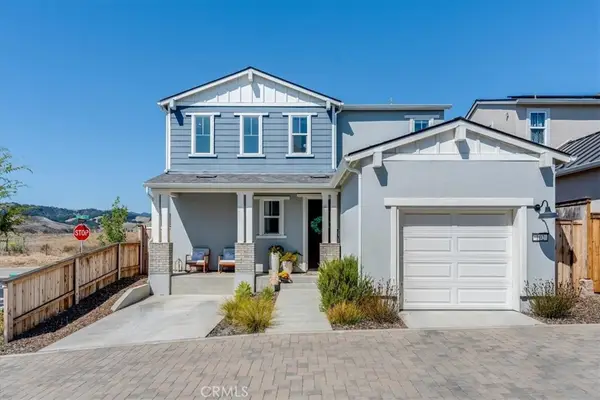 $850,000Active3 beds 2 baths1,177 sq. ft.
102 Earthwood, San Luis Obispo, CA 93401
MLS# PI26185951Listed by: KELLER WILLIAMS CENTRAL COAST - New
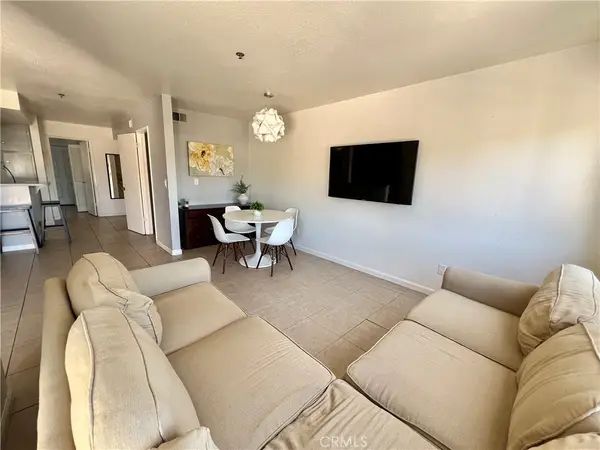 $695,000Active2 beds 2 baths1,194 sq. ft.
1239 E Foothill Boulevard #205, San Luis Obispo, CA 93405
MLS# SC26185905Listed by: CALIFORNIA COASTAL REAL ESTATE - New
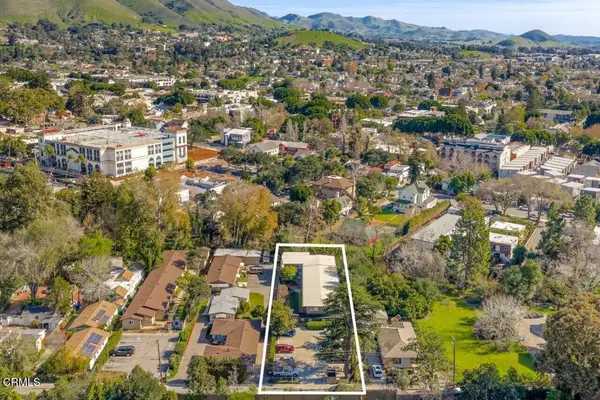 $4,375,000Active-- beds -- baths7,894 sq. ft.
505 Brizzolara Street, San Luis Obispo, CA 93401
MLS# V1-38406Listed by: RADIUS GROUP COMMERCIAL RE - New
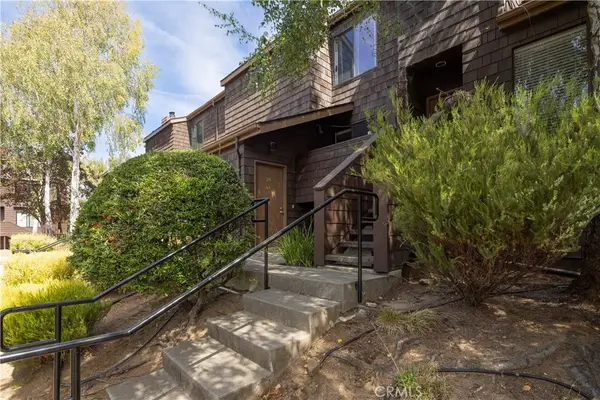 $599,000Active2 beds 2 baths1,125 sq. ft.
11295 Los Osos Valley Road #24, San Luis Obispo, CA 93405
MLS# PI26186835Listed by: OCEAN WEST PROPERTIES, INC. - New
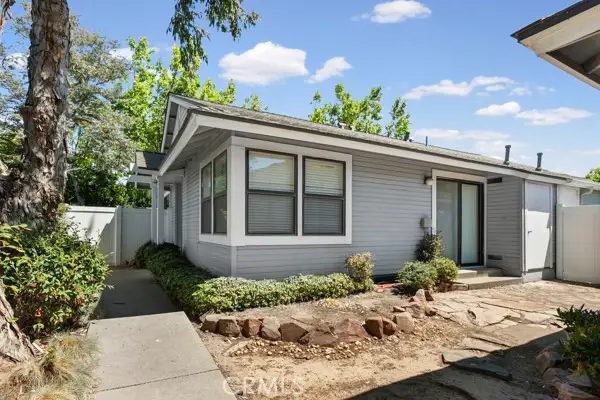 $788,888Active2 beds 2 baths958 sq. ft.
850 Alyssum Court, San Luis Obispo, CA 93401
MLS# SC26177801Listed by: COMET REALTY - New
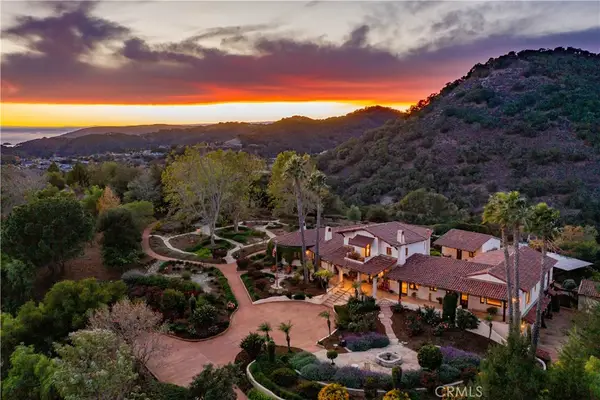 $3,399,000Active4 beds 5 baths5,907 sq. ft.
1220 Bassi, San Luis Obispo, CA 93405
MLS# SC26185123Listed by: EQUITY UNION - Open Sat, 11am to 1pmNew
 Listed by BHGRE$1,925,000Active6 beds 4 baths3,414 sq. ft.
2176 Santa Ynez Ave., San Luis Obispo, CA 93405
MLS# PI26184768Listed by: BHGRE HAVEN PROPERTIES - Open Sun, 11am to 3pmNew
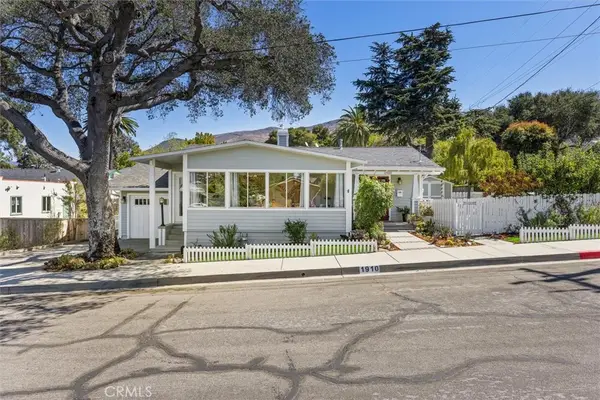 $1,029,000Active2 beds 2 baths1,164 sq. ft.
1910 Ruth Street, San Luis Obispo, CA 93401
MLS# SC26185596Listed by: CALIFORNIA COASTAL REAL ESTATE - New
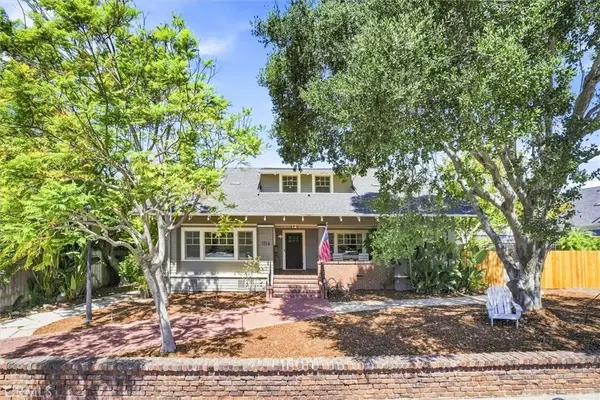 $2,700,000Active3 beds 3 baths3,202 sq. ft.
1116 Pismo Street, San Luis Obispo, CA 93401
MLS# SC26185447Listed by: COMPASS


Protect your home and budget from life's surprises with an Assurant Home Warranty, backed by a partner that supports you through every step of homeownership. Explore Plans.
© 2026 Better Homes and Gardens Real Estate LLC. An Anywhere Real Estate company. All rights reserved. Better Homes and Gardens® Real Estate is a registered trademark owned by Meredith Operations Corporation, licensed to Better Homes and Gardens Real Estate LLC and used with permission. Better Homes and Gardens Real Estate LLC fully supports the principles of the Fair Housing Act and the Equal Opportunity Act. Listing information is deemed reliable but is not guaranteed accurate.
Each office is independently owned and operated.
Any services or products provided by third parties are not provided by, affiliated with or related to Better Homes and Gardens Real Estate LLC, or its affiliated companies.