
1043 Oak Grove Place, San Marino, CA 91108
Local realty services provided by:Better Homes and Gardens Real Estate Clarity
1043 Oak Grove Place,San Marino, CA 91108
$5,568,000
- 6 Beds
- 6 Baths
- - sq. ft.
- Single family
- Sold
Listed by: nancy valentine
Office: nancy valentine, broker
MLS#:P1-28374
Source:San Diego MLS via CRMLS
Sorry, we are unable to map this address
Price summary
- Price:$5,568,000
About this home
Designed in 1968 as the Hezlep Residence by acclaimed Southern California architect Harold B. Zook, this remarkable estate represents the work of one of the region's most respected modernists. Set on more than 30,000 square feet and positioned well back from the street, the property offers exceptional privacy and resort-style amenities.A defining feature of the residence is its extensive use of natural stone, integrated throughout the interior and exterior to create a seamless connection between architecture and landscape. Arrival is unforgettable as a bridge spans a dry moat inspired by the desert-modern homes of Palm Springs.Classic late Mid-Century Modern design elements are evident throughout, including vaulted ceilings, expansive walls of glass, strong horizontal lines, and a multi-level floor plan filled with natural light. Every major room enjoys a visual connection to the surrounding gardens, pool, and mature landscape.The private primary suite occupies its own wing and features separate bathrooms, dressing areas, a private deck, and an adjoining library with custom built-in shelving. The upper level serves as a dedicated bedroom wing where each bedroom retains its original vanity sink, a charming reminder of the home's late-1960s origins.One of the home's most memorable architectural features is a sculptural spiral staircase connecting the bedroom wing directly to the kitchen below. Both functional and playful, it reflects Zook's creativity while adding visual drama and character rarely found in contemporary homes.Designed for entertaining, the main level showcases...
Contact an agent
Home facts
- Year built:1968
- Listing ID #:P1-28374
- Added:44 day(s) ago
- Updated:September 21, 2026 at 07:08 AM
Rooms and interior
- Bedrooms:6
- Total bathrooms:6
- Full bathrooms:6
- Flooring:Carpet, Stone, Tile
- Kitchen Description:6 Burner Stove, Dishwasher, Double Oven, Refrigerator
Heating and cooling
- Cooling:Central Forced Air, Zoned Area(s)
- Heating:Forced Air Unit, Zoned Areas
Structure and exterior
- Year built:1968
- Exterior Features:Concrete, Patio
- Levels:2 Story
Utilities
- Water:Public, Water Connected
- Sewer:Public Sewer, Sewer Connected
Finances and disclosures
- Price:$5,568,000
Features and amenities
- Appliances:6 Burner Stove, Dishwasher, Double Oven, Refrigerator
- Laundry features:Gas, Laundry Chute, Washer Hookup
- Pool features:Below Ground, Heated, Private
Parking
- Total parking spaces:3
- Parking description:Garage - Two Door, Garage Door Opener
- Garage spaces:3
 This information is deemed reliable but not guaranteed. You should rely on this information only to decide whether or not to further investigate a particular property. BEFORE MAKING ANY OTHER DECISION, YOU SHOULD PERSONALLY INVESTIGATE THE FACTS (e.g. square footage and lot size) with the assistance of an appropriate professional. You may use this information only to identify properties you may be interested in investigating further. All uses except for personal, non-commercial use in accordance with the foregoing purpose are prohibited. Redistribution or copying of this information, any photographs or video tours is strictly prohibited. This information is derived from the Internet Data Exchange (IDX) service provided by San Diego MLS®. Displayed property listings may be held by a brokerage firm other than the broker and/or agent responsible for this display. The information and any photographs and video tours and the compilation from which they are derived is protected by copyright. Compilation © 2020 San Diego MLS®, Inc.
New listings near 1043 Oak Grove Place
- New
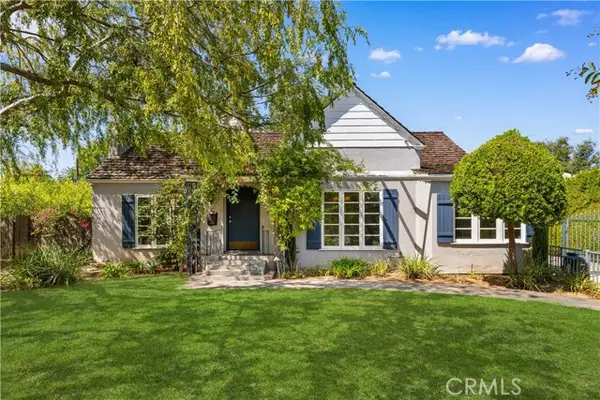 $3,999,000Active6 beds 6 baths4,307 sq. ft.
555 Sierra Madre Boulevard, San Marino, CA 91108
MLS# WS26202630Listed by: PINNACLE REAL ESTATE GROUP - New
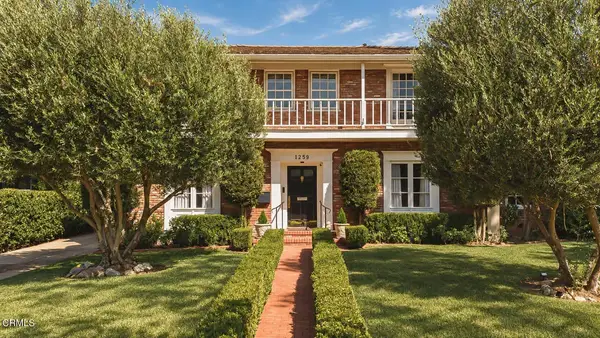 $4,588,000Active5 beds 5 baths4,075 sq. ft.
1259 Roanoke Road, San Marino, CA 91108
MLS# P1-28844Listed by: THE AGENCY - New
 $4,588,000Active5 beds 5 baths4,075 sq. ft.
1259 Roanoke Road, San Marino, CA 91108
MLS# P1-28844Listed by: THE AGENCY - New
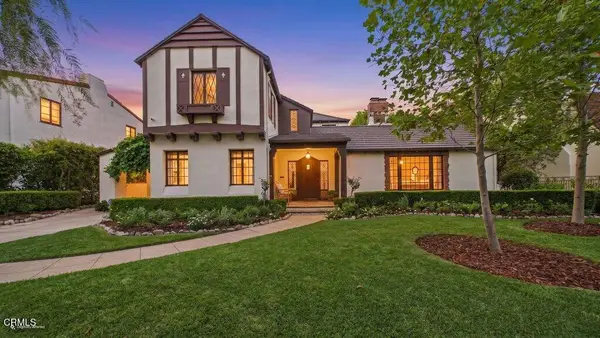 $2,998,000Active4 beds 3 baths3,088 sq. ft.
1828 Warwick Road, San Marino, CA 91108
MLS# P1-28839Listed by: BHHS CALIFORNIA PROPERTIES - New
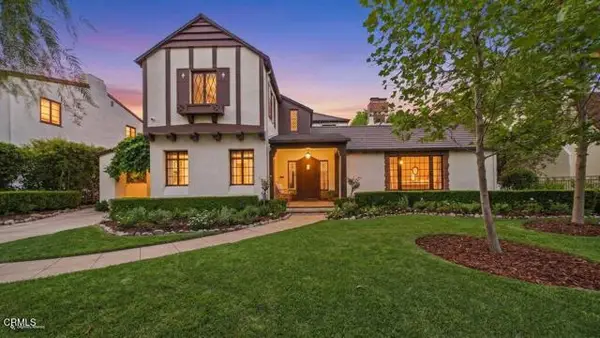 $2,998,000Active4 beds 3 baths3,088 sq. ft.
1828 Warwick Road, San Marino, CA 91108
MLS# P1-28839Listed by: BHHS CALIFORNIA PROPERTIES - New
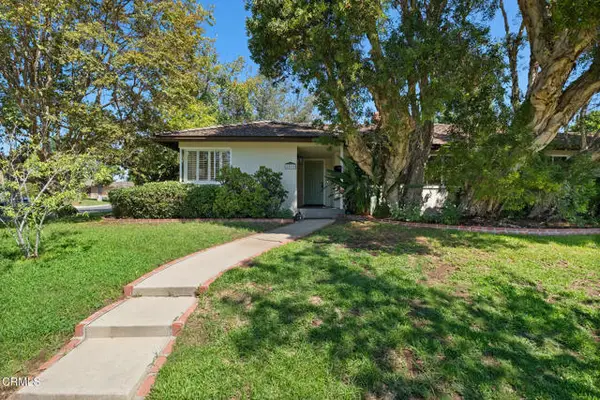 $2,150,000Active4 beds 3 baths2,105 sq. ft.
2895 Woodlawn Avenue, San Marino, CA 91108
MLS# P1-28805Listed by: EXP REALTY OF CALIFORNIA, INC. - New
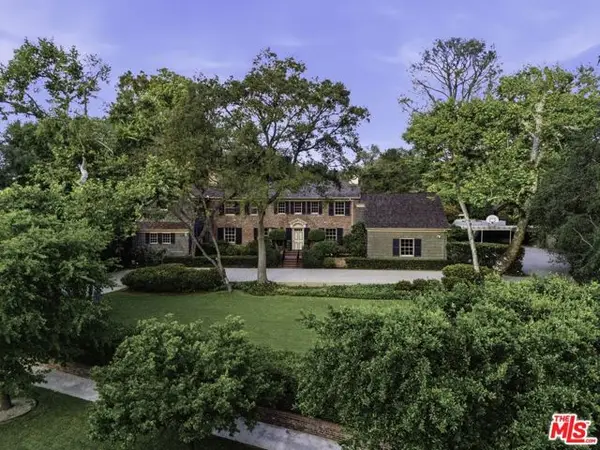 $9,995,000Active6 beds 6 baths6,485 sq. ft.
1200 Virginia Road, San Marino, CA 91108
MLS# CL26832475Listed by: CHRISTIE'S INTERNATIONAL REAL ESTATE SOCAL 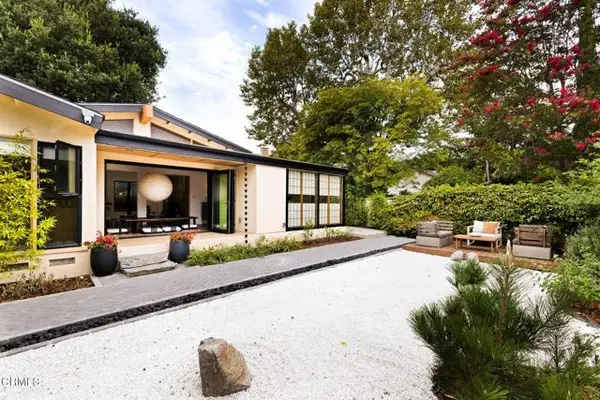 $2,980,000Active5 beds 5 baths2,906 sq. ft.
1334 Sierra Madre Boulevard, San Marino, CA 91108
MLS# P1-28662Listed by: EXP REALTY OF CALIFORNIA, INC. $2,750,000Active4 beds 5 baths3,451 sq. ft.
2968 Gainsborough Drive, San Marino, CA 91108
MLS# P1-28669Listed by: EXP REALTY OF CALIFORNIA, INC.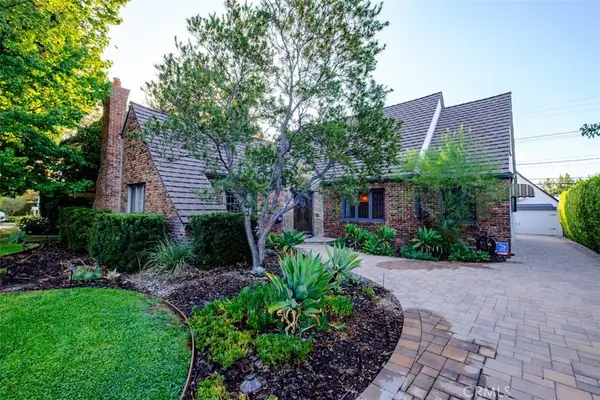 $3,175,000Active4 beds 4 baths2,824 sq. ft.
2490 Cumberland, San Marino, CA 91108
MLS# OC26193596Listed by: TRUSTIGE REALTY GROUP, INC.


Protect your home and budget from life's surprises with an Assurant Home Warranty, backed by a partner that supports you through every step of homeownership. Explore Plans.
© 2026 Better Homes and Gardens Real Estate LLC. An Anywhere Real Estate company. All rights reserved. Better Homes and Gardens® Real Estate is a registered trademark owned by Meredith Operations Corporation, licensed to Better Homes and Gardens Real Estate LLC and used with permission. Better Homes and Gardens Real Estate LLC fully supports the principles of the Fair Housing Act and the Equal Opportunity Act. Listing information is deemed reliable but is not guaranteed accurate.
Each office is independently owned and operated.
Any services or products provided by third parties are not provided by, affiliated with or related to Better Homes and Gardens Real Estate LLC, or its affiliated companies.