
2490 Cumberland, San Marino, CA 91108
Local realty services provided by:Better Homes and Gardens Real Estate Napolitano & Associates
2490 Cumberland,San Marino, CA 91108
$3,175,000
- 4 Beds
- 4 Baths
- 2,824 sq. ft.
- Single family
- Active
Listed by: vickie sun
Office: trustige realty group, inc.
MLS#:OC26193596
Source:San Diego MLS via CRMLS
Price summary
- Price:$3,175,000
- Price per sq. ft.:$1,124.29
About this home
Positioned on a highly desirable, tree-lined street in the heart of San Marino, 2490 Cumberland presents a rare synthesis of historic architectural character and thoughtful modern utility. Spanning over 2,800 square feet, the generous home boasts four bedrooms and four full bathrooms, with two bedrooms and two bathrooms conveniently situated on the main level and two en-suite bedrooms on the second floor to offer flexible living options and enhanced privacy. The property immediately commands attention with its classic Tudor-inspired brick facade and thoughtfully curated and recently redesigned landscaping. Stepping inside, the original charm has been seamlessly preserved and elevated. Formal living spaces are anchored by rich dark hardwood floors and a prominent fireplace beneath a gently vaulted ceiling. The elegant movement continues into a spacious secondary living room, where crisp wainscoting and a second fireplace create a refined yet warm atmosphere for gathering. Serving as the functional heart of the residence, the kitchen balances high-end upgrades with culinary efficiency, highlighting a professional-grade multi-burner range, classic farmhouse sink, and striking contrast of dark lower cabinetry against clean white uppers set atop natural stone flooring. Adjacent to the kitchen, a beautifully appointed space maximizes daily practicality with extensive built-in storage, a cozy window seat, and efficient laundry space. Designed to embrace Southern Californias indoor-outdoor lifestyle, the rear grounds open to an expansive, low-maintenance paver courtyard complete wi...
Contact an agent
Home facts
- Year built:1930
- Listing ID #:OC26193596
- Added:4 day(s) ago
- Updated:September 08, 2026 at 02:57 PM
Rooms and interior
- Bedrooms:4
- Total bathrooms:4
- Full bathrooms:4
- Living area:2,824 sq. ft.
Heating and cooling
- Cooling:Central Forced Air
- Heating:Forced Air Unit
Structure and exterior
- Year built:1930
- Building area:2,824 sq. ft.
- Levels:2 Story
Utilities
- Water:Public
- Sewer:Public Sewer
Finances and disclosures
- Price:$3,175,000
- Price per sq. ft.:$1,124.29
Features and amenities
- Appliances:Dryer, Washer
- Laundry features:Dryer, Washer
Parking
- Total parking spaces:2
- Garage spaces:2
 This information is deemed reliable but not guaranteed. You should rely on this information only to decide whether or not to further investigate a particular property. BEFORE MAKING ANY OTHER DECISION, YOU SHOULD PERSONALLY INVESTIGATE THE FACTS (e.g. square footage and lot size) with the assistance of an appropriate professional. You may use this information only to identify properties you may be interested in investigating further. All uses except for personal, non-commercial use in accordance with the foregoing purpose are prohibited. Redistribution or copying of this information, any photographs or video tours is strictly prohibited. This information is derived from the Internet Data Exchange (IDX) service provided by San Diego MLS®. Displayed property listings may be held by a brokerage firm other than the broker and/or agent responsible for this display. The information and any photographs and video tours and the compilation from which they are derived is protected by copyright. Compilation © 2020 San Diego MLS®, Inc.
New listings near 2490 Cumberland
- New
 $3,880,000Active4 beds 3 baths2,946 sq. ft.
1439 Wembley Road, San Marino, CA 91108
MLS# AR26194195Listed by: COLDWELL BANKER REALTY - New
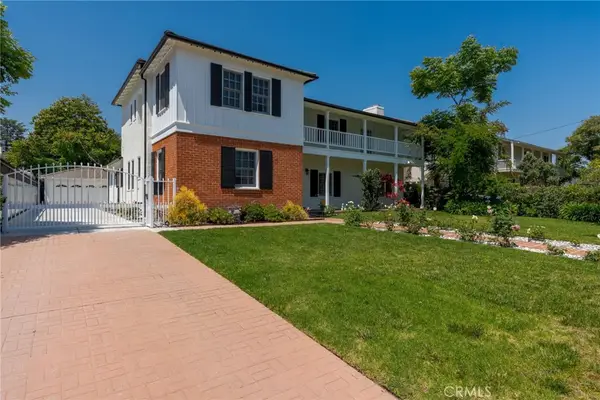 $2,999,000Active5 beds 4 baths4,022 sq. ft.
2245 E California, San Marino, CA 91108
MLS# TR26191785Listed by: COLDWELL BANKER ENVISION - New
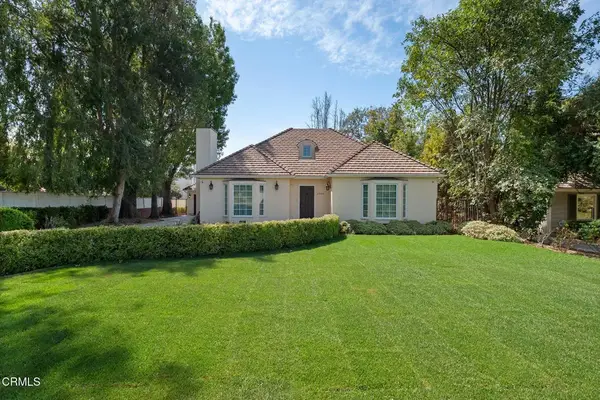 $2,750,000Active4 beds 5 baths3,451 sq. ft.
2968 Gainsborough Drive, San Marino, CA 91108
MLS# P1-28669Listed by: EXP REALTY OF CALIFORNIA, INC. - New
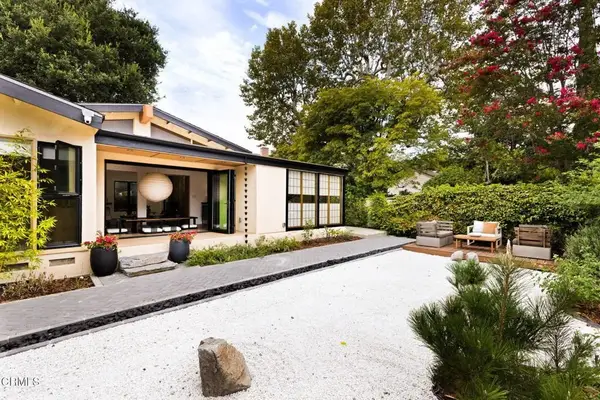 $2,980,000Active5 beds 5 baths2,906 sq. ft.
1334 Sierra Madre Boulevard, San Marino, CA 91108
MLS# P1-28662Listed by: EXP REALTY OF CALIFORNIA, INC. - New
 $3,280,000Active5 beds 4 baths3,095 sq. ft.
2136 S El Molino, San Marino, CA 91108
MLS# WS26189596Listed by: IRN REALTY 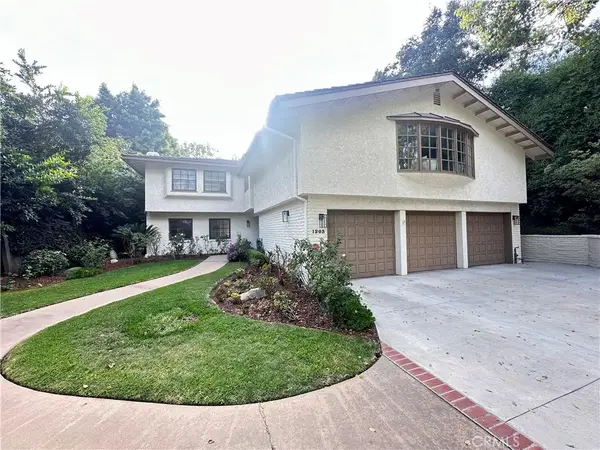 $4,390,000Active5 beds 6 baths4,989 sq. ft.
1203 Patton Way, San Marino, CA 91108
MLS# WS26187317Listed by: J HARVEST ENTERPRISES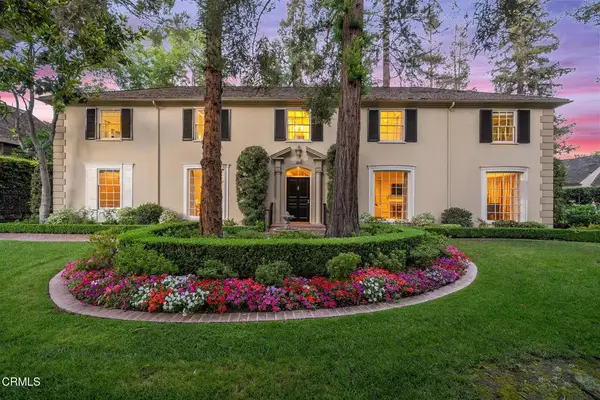 $4,988,000Active3 beds 4 baths4,022 sq. ft.
1230 Winston Avenue, San Marino, CA 91108
MLS# P1-28584Listed by: THE AGENCY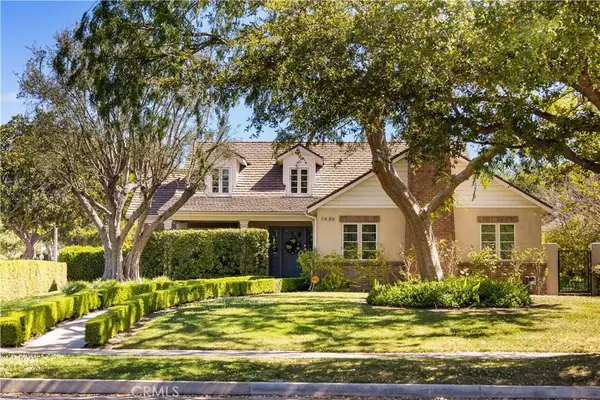 $5,388,800Active4 beds 5 baths4,267 sq. ft.
1486 Wembley Rd, San Marino, CA 91108
MLS# WS26183755Listed by: PINNACLE REAL ESTATE GROUP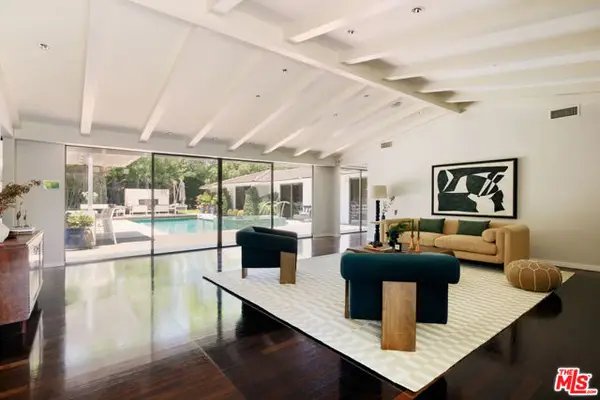 $4,998,000Active4 beds 4 baths3,940 sq. ft.
880 Canterbury Road, San Marino, CA 91108
MLS# CL26875019Listed by: NOURMAND & ASSOCIATES-HW


Protect your home and budget from life's surprises with an Assurant Home Warranty, backed by a partner that supports you through every step of homeownership. Explore Plans.
© 2026 Better Homes and Gardens Real Estate LLC. An Anywhere Real Estate company. All rights reserved. Better Homes and Gardens® Real Estate is a registered trademark owned by Meredith Operations Corporation, licensed to Better Homes and Gardens Real Estate LLC and used with permission. Better Homes and Gardens Real Estate LLC fully supports the principles of the Fair Housing Act and the Equal Opportunity Act. Listing information is deemed reliable but is not guaranteed accurate.
Each office is independently owned and operated.
Any services or products provided by third parties are not provided by, affiliated with or related to Better Homes and Gardens Real Estate LLC, or its affiliated companies.