
2454 Ridgeway, San Marino, CA 91108
Local realty services provided by:Better Homes and Gardens Real Estate Napolitano & Associates
2454 Ridgeway,San Marino, CA 91108
$3,088,000
- 4 Beds
- 3 Baths
- 2,898 sq. ft.
- Single family
- Pending
Listed by: ivy lang
Office: mel wilson & associates - realtors
MLS#:SR26112374
Source:San Diego MLS via CRMLS
Price summary
- Price:$3,088,000
- Price per sq. ft.:$1,065.56
About this home
Nestled on a picturesque tree-lined street in one of San Marinos most sought-after neighborhoods, this beautifully maintained home is just a short walk from San Marino High School. Thoughtfully updated over the years with guidance from Pasadena Showcase House 2025 interior design advisors Jennifer Bevan and Samantha Williams, the residence showcases hardwood floors, elegant crown molding, and refined designer touches. The concrete/clay roof was installed in 2018. The front door opens to a grand living room with soaring open-beam ceilings and a majestic fireplace. The recently renovated formal dining room is an entertainers dream, featuring hand-crafted millwork and large paned windows. The spacious kitchen features a large center island, golden oak granite countertops, travertine flooring, coffered ceilings, and a charming breakfast nook. An inviting den opens to the scenic backyard surrounded by mature trees. The first floor also includes a private guest bedroom with an en suite bathroom. Upstairs are three additional bedrooms, including a spacious primary suite with an en suite bathroom that has a double vanity, soaking tub, and separate shower. A second bedroom features a built-in bookshelf and balcony, while the oversized third bedroom offers two generous closets. An additional bathroom is conveniently situated between the secondary bedrooms. The backyard is a private retreat highlighted by lush foliage, a stunning black-bottom pool, and patio spaces ideal for barbecuing and outdoor entertaining. Recent upgrades include lighting and electrical improvements, plumbing upg...
Contact an agent
Home facts
- Year built:1930
- Listing ID #:SR26112374
- Added:45 day(s) ago
- Updated:July 10, 2026 at 09:47 AM
Rooms and interior
- Bedrooms:4
- Total bathrooms:3
- Full bathrooms:3
- Flooring:Wood
- Kitchen Description:6 Burner Stove, Convection Oven, Dishwasher, Gas Stove, Microwave, Refrigerator
- Living area:2,898 sq. ft.
Heating and cooling
- Cooling:Central Forced Air
- Heating:Forced Air Unit
Structure and exterior
- Roof:Concrete, Tile/Clay
- Year built:1930
- Building area:2,898 sq. ft.
- Exterior Features:Patio Open, Slab
- Levels:2 Story
Utilities
- Water:Public
- Sewer:Public Sewer
Finances and disclosures
- Price:$3,088,000
- Price per sq. ft.:$1,065.56
Features and amenities
- Appliances:6 Burner Stove, Convection Oven, Dishwasher, Dryer, Gas Stove, Microwave, Refrigerator, Washer
- Laundry features:Dryer, Gas, Washer
- Pool features:Private
Parking
- Total parking spaces:2
- Parking description:Direct Garage Access, Garage, Garage Door Opener
- Garage spaces:2
 This information is deemed reliable but not guaranteed. You should rely on this information only to decide whether or not to further investigate a particular property. BEFORE MAKING ANY OTHER DECISION, YOU SHOULD PERSONALLY INVESTIGATE THE FACTS (e.g. square footage and lot size) with the assistance of an appropriate professional. You may use this information only to identify properties you may be interested in investigating further. All uses except for personal, non-commercial use in accordance with the foregoing purpose are prohibited. Redistribution or copying of this information, any photographs or video tours is strictly prohibited. This information is derived from the Internet Data Exchange (IDX) service provided by San Diego MLS®. Displayed property listings may be held by a brokerage firm other than the broker and/or agent responsible for this display. The information and any photographs and video tours and the compilation from which they are derived is protected by copyright. Compilation © 2020 San Diego MLS®, Inc.
New listings near 2454 Ridgeway
- Open Sat, 2 to 4pmNew
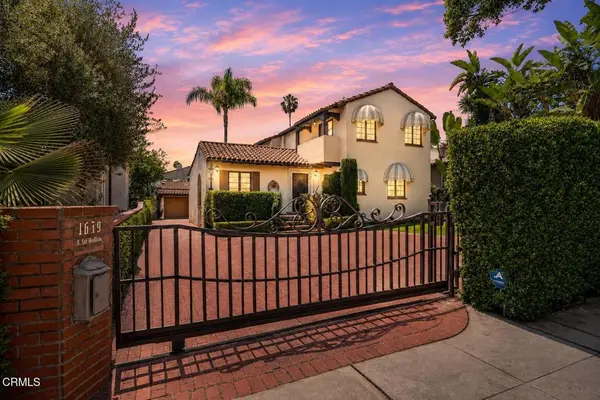 $2,480,000Active4 beds 4 baths1,992 sq. ft.
1659 S Oak Knoll Avenue, San Marino, CA 91108
MLS# P1-27870Listed by: BHHS CALIFORNIA PROPERTIES - Open Sat, 2 to 4pmNew
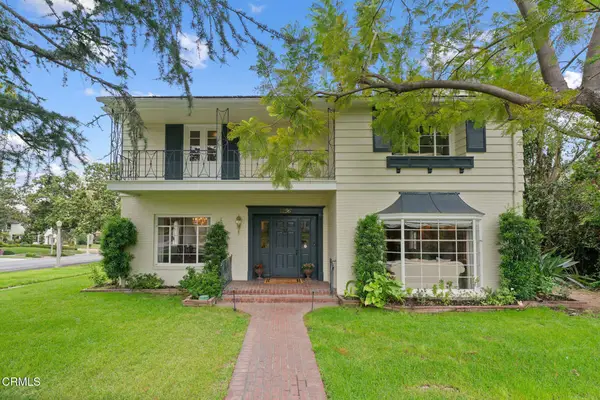 $2,988,000Active4 beds 4 baths3,362 sq. ft.
1296 Roanoke Road, San Marino, CA 91108
MLS# P1-27827Listed by: EXP REALTY OF CALIFORNIA, INC. - New
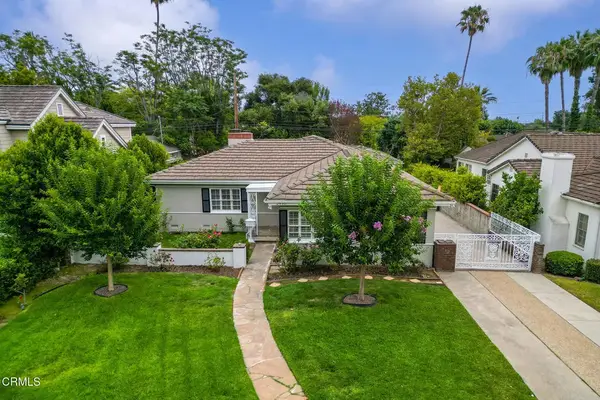 $1,799,000Active3 beds 2 baths1,819 sq. ft.
2490 Lorain Road, San Marino, CA 91108
MLS# P1-27813Listed by: THE AGENCY - New
 $1,799,000Active3 beds 2 baths1,819 sq. ft.
2490 Lorain Road, San Marino, CA 91108
MLS# P1-27813Listed by: THE AGENCY  $3,500,000Active5 beds 4 baths3,584 sq. ft.
2850 Canterbury Road, San Marino, CA 91108
MLS# AR26139345Listed by: TREELANE REALTY GROUP INC.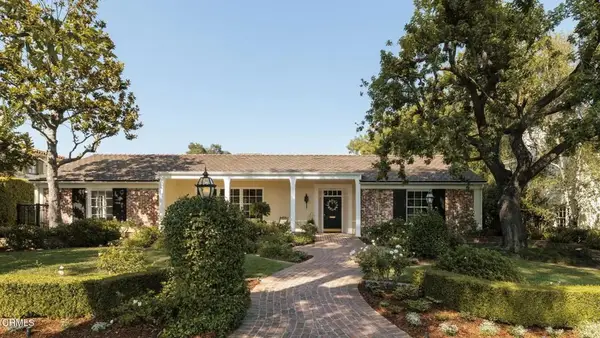 $3,888,000Pending4 beds 4 baths3,877 sq. ft.
1570 Charlton Road, San Marino, CA 91108
MLS# P1-27722Listed by: BHHS CALIFORNIA PROPERTIES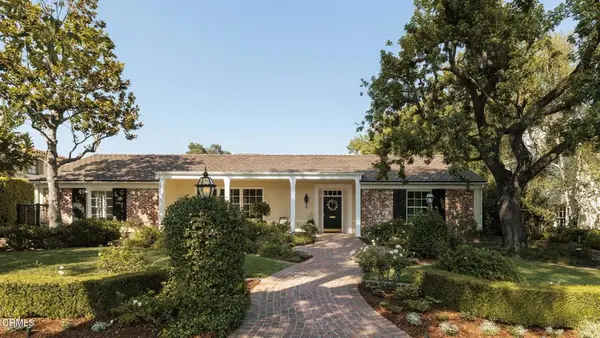 $3,888,000Pending4 beds 4 baths3,877 sq. ft.
1570 Charlton Road, San Marino, CA 91108
MLS# P1-27722Listed by: BHHS CALIFORNIA PROPERTIES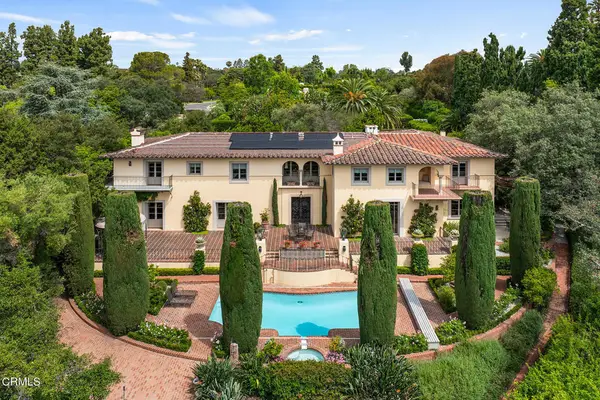 $10,500,000Active5 beds 7 baths7,788 sq. ft.
1440 Park Place, San Marino, CA 91108
MLS# P1-27714Listed by: COMPASS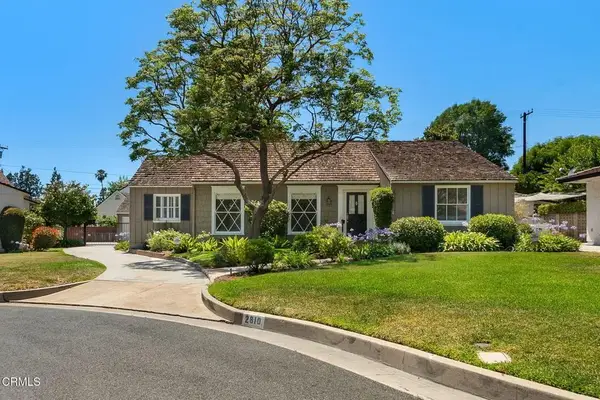 $1,800,000Pending3 beds 2 baths1,706 sq. ft.
2810 Somerset Place, San Marino, CA 91108
MLS# P1-27701Listed by: GARY AHLFELDT, BROKER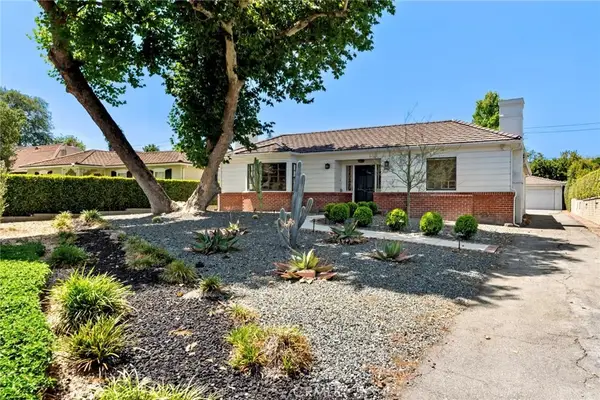 $1,950,000Pending3 beds 2 baths2,147 sq. ft.
2873 Gainsborough, San Marino, CA 91108
MLS# AR26133383Listed by: COMPASS


Protect your home and budget from life's surprises with an Assurant Home Warranty, backed by a partner that supports you through every step of homeownership. Explore Plans.
© 2026 Better Homes and Gardens Real Estate LLC. An Anywhere Real Estate company. All rights reserved. Better Homes and Gardens® Real Estate is a registered trademark owned by Meredith Operations Corporation, licensed to Better Homes and Gardens Real Estate LLC and used with permission. Better Homes and Gardens Real Estate LLC fully supports the principles of the Fair Housing Act and the Equal Opportunity Act. Listing information is deemed reliable but is not guaranteed accurate.
Each office is independently owned and operated.
Any services or products provided by third parties are not provided by, affiliated with or related to Better Homes and Gardens Real Estate LLC, or its affiliated companies.