
1719 Monticello Road, San Mateo, CA 94402
Local realty services provided by:Better Homes and Gardens Real Estate Royal & Associates
1719 Monticello Road,San Mateo, CA 94402
$2,888,000
- 4 Beds
- 3 Baths
- 2,020 sq. ft.
- Single family
- Active
Listed by: william fox
Office: berkshire hathaway homeservices drysdaleproperties
MLS#:ML82053530
Source:Bay East, CCAR, bridgeMLS
Price summary
- Price:$2,888,000
- Price per sq. ft.:$1,429.7
About this home
This expanded 2,020 sq. ft. mid-century modern home delivers a move-in-ready experience in the sought-after San Mateo Highlands. The 4-bed, 3-bath layout features exposed beams, dual pane windows, and brand-new premium rigid plank flooring throughout. The fully remodeled open-concept kitchen is anchored by a Bosch induction range, sleek quartz countertops, and handmade Fireclay tile. All 3 baths are completely updated with premium Toto toilets; the primary en-suite offers radiant heated floors. The finished 2-car garage studio features commercial-grade epoxy floors, ideal for a workspace or gym. Seamless indoor-outdoor living is achieved via a 9-foot Fleetwood sliding glass door opening to a custom Seed Studio landscape. This low-maintenance native and artificial turf yard is an entertainers highlight, featuring an arbor dining area, built-in Bromic heater, Lynx outdoor grill, and custom Concreteworks fire pit. Foundational infrastructure is modernized: a 200-amp panel, EV charger, replaced sewer lateral, and new 3-ply roof recoat over a foam base. Efficiency is maximized with a 7.2 kW NEM 2.0 solar system, Nest, Ring, and Rachio. Residents enjoy Highlands Rec Center access, After-School priority, and efficient San Francisco/Silicon Valley commutes....
Contact an agent
Home facts
- Year built:1956
- Listing ID #:ML82053530
- Added:1 day(s) ago
- Updated:July 11, 2026 at 05:03 AM
Rooms and interior
- Bedrooms:4
- Total bathrooms:3
- Full bathrooms:3
- Flooring:Tile
- Kitchen Description:Dishwasher, ENERGY STAR Qualified Appliances, Electric Range, Microwave, Pantry
- Living area:2,020 sq. ft.
Heating and cooling
- Heating:Forced Air
Structure and exterior
- Year built:1956
- Building area:2,020 sq. ft.
- Lot Features:Level
- Architectural Style:Single Family Residence
- Exterior Features:Back Yard, Level
- Foundation Description:Slab
- Levels:1 Story, 1 Story
Utilities
- Sewer:Public Sewer
Finances and disclosures
- Price:$2,888,000
- Price per sq. ft.:$1,429.7
Features and amenities
- Appliances:Dishwasher, ENERGY STAR Qualified Appliances, Electric Range, Microwave
- Laundry features:In Garage
- Amenities:Energy Star Lighting
- Pool features:Community
Parking
- Parking description:Attached
- Garage:Yes
- Garage spaces:2
 Bay East 2026. CCAR 2026 bridgeMLS 2026. Information Deemed Reliable But Not Guaranteed. This information is being provided by the Bay East MLS, or CCAR MLS, or bridgeMLS. The listings presented here may or may not be listed by the Broker/Agent operating this website. This information is intended for the personal use of consumers and may not be used for any purpose other than to identify prospective properties consumers may be interested in purchasing. Data last updated at July 11, 2026
New listings near 1719 Monticello Road
- Open Sat, 1:30 to 4pmNew
 $1,548,000Active3 beds 4 baths1,518 sq. ft.
725 2nd Avenue, SAN MATEO, CA 94401
MLS# 82053935Listed by: COLDWELL BANKER REALTY - Open Sun, 1 to 4pmNew
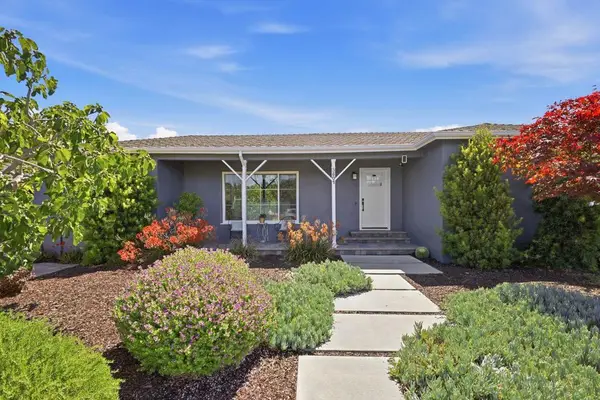 $1,498,000Active2 beds 1 baths1,000 sq. ft.
3801 Orinda Drive, San Mateo, CA 94403
MLS# ML82053886Listed by: COLDWELL BANKER REALTY - Open Sat, 12 to 2pmNew
 $1,998,000Active4 beds 2 baths2,020 sq. ft.
3010 Alameda De Las Pulgas, SAN MATEO, CA 94403
MLS# 82049398Listed by: EXP REALTY OF CALIFORNIA INC - Open Sat, 1 to 4pmNew
 $3,998,000Active4 beds 3 baths2,900 sq. ft.
459 Cornell Avenue, San Mateo, CA 94402
MLS# 82053847Listed by: COMPASS - Open Sun, 1 to 4pmNew
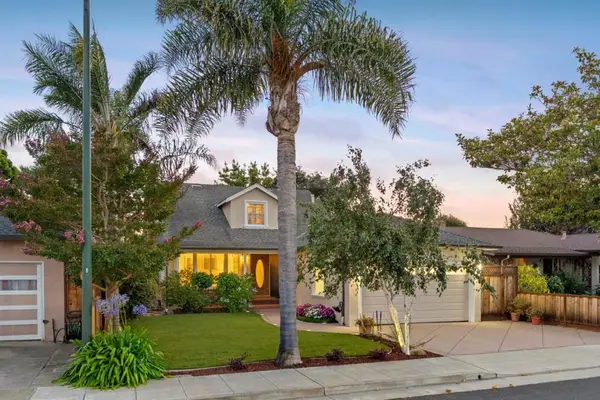 $1,748,000Active5 beds 2 baths2,202 sq. ft.
215 Ottawa Street, San Mateo, CA 94401
MLS# ML82053827Listed by: COLDWELL BANKER REALTY - New
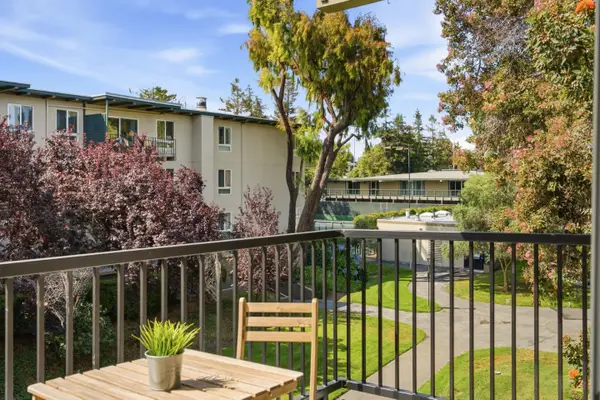 $560,000Active1 beds 1 baths758 sq. ft.
821 N Humboldt Street #301, San Mateo, CA 94401
MLS# ML82053832Listed by: REALTY WORLD PENINSULA - Open Sun, 2 to 4pmNew
 $1,295,000Active3 beds 2 baths1,060 sq. ft.
2641 Holland Street, SAN MATEO, CA 94403
MLS# 82053771Listed by: KW ADVISORS - New
 $1,298,000Active3 beds 3 baths1,775 sq. ft.
835 S Bayshore Boulevard, San Mateo, CA 94401
MLS# ML82046607Listed by: COLDWELL BANKER REALTY - New
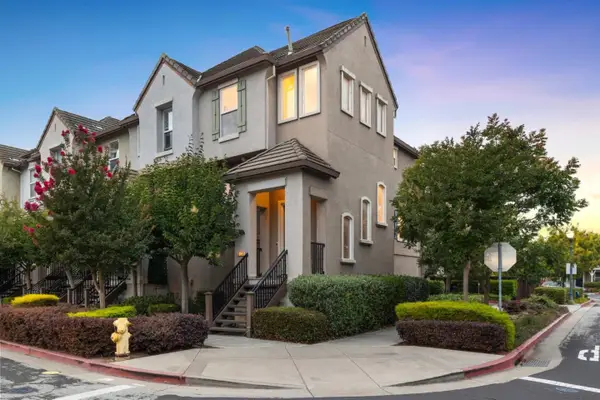 $1,180,000Active2 beds 3 baths1,254 sq. ft.
1059 Yates Way, San Mateo, CA 94403
MLS# ML82053645Listed by: KW ADVISORS


Protect your home and budget from life's surprises with an Assurant Home Warranty, backed by a partner that supports you through every step of homeownership. Explore Plans.
© 2026 Better Homes and Gardens Real Estate LLC. An Anywhere Real Estate company. All rights reserved. Better Homes and Gardens® Real Estate is a registered trademark owned by Meredith Operations Corporation, licensed to Better Homes and Gardens Real Estate LLC and used with permission. Better Homes and Gardens Real Estate LLC fully supports the principles of the Fair Housing Act and the Equal Opportunity Act. Listing information is deemed reliable but is not guaranteed accurate.
Each office is independently owned and operated.
Any services or products provided by third parties are not provided by, affiliated with or related to Better Homes and Gardens Real Estate LLC, or its affiliated companies.