
1059 Yates Way, San Mateo, CA 94403
Local realty services provided by:Better Homes and Gardens Real Estate Haven Properties
1059 Yates Way,San Mateo, CA 94403
$1,325,000
- 2 Beds
- 3 Baths
- - sq. ft.
- Townhouse
- Sold
Listed by: disen cai re group
Office: kw advisors650-627-3700
MLS#:ML82053645
Source:CRMLS
Sorry, we are unable to map this address
Price summary
- Price:$1,325,000
- Monthly HOA dues:$363
About this home
Welcome to this beautifully maintained Ryland home offering 2 bedrooms, 2.5 bathrooms, approximately 1,254 sq ft of thoughtfully designed living space, and a 2-car tandem garage. Ideally located in one of San Mateo's most convenient neighborhoods, this home combines peaceful park views with exceptional walkability and commuter access. The light-filled living room overlooks a quiet neighborhood park with expansive green space and a playground, creating a serene backdrop that feels like an extension of your outdoor living space. Enjoy the convenience of being just a short walk to Whole Foods, Mendocino Farms, Peet's Coffee, and a variety of shopping and dining options. Hillsdale Shopping Center and Hillsdale Caltrain Station are approximately a 20-minute walk away, offering easy access to both San Francisco and Silicon Valley. Highway 101 and the San Mateo Bridge are just minutes away. Outdoor enthusiasts will love the nearby Foster City Lagoon with scenic waterfront trails for walking, running, and biking. Best of all, you'll enjoy this lifestyle while being outside the bay-fill areas commonly associated with Foster City. Combining comfort, convenience, and an unbeatable mid-Peninsula location, this home is a wonderful opportunity to enjoy the best of San Mateo living!...
Contact an agent
Home facts
- Year built:2000
- Listing ID #:ML82053645
- Added:46 day(s) ago
- Updated:August 25, 2026 at 07:17 AM
Rooms and interior
- Bedrooms:2
- Total bathrooms:3
- Full bathrooms:2
- Half bathrooms:1
- Kitchen Description:Dishwasher, Freezer, Gas Cooktop, Microwave, Refrigerator
Structure and exterior
- Year built:2000
Utilities
- Water:Public
- Sewer:Public Sewer
Finances and disclosures
- Price:$1,325,000
Features and amenities
- Appliances:Dishwasher, Freezer
Parking
- Total parking spaces:2
- Garage:Yes
- Garage spaces:2
New listings near 1059 Yates Way
- Open Tue, 10am to 1pmNew
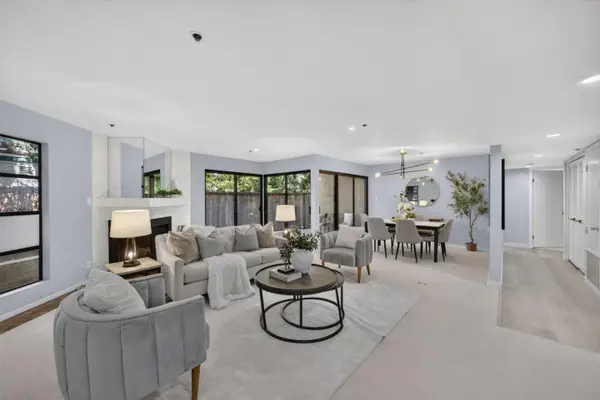 $1,298,000Active2 beds 2 baths1,680 sq. ft.
35 9th Avenue #5, SAN MATEO, CA 94401
MLS# 82058772Listed by: EXP REALTY OF CALIFORNIA INC
- Open Thu, 5:30 to 7:30pmNew
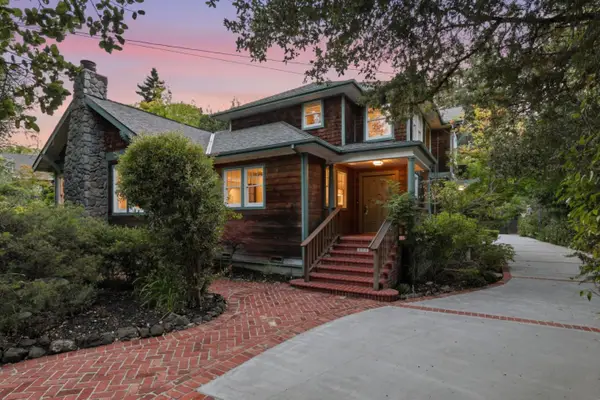 $5,495,000Active5 beds 6 baths3,420 sq. ft.
408 Warren Road, San Mateo, CA 94402
MLS# 82058776Listed by: COMPASS - New
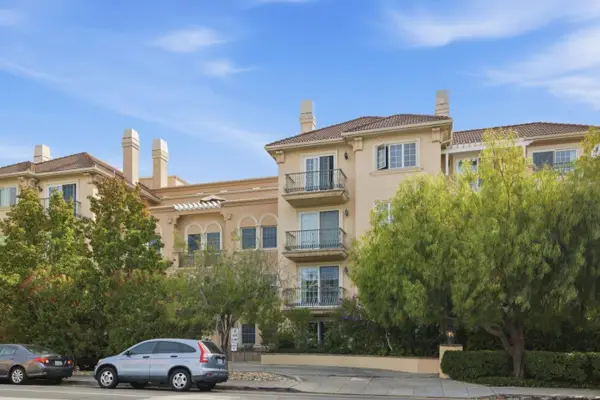 $900,000Active2 beds 2 baths1,195 sq. ft.
153 N San Mateo Drive #304, SAN MATEO, CA 94401
MLS# 82058638Listed by: REDFIN - New
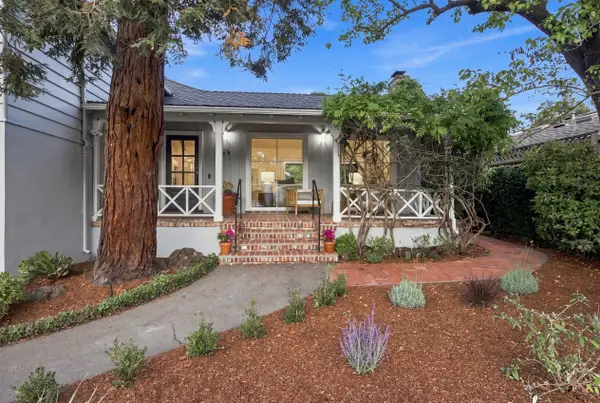 $2,998,000Active3 beds 3 baths2,090 sq. ft.
25 Ericson Road, SAN MATEO, CA 94402
MLS# 82058247Listed by: GOLDEN GATE SOTHEBY'S INTERNATIONAL REALTY - New
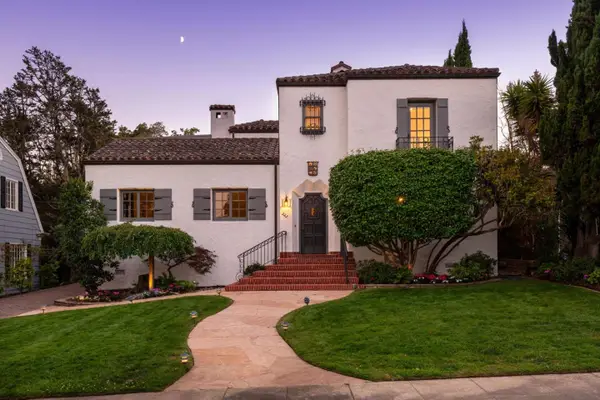 $4,195,000Active4 beds 3 baths2,930 sq. ft.
222 Harvard Road, SAN MATEO, CA 94402
MLS# 82058524Listed by: COMPASS - New
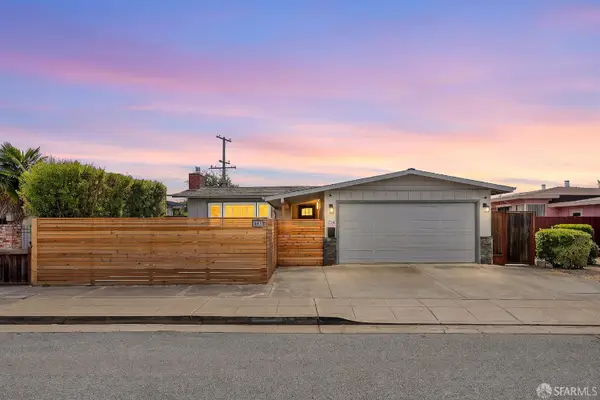 $1,499,000Active3 beds 2 baths1,530 sq. ft.
1734 Dewey Street, San Mateo, CA 94403
MLS# 426155801Listed by: THE CANLAS BROTHERS - New
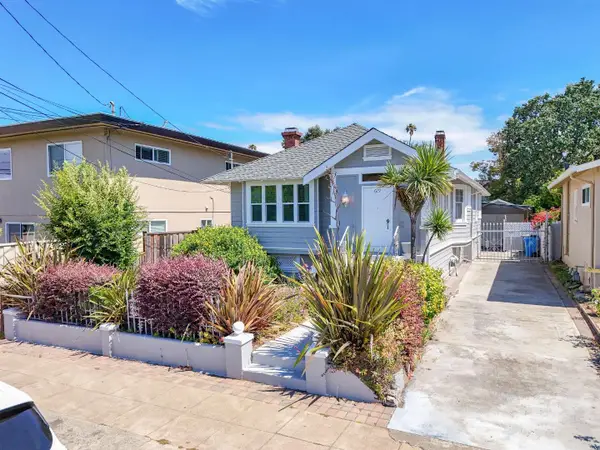 $1,088,000Active2 beds 1 baths1,270 sq. ft.
619 S Eldorado Street, San Mateo, CA 94402
MLS# ML82058544Listed by: GREEN BANKER REALTY - New
 $2,198,000Active3 beds 2 baths1,720 sq. ft.
1513 Edinburgh St., San Mateo, CA 94402
MLS# ML82058545Listed by: COLDWELL BANKER REALTY - New
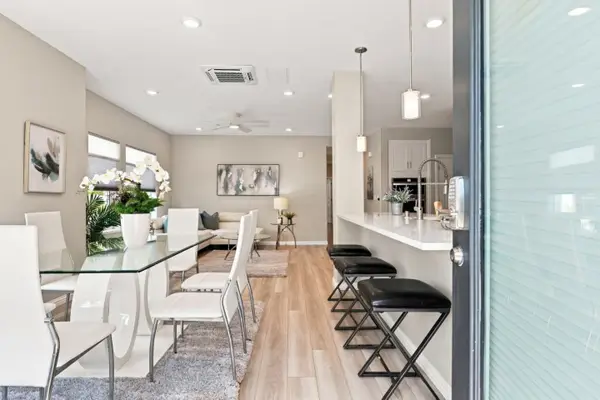 $1,189,000Active3 beds 2 baths1,500 sq. ft.
220 Waters Park Circle #101, San Mateo, CA 94403
MLS# ML82058555Listed by: KW ADVISORS - New
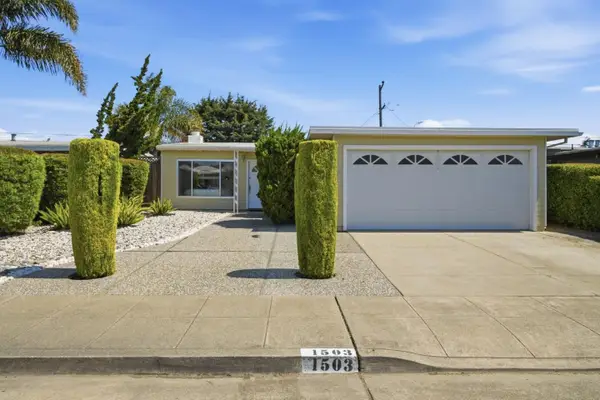 $1,198,000Active3 beds 1 baths1,000 sq. ft.
1503 Cobb Street, SAN MATEO, CA 94401
MLS# 82057840Listed by: COMPASS


Protect your home and budget from life's surprises with an Assurant Home Warranty, backed by a partner that supports you through every step of homeownership. Explore Plans.
© 2026 Better Homes and Gardens Real Estate LLC. An Anywhere Real Estate company. All rights reserved. Better Homes and Gardens® Real Estate is a registered trademark owned by Meredith Operations Corporation, licensed to Better Homes and Gardens Real Estate LLC and used with permission. Better Homes and Gardens Real Estate LLC fully supports the principles of the Fair Housing Act and the Equal Opportunity Act. Listing information is deemed reliable but is not guaranteed accurate.
Each office is independently owned and operated.
Any services or products provided by third parties are not provided by, affiliated with or related to Better Homes and Gardens Real Estate LLC, or its affiliated companies.