
2251 Southampton Way, San Mateo, CA 94403
Local realty services provided by:Better Homes and Gardens Real Estate Reliance Partners
2251 Southampton Way,San Mateo, CA 94403
$1,825,000
- 3 Beds
- 2 Baths
- - sq. ft.
- Single family
- Sold
Listed by: carmen miranda
Office: compass
MLS#:82055982
Source:MLSListings
Sorry, we are unable to map this address
Price summary
- Price:$1,825,000
- Monthly HOA dues:$622
About this home
Home Sweet Home! This tastefully updated home includes 3 bedrooms, 2 full baths, family room, an updated kitchen and baths. Stainless steel appliances, New Quartz counters, New tile floors, and fresh paint means the space is ready for any culinary event. The living room, dining kitchen and family room flows together, while maintaining their own identity. This provides you the flexibility to design the space so that it matches your lifestyle. Sought after Fiesta Gardens Neighborhood has great amenities such as pool, clubhouse, tennis court, play ground and more! Highly rated San Mateo Schools too! This enclave of homes is ideally situated for commuters, nestled between Highways 101 and 92, close to El Camino Real, and shopping nearby such as Trader Joe's and Hillsdale Shopping Center. Truly a Must See before it's Gone!
Contact an agent
Home facts
- Year built:1956
- Listing ID #:82055982
- Added:55 day(s) ago
- Updated:September 08, 2026 at 06:53 AM
Rooms and interior
- Bedrooms:3
- Total bathrooms:2
- Full bathrooms:2
- Flooring:Carpet, Hardwood, Tile
- Dining Description:Dining Area, Eat in Kitchen
- Bathrooms Description:1 Stall Shower, Shower and Tub, Solid Surface, Stone, Updated Bath
- Kitchen Description:220 Volt Outlet, Built-in Oven, Dishwasher, Garbage Disposal, Gas Hookups, Quartz Countertops, Refrigerator
Heating and cooling
- Cooling:Whole House / Attic Fan
- Heating:Gas Central Forced Air Heat
Structure and exterior
- Roof:Composition
- Year built:1956
- Architectural Style:Ranch
- Foundation Description:Concrete Perimeter
Schools
- High school:Hillsdale High
- Middle school:Borel Middle
- Elementary school:College Park Elementary
Utilities
- Water:City/Public
- Sewer:Sewer - Public
Finances and disclosures
- Price:$1,825,000
Features and amenities
- Laundry features:In Garage
Parking
- Parking description:2 Car Garage, Attached
 The information being provided by Mlslistings Inc is for the consumer's personal, non-commercial use and may not be used for any purpose other than to identify prospective properties consumer may be interested in purchasing. Any information relating to real estate for sale referenced on this web site comes from the Internet Data Exchange (IDX) program of the Mlslistings Inc. Better Homes and Gardens Real Estate Reliance Partners is not a Multiple Listing Service (MLS), nor does it offer MLS access. This website is a service of Better Homes and Gardens Real Estate Reliance Partners, a broker participant of Mlslistings Inc. This web site may reference real estate listing(s) held by a brokerage firm other than the broker and/or agent who owns this web site. The accuracy of all information, regardless of source, including but not limited to open house information, square footages and lot sizes, is deemed reliable but not guaranteed and should be personally verified through personal inspection by and/or with the appropriate professionals. The data contained herein is copyrighted by Mlslistings Inc and is protected by all applicable copyright laws. Any unauthorized dissemination of this information is in violation of copyright laws and is strictly prohibited. Properties in listings may have been sold or may no longer be available. Copyright 2026 Mlslistings Inc. All rights reserved. This data is updated every 12 hours. Some properties appearing for sale on this display may subsequently have sold and may no longer be available. IDX display powered by Anywhere Real Estate.
New listings near 2251 Southampton Way
- Coming Soon
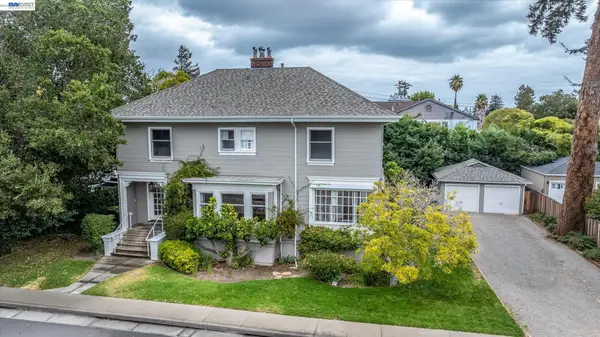 $2,395,000Coming Soon4 beds 3 baths2,800 sq. ft.
458 Turner Terrace, San Mateo, CA 94401
MLS# 41148826Listed by: EXP REALTY OF CALIFORNIA, INC - Open Sat, 2 to 4pmNew
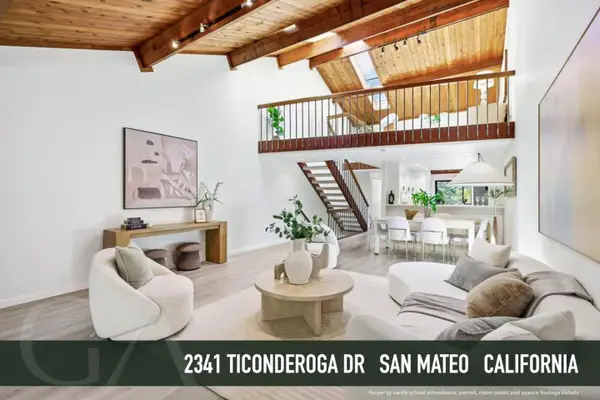 $1,249,000Active3 beds 3 baths1,770 sq. ft.
2341 Ticonderoga Drive, SAN MATEO, CA 94402
MLS# 82062609Listed by: GAEA REALTY - Open Sat, 2 to 4pmNew
 $988,000Active2 beds 2 baths1,076 sq. ft.
2104 Meadow View Place, San Mateo, CA 94401
MLS# ML82062625Listed by: EXP REALTY OF CALIFORNIA INC - Open Sat, 2 to 4pmNew
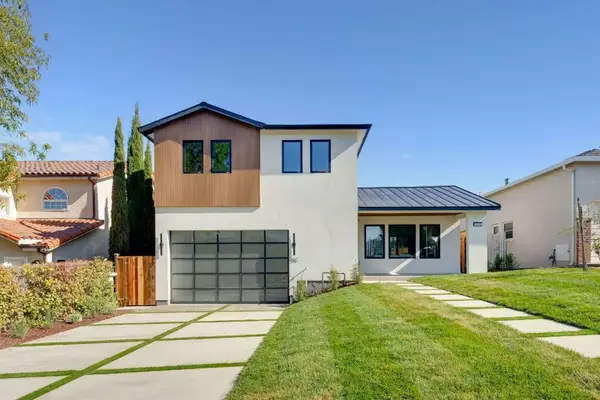 $4,799,000Active5 beds 4 baths3,124 sq. ft.
755 Nevada Avenue, San Mateo, CA 94402
MLS# ML82058713Listed by: ALLIANCE BAY REALTY - Open Sat, 2 to 4pmNew
 $2,699,888Active4 beds 3 baths2,610 sq. ft.
1711 Parkwood Drive, San Mateo, CA 94403
MLS# 426165164Listed by: THE CANLAS BROTHERS - New
 $1,323,166Active3 beds 3 baths1,386 sq. ft.
2715 Tiburon Way, San Mateo, CA 94403
MLS# ML82062508Listed by: MICHELLE TANCREDI, BROKER - New
 $1,700,875Active3 beds 3 baths1,743 sq. ft.
2711 Tiburon Street, San Mateo, CA 94403
MLS# ML82062520Listed by: MICHELLE TANCREDI, BROKER - New
 $2,395,000Active6 beds 7 baths2,040 sq. ft.
435 Portola Drive, San Mateo, CA 94403
MLS# ML82061552Listed by: KINETIC REAL ESTATE - New
 $1,199,000Active2 beds 2 baths1,353 sq. ft.
400 Mariners Island Blvd #115, San Mateo, CA 94404
MLS# 41149209Listed by: EXP REALTY OF CALIFORNIA, INC - Open Fri, 4:30 to 6pmNew
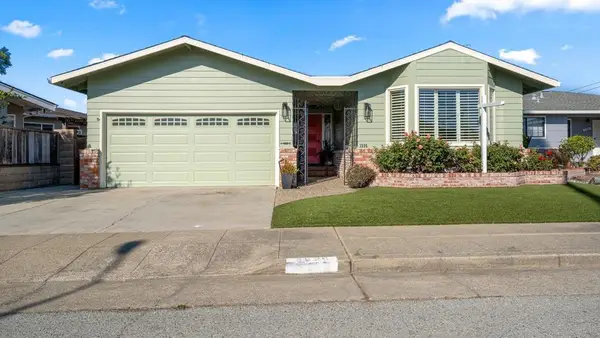 $1,950,000Active3 beds 2 baths1,830 sq. ft.
2225 Kent Street, San Mateo, CA 94403
MLS# ML82062377Listed by: COMPASS


Protect your home and budget from life's surprises with an Assurant Home Warranty, backed by a partner that supports you through every step of homeownership. Explore Plans.
© 2026 Better Homes and Gardens Real Estate LLC. An Anywhere Real Estate company. All rights reserved. Better Homes and Gardens® Real Estate is a registered trademark owned by Meredith Operations Corporation, licensed to Better Homes and Gardens Real Estate LLC and used with permission. Better Homes and Gardens Real Estate LLC fully supports the principles of the Fair Housing Act and the Equal Opportunity Act. Listing information is deemed reliable but is not guaranteed accurate.
Each office is independently owned and operated.
Any services or products provided by third parties are not provided by, affiliated with or related to Better Homes and Gardens Real Estate LLC, or its affiliated companies.