
35 9th Avenue #5, San Mateo, CA 94401
Local realty services provided by:Better Homes and Gardens Real Estate Royal & Associates
Listed by: chris a. sabido
Office: exp realty of california inc
MLS#:ML82058772
Source:Bay East, CCAR, bridgeMLS
Price summary
- Price:$1,298,000
- Price per sq. ft.:$772.62
- Monthly HOA dues:$879
About this home
Situated right next to San Mateo's Central Park, is a very spacious 2 bedroom, 2 full bathroom, first floor unit, with just as much space as a single family home. An open living room/dining area with a mantled wood burning fireplace welcomes you, complete w/ newer berber carpet & vinyl flooring. Adjacent, is an updated kitchen w/ quartz countertops, stainless steel appliances, louvered shutters, & additional family room. A sumptuous primary bedroom suite awaits with multiple closets including a walk-in closet, an updated bathroom w/ jetted tub, & access to the enormous patio that nearly wraps around the perimeter of the entire unit. Additional features include an in-unit washer/dryer, ample storage space, 2 gated parking spaces, & additional external storage. Conveniently located just a stroll across Central Park to San Mateo's vibrant downtown, a desirable school district, Caltrain, & Highway 101 & 92. This one offers a lot, especially for the location.
Contact an agent
Home facts
- Year built:1982
- Listing ID #:ML82058772
- Added:1 day(s) ago
- Updated:August 25, 2026 at 02:34 PM
Rooms and interior
- Bedrooms:2
- Total bathrooms:2
- Full bathrooms:2
- Kitchen Description:Dishwasher
- Living area:1,680 sq. ft.
Heating and cooling
- Cooling:Ceiling Fan(s), Central Air
- Heating:Forced Air
- Central air:Yes
Structure and exterior
- Year built:1982
- Building area:1,680 sq. ft.
- Architectural Style:Condominium
- Foundation Description:Slab
- Levels:1 Story, 1 Story
Utilities
- Water:Public
Finances and disclosures
- Price:$1,298,000
- Price per sq. ft.:$772.62
Features and amenities
- Appliances:Dishwasher
Parking
- Parking description:Underground
- Garage:Yes
- Garage spaces:2
 Bay East 2026. CCAR 2026 bridgeMLS 2026. Information Deemed Reliable But Not Guaranteed. This information is being provided by the Bay East MLS, or CCAR MLS, or bridgeMLS. The listings presented here may or may not be listed by the Broker/Agent operating this website. This information is intended for the personal use of consumers and may not be used for any purpose other than to identify prospective properties consumers may be interested in purchasing. Data last updated at August 25, 2026
New listings near 35 9th Avenue #5
- New
 $5,495,000Active5 beds 6 baths3,420 sq. ft.
408 Warren Road, San Mateo, CA 94402
MLS# ML82058776Listed by: COMPASS - New
 $900,000Active2 beds 2 baths1,195 sq. ft.
153 N N San Mateo Drive #304, San Mateo, CA 94401
MLS# ML82058638Listed by: REDFIN - New
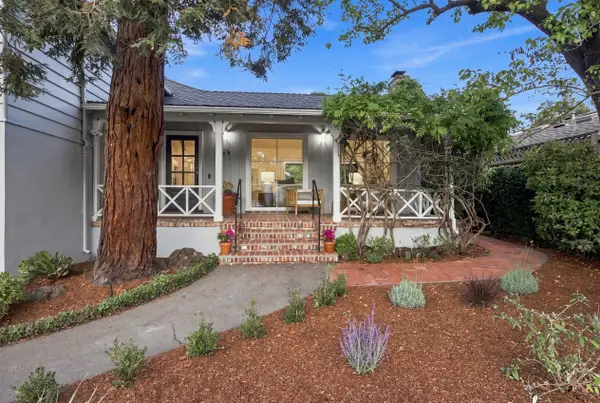 $2,998,000Active3 beds 3 baths2,090 sq. ft.
25 Ericson Road, San Mateo, CA 94402
MLS# ML82058247Listed by: GOLDEN GATE SOTHEBY'S INTERNATIONAL REALTY - New
 $4,195,000Active4 beds 3 baths2,930 sq. ft.
222 Harvard Road, San Mateo, CA 94402
MLS# ML82058524Listed by: COMPASS - New
 $1,088,000Active2 beds 1 baths1,270 sq. ft.
619 S Eldorado Street, San Mateo, CA 94402
MLS# ML82058544Listed by: GREEN BANKER REALTY - New
 $1,189,000Active3 beds 2 baths1,500 sq. ft.
220 Waters Park Circle #101, San Mateo, CA 94403
MLS# ML82058555Listed by: KW ADVISORS - New
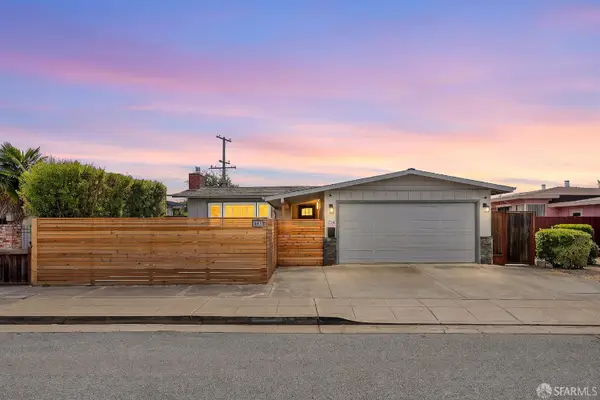 $1,499,000Active3 beds 2 baths1,530 sq. ft.
1734 Dewey Street, San Mateo, CA 94403
MLS# 426155801Listed by: THE CANLAS BROTHERS - New
 $2,198,000Active3 beds 2 baths1,720 sq. ft.
1513 Edinburgh St., San Mateo, CA 94402
MLS# ML82058545Listed by: COLDWELL BANKER REALTY - New
 $1,699,000Active7 beds -- baths3,385 sq. ft.
201 S Idaho Street, San Mateo, CA 94401
MLS# ML82056461Listed by: KW ADVISORS


Protect your home and budget from life's surprises with an Assurant Home Warranty, backed by a partner that supports you through every step of homeownership. Explore Plans.
© 2026 Better Homes and Gardens Real Estate LLC. An Anywhere Real Estate company. All rights reserved. Better Homes and Gardens® Real Estate is a registered trademark owned by Meredith Operations Corporation, licensed to Better Homes and Gardens Real Estate LLC and used with permission. Better Homes and Gardens Real Estate LLC fully supports the principles of the Fair Housing Act and the Equal Opportunity Act. Listing information is deemed reliable but is not guaranteed accurate.
Each office is independently owned and operated.
Any services or products provided by third parties are not provided by, affiliated with or related to Better Homes and Gardens Real Estate LLC, or its affiliated companies.