
36 Belford Way, San Mateo, CA 94402
Local realty services provided by:Better Homes and Gardens Real Estate Royal & Associates
Listed by: raziel a. ungar
Office: compass
MLS#:ML82061797
Source:Bay East, CCAR, bridgeMLS
Price summary
- Price:$4,595,000
- Price per sq. ft.:$1,689.34
About this home
Sophisticated renovated home on a tree-lined street in El Cerrito Park, walking distance to Downtown San Mateo. 4 bedrooms and 3.5 bathrooms across approximately 2,720 s/f (per county records) on a 7,010 s/f lot. Main level includes primary suite with walk-in closet and skylit marble bath, plus office and powder room, for easy single-level living. Formal living and dining room with vaulted ceiling, gas fireplace, plantation shutters and hardwood floors. Exceptional great room with built-in media wall flows to the remodeled kitchen with custom cabinetry, stone countertops, Wolf appliances and SubZero refrigerator. Upstairs second primary suite, comfortable and private for guests, with walk-in closet, dual vanity, glass-enclosed shower and soaking tub, plus second bedroom with full bath. Laundry/mud room (an additional 220 s/f), plus oversized attached two-car garage with California Closets cabinetry and Level 2 EV charger. Owned 20-panel solar system has typically powered home, including two EVs. Rear yard with covered terrace, flagstone patio, level lawn, and Persian lime and blood orange trees. Close to Caltrain, with Central Park and San Mateo Library nearby; easy access to Hwy 101, 92 and 280. San Mateo Park Elementary, Borel Middle, and San Mateo High (buyer to verify)....
Contact an agent
Home facts
- Year built:1949
- Listing ID #:ML82061797
- Added:6 day(s) ago
- Updated:September 25, 2026 at 02:40 PM
Rooms and interior
- Bedrooms:4
- Total bathrooms:4
- Full bathrooms:3
- Flooring:Hardwood, Tile
- Kitchen Description:Dishwasher, Double Oven, ENERGY STAR Qualified Appliances, Gas Range, Microwave, Oven/Range
- Basement Description:Crawl Space
- Living area:2,720 sq. ft.
Heating and cooling
- Cooling:Central Air
- Heating:Forced Air, Heat Pump, Zoned
- Central air:Yes
Structure and exterior
- Roof:Shingle
- Year built:1949
- Building area:2,720 sq. ft.
- Architectural Style:Single Family Residence
- Exterior Features:Back Yard
- Foundation Description:Slab
Utilities
- Water:Public
- Sewer:Public Sewer
Finances and disclosures
- Price:$4,595,000
- Price per sq. ft.:$1,689.34
Features and amenities
- Appliances:Dishwasher, Double Oven, ENERGY STAR Qualified Appliances, Gas Range, Microwave, Oven
- Laundry features:Dryer, Washer
- Amenities:Breakfast Nook, Fire Sprinkler System, Smart Thermostat, Utility Room
Parking
- Parking description:Attached
- Garage:Yes
- Garage spaces:2
 Bay East 2026. CCAR 2026 bridgeMLS 2026. Information Deemed Reliable But Not Guaranteed. This information is being provided by the Bay East MLS, or CCAR MLS, or bridgeMLS. The listings presented here may or may not be listed by the Broker/Agent operating this website. This information is intended for the personal use of consumers and may not be used for any purpose other than to identify prospective properties consumers may be interested in purchasing. Data last updated at September 25, 2026
New listings near 36 Belford Way
- Coming Soon
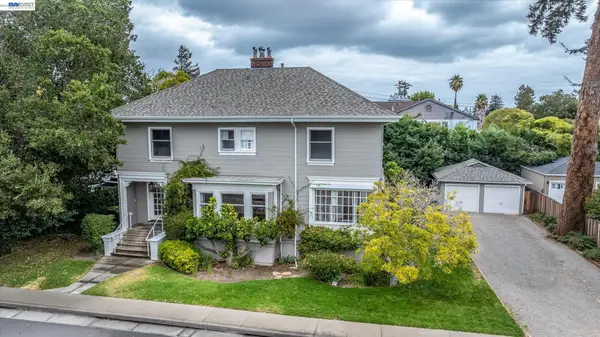 $2,395,000Coming Soon4 beds 3 baths2,800 sq. ft.
458 Turner Terrace, San Mateo, CA 94401
MLS# 41148826Listed by: EXP REALTY OF CALIFORNIA, INC - New
 $580,000Active1 beds 1 baths693 sq. ft.
816 N Delaware Street #203, San Mateo, CA 94401
MLS# ML82062635Listed by: COMPASS - Open Sat, 2 to 4pmNew
 $1,468,000Active3 beds 2 baths1,290 sq. ft.
1216 Shoal Drive, San Mateo, CA 94404
MLS# ML82062637Listed by: COMPASS - Open Sat, 2 to 4pmNew
 $988,000Active2 beds 2 baths1,076 sq. ft.
2104 Meadow View Place, San Mateo, CA 94401
MLS# ML82062625Listed by: EXP REALTY OF CALIFORNIA INC - New
 $1,249,000Active3 beds 3 baths1,770 sq. ft.
2341 Ticonderoga Drive, San Mateo, CA 94402
MLS# ML82062609Listed by: GAEA REALTY - New
 $4,799,000Active5 beds 4 baths3,124 sq. ft.
755 Nevada Avenue, San Mateo, CA 94402
MLS# ML82058713Listed by: ALLIANCE BAY REALTY - Open Sat, 2 to 4pmNew
 $2,699,888Active4 beds 3 baths2,610 sq. ft.
1711 Parkwood Drive, San Mateo, CA 94403
MLS# 426165164Listed by: THE CANLAS BROTHERS - New
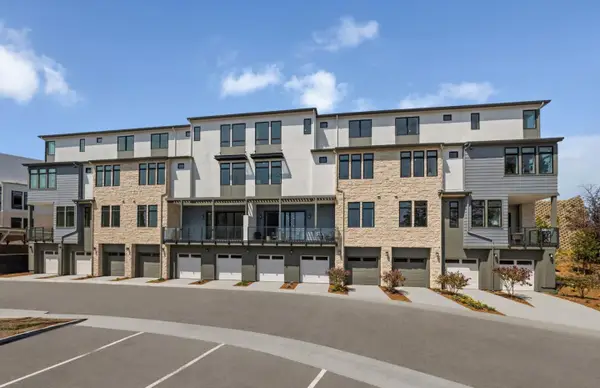 $1,323,166Active3 beds 3 baths1,386 sq. ft.
2715 Tiburon Way, San Mateo, CA 94403
MLS# ML82062508Listed by: MICHELLE TANCREDI, BROKER - New
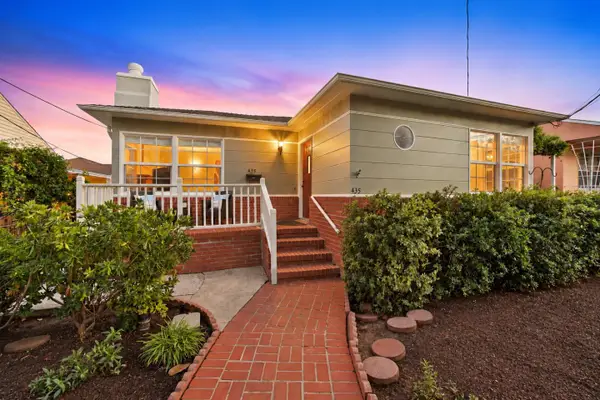 $2,395,000Active6 beds 7 baths2,040 sq. ft.
435 Portola Drive, San Mateo, CA 94403
MLS# ML82061552Listed by: KINETIC REAL ESTATE - New
 $1,700,875Active3 beds 3 baths1,743 sq. ft.
2711 Tiburon Street, San Mateo, CA 94403
MLS# ML82062520Listed by: MICHELLE TANCREDI, BROKER


Protect your home and budget from life's surprises with an Assurant Home Warranty, backed by a partner that supports you through every step of homeownership. Explore Plans.
© 2026 Better Homes and Gardens Real Estate LLC. An Anywhere Real Estate company. All rights reserved. Better Homes and Gardens® Real Estate is a registered trademark owned by Meredith Operations Corporation, licensed to Better Homes and Gardens Real Estate LLC and used with permission. Better Homes and Gardens Real Estate LLC fully supports the principles of the Fair Housing Act and the Equal Opportunity Act. Listing information is deemed reliable but is not guaranteed accurate.
Each office is independently owned and operated.
Any services or products provided by third parties are not provided by, affiliated with or related to Better Homes and Gardens Real Estate LLC, or its affiliated companies.