
403 Hummingbird Lane, San Mateo, CA 94402
Local realty services provided by:Better Homes and Gardens Real Estate Reliance Partners
Upcoming open houses
- Sat, Oct 1002:00 pm - 05:00 pm
- Sun, Oct 1102:00 pm - 05:00 pm
Listed by: tiffany manaoat
Office: compass
MLS#:82063350
Source:MLSListings
Price summary
- Price:$1,298,000
- Price per sq. ft.:$824.13
- Monthly HOA dues:$530
About this home
Welcome to 403 S Hummingbird Ln, a wide corner unit townhome in San Mateo's Arbor Rose community. With 2 bedrooms, 2.5 baths, 1,575 sq ft, this home offers a large, open layout that makes everyday living feel comfortable and connected. Windows on multiple sides fill the living room with natural light. The kitchen is a true centerpiece, with a striking oversized island that seats several people, granite counters with a full height backsplash, white cabinetry, stainless steel appliances, & gas range. It opens to the dining area and living room, making it easy to cook, gather, and entertain in one connected space. Built in 2012, the home has a clean, modern feel with high ceilings, wood flooring, recessed lighting, dual zone heating & A/C. Both bedrooms are ensuite, each with its own private bathroom, and the primary includes a walk in closet. Laundry is on the same floor as the bedrooms. A separate office or flex space provides a dedicated area to work, study, or relax. Just outside the front entry, a wraparound porch offers space for seating, plants, or a morning coffee. The two car side by side garage adds convenience, with easy parking & room for storage. Close to local shopping, dining, & commuter routes, this is a well planned choice for comfort and convenience in San Mateo....
Contact an agent
Home facts
- Year built:2012
- Listing ID #:82063350
- Added:7 day(s) ago
- Updated:October 10, 2026 at 03:47 AM
Rooms and interior
- Bedrooms:2
- Total bathrooms:3
- Full bathrooms:2
- Half bathrooms:1
- Flooring:Tile, Wood
- Dining Description:Breakfast Bar, Dining Area
- Bathrooms Description:1 Shower Over Tub, Double Sinks, Granite
- Kitchen Description:Dishwasher, Garbage Disposal, Microwave, Refrigerator
- Bedroom Description:Walk-In Closet
- Living area:1,575 sq. ft.
Heating and cooling
- Cooling:Central Air, Multi-Zone
- Heating:Gas Central Forced Air Heat, Two or More Heating Zones
Structure and exterior
- Roof:Composition
- Year built:2012
- Building area:1,575 sq. ft.
- Lot Features:Level
- Architectural Style:Craftsman
- Exterior Features:Balcony/Patio
- Foundation Description:Concrete Perimeter and Slab
Schools
- High school:Aragon High
- Middle school:Borel Middle
- Elementary school:Sunnybrae Elementary
Utilities
- Water:City/Public
- Sewer:Connected
Finances and disclosures
- Price:$1,298,000
- Price per sq. ft.:$824.13
Features and amenities
- Laundry features:Gas Hook-up, Inside
- Amenities:Fire Sprinkler System, High Ceiling
Parking
- Parking description:2 Car Garage, Attached, Gate / Door Opener, Guest Parking, Off Street Parking
 The information being provided by Mlslistings Inc is for the consumer's personal, non-commercial use and may not be used for any purpose other than to identify prospective properties consumer may be interested in purchasing. Any information relating to real estate for sale referenced on this web site comes from the Internet Data Exchange (IDX) program of the Mlslistings Inc. Better Homes and Gardens Real Estate Reliance Partners is not a Multiple Listing Service (MLS), nor does it offer MLS access. This website is a service of Better Homes and Gardens Real Estate Reliance Partners, a broker participant of Mlslistings Inc. This web site may reference real estate listing(s) held by a brokerage firm other than the broker and/or agent who owns this web site. The accuracy of all information, regardless of source, including but not limited to open house information, square footages and lot sizes, is deemed reliable but not guaranteed and should be personally verified through personal inspection by and/or with the appropriate professionals. The data contained herein is copyrighted by Mlslistings Inc and is protected by all applicable copyright laws. Any unauthorized dissemination of this information is in violation of copyright laws and is strictly prohibited. Properties in listings may have been sold or may no longer be available. Copyright 2026 Mlslistings Inc. All rights reserved. This data is updated every 12 hours. Some properties appearing for sale on this display may subsequently have sold and may no longer be available. IDX display powered by Anywhere Real Estate.
New listings near 403 Hummingbird Lane
- New
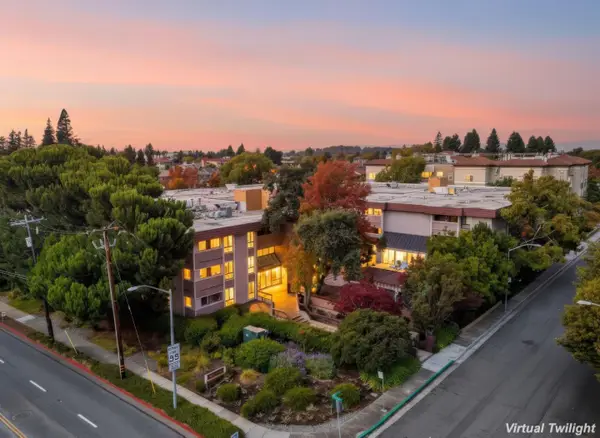 $988,000Active2 beds 2 baths1,400 sq. ft.
58 N El Camino Real #204, San Mateo, CA 94401
MLS# ML82064119Listed by: JETSET HOMES - Open Sat, 2 to 4pmNew
 $3,950,000Active3 beds 3 baths3,700 sq. ft.
469 Fairfax Avenue, SAN MATEO, CA 94402
MLS# 82063634Listed by: COMPASS - New
 $1,688,000Active3 beds -- baths2,070 sq. ft.
450-452 State Street, San Mateo, CA 94401
MLS# ML82064035Listed by: COLDWELL BANKER REALTY - Open Sun, 1:30 to 4pmNew
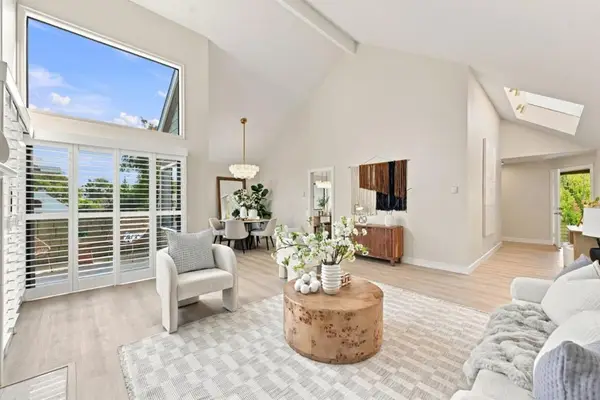 $998,800Active3 beds 2 baths1,570 sq. ft.
1217 Shoreline Drive, San Mateo, CA 94404
MLS# ML82064053Listed by: MORGAN REAL ESTATE - Open Sun, 2 to 4pmNew
 $1,550,000Active4 beds 2 baths1,516 sq. ft.
2514 S Norfolk Street, San Mateo, CA 94403
MLS# ML82064045Listed by: KW ADVISORS - New
 $1,150,000Active2 beds 3 baths1,485 sq. ft.
820 Jefferson Court, San Mateo, CA 94401
MLS# ML82062813Listed by: KW ADVISORS - Open Sat, 1 to 4pmNew
 $1,595,000Active4 beds 3 baths2,040 sq. ft.
1810 Kehoe Avenue, SAN MATEO, CA 94401
MLS# 82063947Listed by: GUIDE REAL ESTATE - New
 $1,225,000Active2 beds 3 baths1,235 sq. ft.
43 Tidal Way, San Mateo, CA 94401
MLS# ML82063901Listed by: INTERO REAL ESTATE SERVICES - New
 $900,000Active2 beds 2 baths1,190 sq. ft.
3415 La Selva, San Mateo, CA 94403
MLS# MC26218961Listed by: A2Z HOMES, INC. - New
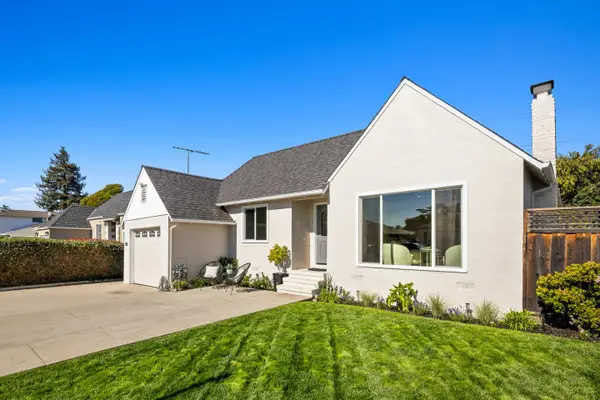 $1,798,000Active3 beds 2 baths1,300 sq. ft.
725 Guildford Avenue, San Mateo, CA 94402
MLS# ML82063836Listed by: COLDWELL BANKER REALTY


Protect your home and budget from life's surprises with an Assurant Home Warranty, backed by a partner that supports you through every step of homeownership. Explore Plans.
© 2026 Better Homes and Gardens Real Estate LLC. An Anywhere Real Estate company. All rights reserved. Better Homes and Gardens® Real Estate is a registered trademark owned by Meredith Operations Corporation, licensed to Better Homes and Gardens Real Estate LLC and used with permission. Better Homes and Gardens Real Estate LLC fully supports the principles of the Fair Housing Act and the Equal Opportunity Act. Listing information is deemed reliable but is not guaranteed accurate.
Each office is independently owned and operated.
Any services or products provided by third parties are not provided by, affiliated with or related to Better Homes and Gardens Real Estate LLC, or its affiliated companies.