
769 Crescent Avenue, San Mateo, CA 94402
Local realty services provided by:Better Homes and Gardens Real Estate Royal & Associates
Listed by: david cauchi, antoinette galindo
Office: compass
MLS#:ML82060112
Source:Bay East, CCAR, bridgeMLS
Price summary
- Price:$4,198,000
- Price per sq. ft.:$1,413.47
About this home
Along the tree-lined streets of coveted San Mateo Park, this beautifully remodeled 1925 Tudor-style home blends timeless character with sophisticated designer touches throughout. From the welcoming foyer, stunning hardwood floors lead into the grand living room, where natural light pours through a large-paned window, illuminating the soaring barrel ceiling and elegant Venetian plaster fireplace. The formal dining room showcases original architectural details, while the fully custom chefs kitchen features designer finishes and custom appliances. Beyond the living room is a separate (is cozy better?) family room, a few steps lead to the spacious primary suite, complete with a dedicated office and luxurious ensuite bath. Two additional generously sized bedrooms, a smaller guest bedroom and a designer full bathroom are located upstairs. A short staircase leads to a versatile bonus room ideal for an au pair suite, home gym, or office. A detached two-car garage provides additional storage, while the new gray paver driveway and yard create an inviting setting for outdoor entertaining. San Mateo Park offers a wonderful sense of community, picturesque tree-lined avenues, and an exceptional location proximate to downtown Burlingame , restaurants, and amenities....
Contact an agent
Home facts
- Year built:1925
- Listing ID #:ML82060112
- Added:3 day(s) ago
- Updated:September 08, 2026 at 02:57 PM
Rooms and interior
- Bedrooms:5
- Total bathrooms:3
- Full bathrooms:2
- Flooring:Hardwood
- Living area:2,970 sq. ft.
Heating and cooling
- Cooling:Central Air
- Heating:Forced Air
- Central air:Yes
Structure and exterior
- Roof:Shingle
- Year built:1925
- Building area:2,970 sq. ft.
- Lot area:0.14 Acres
- Lot Features:Level
- Architectural Style:Single Family Residence
- Exterior Features:Level
- Foundation Description:Raised
- Levels:2 Story
Utilities
- Water:Public
- Sewer:Public Sewer
Finances and disclosures
- Price:$4,198,000
- Price per sq. ft.:$1,413.47
Features and amenities
- Laundry features:Dryer, Washer
- Amenities:Storage
Parking
- Parking description:Off Street
- Garage:Yes
- Garage spaces:2
 Bay East 2026. CCAR 2026 bridgeMLS 2026. Information Deemed Reliable But Not Guaranteed. This information is being provided by the Bay East MLS, or CCAR MLS, or bridgeMLS. The listings presented here may or may not be listed by the Broker/Agent operating this website. This information is intended for the personal use of consumers and may not be used for any purpose other than to identify prospective properties consumers may be interested in purchasing. Data last updated at September 8, 2026
New listings near 769 Crescent Avenue
- Coming Soon
 $1,539,000Coming Soon2 beds 3 baths1,360 sq. ft.
409 Longden Ave, San Mateo, CA 94403
MLS# 41146190Listed by: BRIDGES REAL ESTATE - New
 $868,000Active2 beds 2 baths1,070 sq. ft.
1664 Vista Del Sol, San Mateo, CA 94404
MLS# ML82060124Listed by: COMPASS - New
 $2,398,000Active4 beds -- baths2,940 sq. ft.
1710-1712 Gum Street, San Mateo, CA 94402
MLS# ML82060061Listed by: COLDWELL BANKER REALTY - New
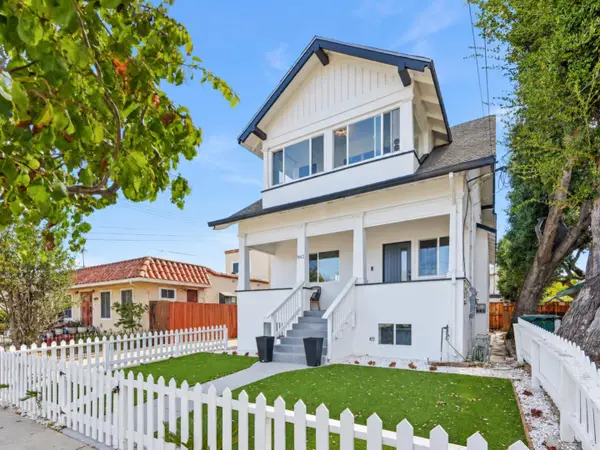 $2,788,000Active4 beds 3 baths2,944 sq. ft.
942 S Eldorado Street, San Mateo, CA 94402
MLS# ML82059732Listed by: KW ADVISORS - New
 $1,450,000Active3 beds 2 baths1,220 sq. ft.
1741 S Norfolk Street, San Mateo, CA 94403
MLS# ML82060048Listed by: REDFIN - New
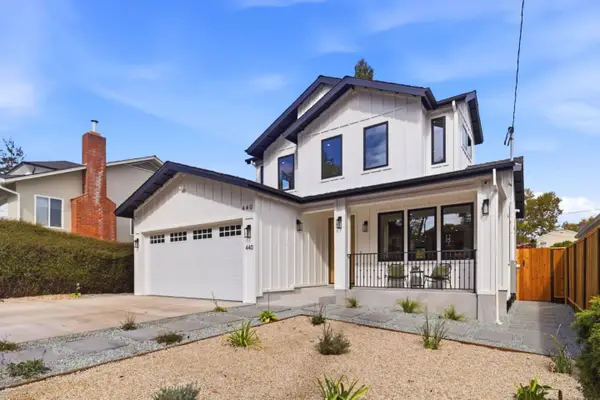 $4,488,000Active4 beds 3 baths2,668 sq. ft.
440 Hobart Avenue, San Mateo, CA 94402
MLS# ML82050401Listed by: COMPASS - New
 $1,875,000Active4 beds 4 baths2,088 sq. ft.
191 Waters Park Circle, San Mateo, CA 94403
MLS# ML82059533Listed by: KW ADVISORS - New
 $998,000Active2 beds 2 baths1,429 sq. ft.
1 Baldwin Avenue #903, San Mateo, CA 94401
MLS# ML82056712Listed by: BAY AREA SENIOR SERVICES - New
 $299,000Active1 beds 1 baths813 sq. ft.
1 Baldwin Avenue #915, San Mateo, CA 94401
MLS# ML82059838Listed by: BAY AREA SENIOR SERVICES


Protect your home and budget from life's surprises with an Assurant Home Warranty, backed by a partner that supports you through every step of homeownership. Explore Plans.
© 2026 Better Homes and Gardens Real Estate LLC. An Anywhere Real Estate company. All rights reserved. Better Homes and Gardens® Real Estate is a registered trademark owned by Meredith Operations Corporation, licensed to Better Homes and Gardens Real Estate LLC and used with permission. Better Homes and Gardens Real Estate LLC fully supports the principles of the Fair Housing Act and the Equal Opportunity Act. Listing information is deemed reliable but is not guaranteed accurate.
Each office is independently owned and operated.
Any services or products provided by third parties are not provided by, affiliated with or related to Better Homes and Gardens Real Estate LLC, or its affiliated companies.