
108 Serra Way, San Pablo, CA 94806
Local realty services provided by:Better Homes and Gardens Real Estate Royal & Associates
108 Serra Way,San Pablo, CA 94806
$599,950
- 3 Beds
- 3 Baths
- 1,679 sq. ft.
- Condominium
- Active
Listed by: anesia dias
Office: security pacific real estate510-222-8340
MLS#:41136224
Source:Bay East, CCAR, bridgeMLS
Price summary
- Price:$599,950
- Price per sq. ft.:$357.33
- Monthly HOA dues:$667
About this home
Qualifies for Financing! Welcome to 108 Serra Way, an upscale, light-filled Townhouse/Condo style in San Pablo’s desired Abella Paseo gated community! Facing a quiet, manicured courtyard, this immaculate home offers exceptional scale, modern comforts, and seamless Bay Area convenience. • Dramatic High Ceilings & Large Windows in the Main Living Entry • Open Dining & Family Room Combo with Durable, Modern Flooring • Spacious Kitchen featuring Granite Countertops, Stainless Steel Appliances, & Breakfast Bar • Private Top-Floor Primary Suite complete with Walk-In Closet & Outdoor Balcony • Modern Central A/C & Heating • Dedicated Upper-Level Laundry Room • Direct-Access Attached spacious 2-Car Garage with huge storage space • Peaceful Courtyard Location with Playground & Guest Parking • Private Resident Foot-Gate with Easy Access to Nearby Supermarket & Stores • HOA Dues Cover: Building Insurance, Exterior Maintenance, Water, Sewer, Grounds, & Reserve PRIME LOCATION & COMMUTE: • Minutes to Richmond BART, Highway 80, Contra Costa College, Shopping, & Regional Parks....
Contact an agent
Home facts
- Year built:2009
- Subdivision & Development:SAN PABLO PROP
- Listing ID #:41136224
- Added:138 day(s) ago
- Updated:October 13, 2026 at 02:40 PM
Rooms and interior
- Bedrooms:3
- Total bathrooms:3
- Full bathrooms:2
- Rooms Total:9
- Flooring:Carpet, Engineered Wood, Tile
- Kitchen Description:Dishwasher, Gas Range, Microwave, Refrigerator
- Living area:1,679 sq. ft.
Heating and cooling
- Cooling:Ceiling Fan(s), Central Air
- Heating:Central
- Central air:Yes
Structure and exterior
- Year built:2009
- Building area:1,679 sq. ft.
- Lot Features:Court, Level
- Architectural Style:Condominium, Contemporary
- Construction Materials:Stucco
- Exterior Features:Level, Unit Faces Common Area
- Foundation Description:Slab
- Levels:3 Story, 3 Story Or More
Utilities
- Water:Public
- Sewer:Public Sewer
Finances and disclosures
- Price:$599,950
- Price per sq. ft.:$357.33
Features and amenities
- Appliances:Dishwasher, Gas Range, Gas Water Heater, Insulated Water Heater, Microwave, Refrigerator
- Laundry features:Hookups Only
- Amenities:Carbon Monoxide Detector(s), Double Strapped Water Heater, Fire Sprinkler System, Secured Access, Smoke Detector(s), Storage
Parking
- Parking description:Alley Access, Attached, Garage Door Opener, Garage Faces Rear, Private
- Garage:Yes
- Garage spaces:2
 Bay East 2026. CCAR 2026 bridgeMLS 2026. Information Deemed Reliable But Not Guaranteed. This information is being provided by the Bay East MLS, or CCAR MLS, or bridgeMLS. The listings presented here may or may not be listed by the Broker/Agent operating this website. This information is intended for the personal use of consumers and may not be used for any purpose other than to identify prospective properties consumers may be interested in purchasing. Data last updated at October 13, 2026
New listings near 108 Serra Way
- Coming Soon
 $988,888Coming Soon4 beds -- baths2,002 sq. ft.
1421 Bush Ave, San Pablo, CA 94806
MLS# 41150550Listed by: SECURITY PACIFIC REAL ESTATE - Coming Soon
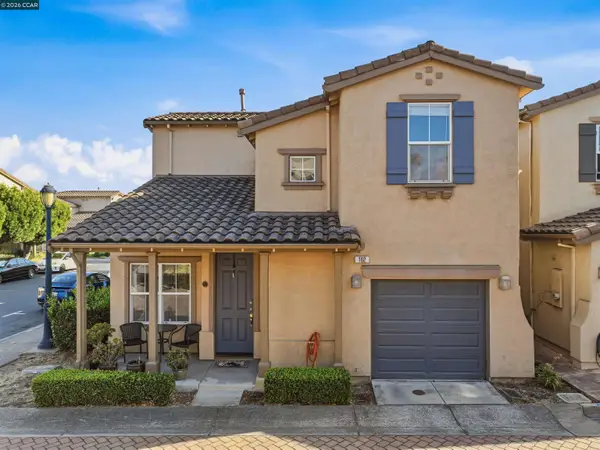 $649,888Coming Soon3 beds 3 baths1,353 sq. ft.
102 Santa Paula Ct, San Pablo, CA 94806
MLS# 41148922Listed by: LUXE REALTY GROUP - New
 $725,000Active4 beds 2 baths1,644 sq. ft.
1651 Stanton Ave, SAN PABLO, CA 94806
MLS# 41150709Listed by: RISE GROUP REAL ESTATE - Open Sun, 2 to 4pmNew
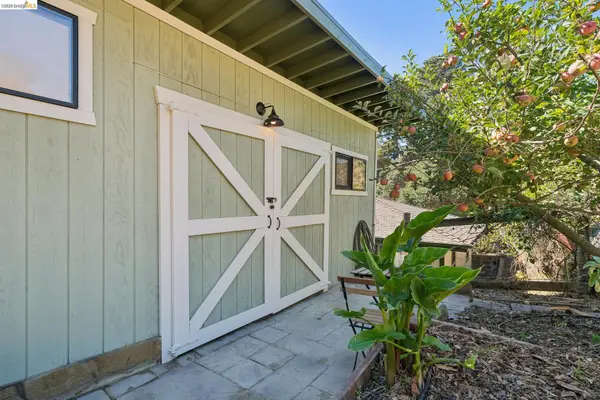 $650,000Active3 beds 2 baths1,409 sq. ft.
6120 Arlington Blvd, SAN PABLO, CA 94806
MLS# 41150308Listed by: BAY AREA PROPERTIES  $648,000Active4 beds 2 baths1,750 sq. ft.
380 Montalvin Drive, San Pablo, CA 94806
MLS# ML82063008Listed by: LANDMARK REAL ESTATE & FINANCIAL $360,000Active2 beds 2 baths1,056 sq. ft.
3430 San Pablo Dam Rd #11, San Pablo, CA 94803
MLS# 41149599Listed by: CASA REALTY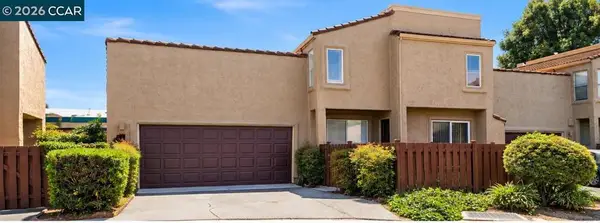 $310,000Pending2 beds 3 baths1,087 sq. ft.
7 Campo Verde Cir, San Pablo, CA 94806
MLS# 41149517Listed by: KELLER WILLIAMS REALTY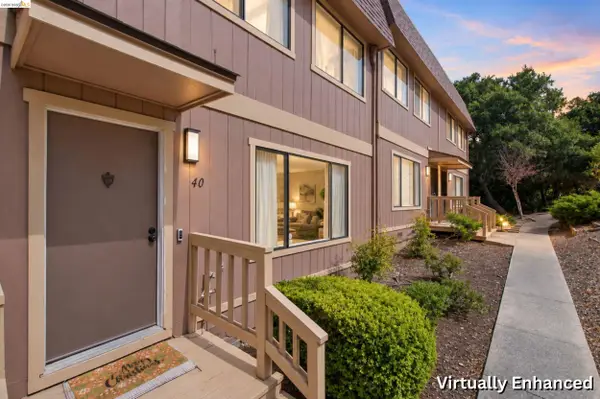 $519,000Active3 beds 3 baths1,680 sq. ft.
40 Parkview Ter, San Pablo, CA 94806
MLS# 41149376Listed by: EXP REALTY OF CALIFORNIA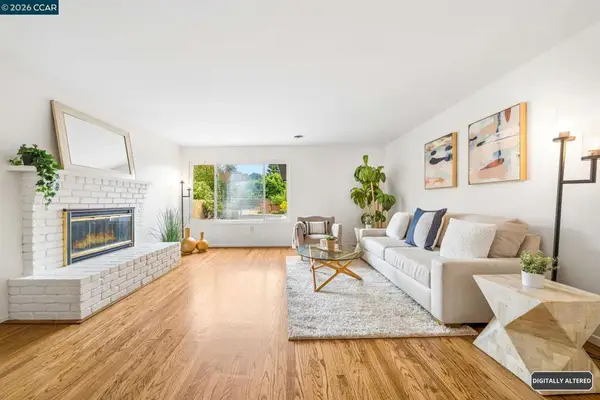 $649,000Pending3 beds 2 baths1,449 sq. ft.
5660 Casino Ave, San Pablo, CA 94806
MLS# 41149232Listed by: KELLER WILLIAMS REALTY $758,000Pending4 beds 3 baths2,304 sq. ft.
2601 Brian Rd, San Pablo, CA 94806
MLS# 41149148Listed by: REALTY ONE GROUP FUTURE


Protect your home and budget from life's surprises with an Assurant Home Warranty, backed by a partner that supports you through every step of homeownership. Explore Plans.
© 2026 Better Homes and Gardens Real Estate LLC. An Anywhere Real Estate company. All rights reserved. Better Homes and Gardens® Real Estate is a registered trademark owned by Meredith Operations Corporation, licensed to Better Homes and Gardens Real Estate LLC and used with permission. Better Homes and Gardens Real Estate LLC fully supports the principles of the Fair Housing Act and the Equal Opportunity Act. Listing information is deemed reliable but is not guaranteed accurate.
Each office is independently owned and operated.
Any services or products provided by third parties are not provided by, affiliated with or related to Better Homes and Gardens Real Estate LLC, or its affiliated companies.