
16401 San Pablo Ave #130, San Pablo, CA 94806
Local realty services provided by:Better Homes and Gardens Real Estate Royal & Associates
16401 San Pablo Ave #130,San Pablo, CA 94806
$145,000
- 2 Beds
- 2 Baths
- 1,140 sq. ft.
- Multi-family
- Pending
Listed by: rick capps
Office: coldwell banker bartels510-758-8050
MLS#:41146145
Source:Bay East, CCAR, bridgeMLS
Price summary
- Price:$145,000
- Price per sq. ft.:$127.19
About this home
Sparkling Clean Double Wide in the Tara Hills Senior Community! Well Maintained with Newer Furnace and Dual Pane Windows and Enclosed Sun Porch for Extra Space for Hobbies or Exercise! Easy Care Low Maintenance Yard! All Appliances Stay! Set Up Your Showing Appointment ASAP! Home to be sold in its As-Is Condition/Subject to Inspections!
Contact an agent
Home facts
- Subdivision & Development:TARA HILLS
- Listing ID #:41146145
- Added:2 day(s) ago
- Updated:August 28, 2026 at 10:53 AM
Rooms and interior
- Bedrooms:2
- Total bathrooms:2
- Full bathrooms:2
- Rooms Total:6
- Flooring:Carpet, Vinyl
- Kitchen Description:Refrigerator
- Living area:1,140 sq. ft.
Heating and cooling
- Cooling:Evaporative Cooling
- Heating:Forced Air, Natural Gas
Structure and exterior
- Building area:1,140 sq. ft.
- Lot Features:Back Yard, Court, Level
- Architectural Style:Mobile Home
- Construction Materials:Aluminum Siding, Wood
- Exterior Features:Back Yard, Front Yard, Level
- Foundation Description:Crawl Space
Utilities
- Water:Public
Finances and disclosures
- Price:$145,000
- Price per sq. ft.:$127.19
Features and amenities
- Appliances:Dryer, Gas Water Heater, Refrigerator, Washer
- Laundry features:Dryer, Laundry Room, Washer
- Pool features:Community, Gas Heat, In Ground
Parking
- Parking description:Awning - Car, Carport - 2 Or More, Deck, Tandem
 Bay East 2026. CCAR 2026 bridgeMLS 2026. Information Deemed Reliable But Not Guaranteed. This information is being provided by the Bay East MLS, or CCAR MLS, or bridgeMLS. The listings presented here may or may not be listed by the Broker/Agent operating this website. This information is intended for the personal use of consumers and may not be used for any purpose other than to identify prospective properties consumers may be interested in purchasing. Data last updated at August 28, 2026
New listings near 16401 San Pablo Ave #130
- Coming Soon
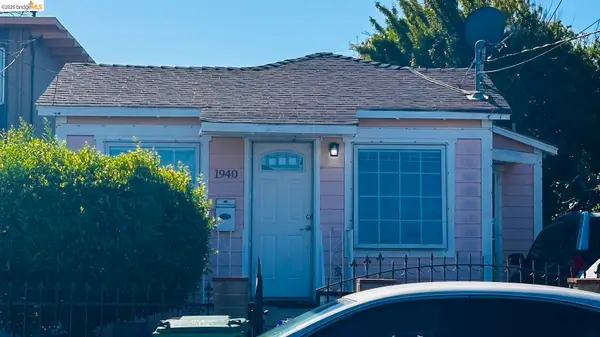 $500,000Coming Soon3 beds 1 baths1,017 sq. ft.
1940 22nd Street, San Pablo, CA 94806
MLS# 41142200Listed by: PACIFIC EAST REALTY & MORTGAGE CORPORATION - Coming Soon
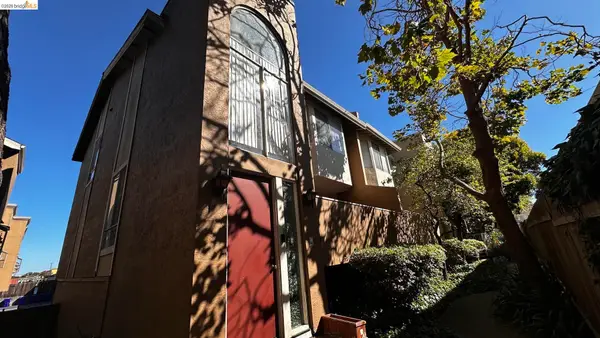 $500,000Coming Soon3 beds 3 baths1,858 sq. ft.
2121 Vale Rd #50, San Pablo, CA 94806
MLS# 41142292Listed by: PACIFIC EAST REALTY & MORTGAGE CORPORATION - New
 $525,000Active2 beds 1 baths835 sq. ft.
2114 Rumrill Blvd, San Pablo, CA 94806
MLS# 41146411Listed by: SECURITY PACIFIC REAL ESTATE - New
 $650,000Active3 beds 1 baths956 sq. ft.
318 Linda Drive, San Pablo, CA 94806
MLS# ML82059192Listed by: EXP REALTY OF CALIFORNIA INC - New
 $695,000Active3 beds 2 baths1,435 sq. ft.
5917 Wyman St, San Pablo, CA 94806
MLS# 41146271Listed by: VANGUARD PROPERTIES - New
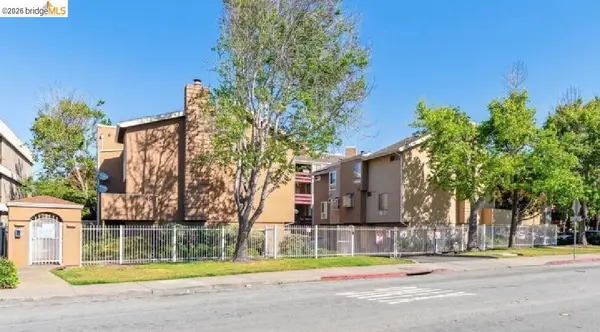 $488,000Active3 beds 3 baths1,858 sq. ft.
2121 Vale Rd #17, San Pablo, CA 94806
MLS# 41146078Listed by: PACIFIC EAST REALTY & MORTGAGE CORPORATION - New
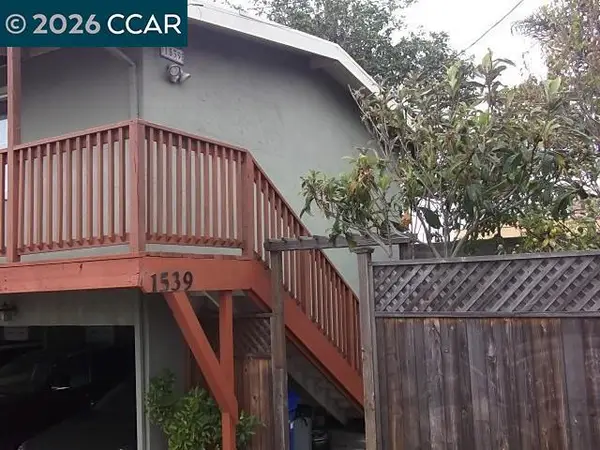 $1,600,000Active-- beds -- baths
1539 Humboldt Ave, San Pablo, CA 94806
MLS# 41145950Listed by: GCM REALTY & LOANS - New
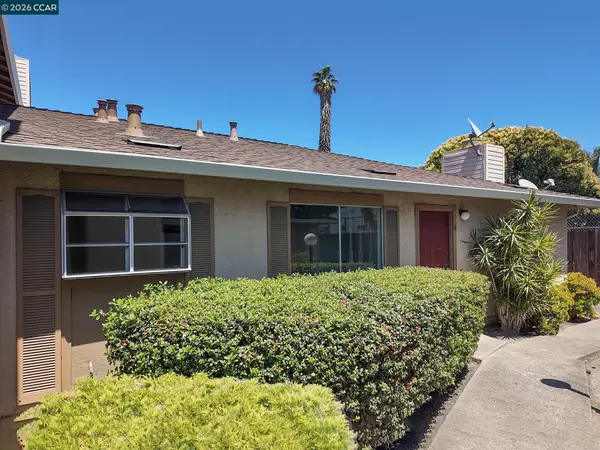 $299,000Active3 beds 2 baths1,248 sq. ft.
2579 El Portal Drive #A, San Pablo, CA 94806
MLS# 41145942Listed by: RE/MAX ACCORD - New
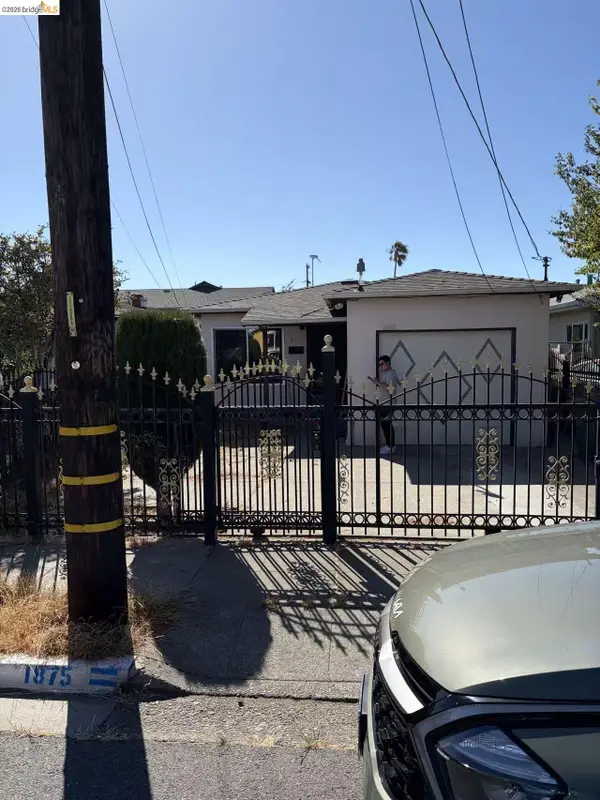 $470,000Active3 beds 2 baths1,044 sq. ft.
1875 18th St, San Pablo, CA 94806
MLS# 41145914Listed by: RICHIE RICH REALTY


Protect your home and budget from life's surprises with an Assurant Home Warranty, backed by a partner that supports you through every step of homeownership. Explore Plans.
© 2026 Better Homes and Gardens Real Estate LLC. An Anywhere Real Estate company. All rights reserved. Better Homes and Gardens® Real Estate is a registered trademark owned by Meredith Operations Corporation, licensed to Better Homes and Gardens Real Estate LLC and used with permission. Better Homes and Gardens Real Estate LLC fully supports the principles of the Fair Housing Act and the Equal Opportunity Act. Listing information is deemed reliable but is not guaranteed accurate.
Each office is independently owned and operated.
Any services or products provided by third parties are not provided by, affiliated with or related to Better Homes and Gardens Real Estate LLC, or its affiliated companies.