
2121 Vale Rd #121, San Pablo, CA 94806
Local realty services provided by:Better Homes and Gardens Real Estate Royal & Associates
2121 Vale Rd #121,San Pablo, CA 94806
$249,000
- 2 Beds
- 2 Baths
- 1,198 sq. ft.
- Condominium
- Active
Listed by: laura mae patton, kerri naslund-monday
Office: kw advisors east bay510-775-1079
MLS#:41144890
Source:Bay East, CCAR, bridgeMLS
Price summary
- Price:$249,000
- Price per sq. ft.:$207.85
- Monthly HOA dues:$857
About this home
A San Pablo Condo That Checks the Boxes Two stories. Two bedrooms. Two parking spaces. And plenty of reasons to love it. This townhome-style condo sits inside a gated community and offers the kind of layout that just makes sense—with a bedroom and full bath on the main level, plus a spacious primary suite upstairs with its own private bath. Fresh updates include new kitchen countertops and updated flooring throughout. Add in in-unit laundry, a sunny private patio, and a covered gated garage with two parking spaces. And the community? Pool, spa, sauna, clubhouse, tennis and racquetball courts—you’ve got plenty to enjoy without leaving home. Plus, you’re close to Wildcat Canyon, San Pablo Reservoir, Point Pinole, shopping, dining, transit, and everything else that makes East Bay living so convenient. Ready to take a look? Come see what makes this one worth a closer look.
Contact an agent
Home facts
- Year built:1984
- Subdivision & Development:Other
- Listing ID #:41144890
- Added:46 day(s) ago
- Updated:September 29, 2026 at 03:01 PM
Rooms and interior
- Bedrooms:2
- Total bathrooms:2
- Full bathrooms:2
- Rooms Total:5
- Flooring:Vinyl
- Kitchen Description:Dishwasher, Free-Standing Range, Gas Range, Microwave, Refrigerator, Updated Kitchen
- Living area:1,198 sq. ft.
Heating and cooling
- Heating:Forced Air
Structure and exterior
- Year built:1984
- Building area:1,198 sq. ft.
- Lot Features:Security Gate
- Architectural Style:Condominium, Contemporary
- Construction Materials:Siding - Stucco
- Levels:2 Story
Utilities
- Water:Public
- Sewer:Public Sewer
Finances and disclosures
- Price:$249,000
- Price per sq. ft.:$207.85
Features and amenities
- Appliances:Dishwasher, Free-Standing Range, Gas Range, Microwave, Refrigerator
- Laundry features:Laundry Closet, Washer/Dryer Stacked Incl
- Amenities:Closed Circuit Camera(s), Elevator, Security Gate
- Pool features:Community, In Ground
Parking
- Parking description:Assigned, Garage, Guest, On Street, Parking Spaces, Secured, Underground
- Garage:Yes
- Garage spaces:2
 Bay East 2026. CCAR 2026 bridgeMLS 2026. Information Deemed Reliable But Not Guaranteed. This information is being provided by the Bay East MLS, or CCAR MLS, or bridgeMLS. The listings presented here may or may not be listed by the Broker/Agent operating this website. This information is intended for the personal use of consumers and may not be used for any purpose other than to identify prospective properties consumers may be interested in purchasing. Data last updated at September 29, 2026
New listings near 2121 Vale Rd #121
- Coming Soon
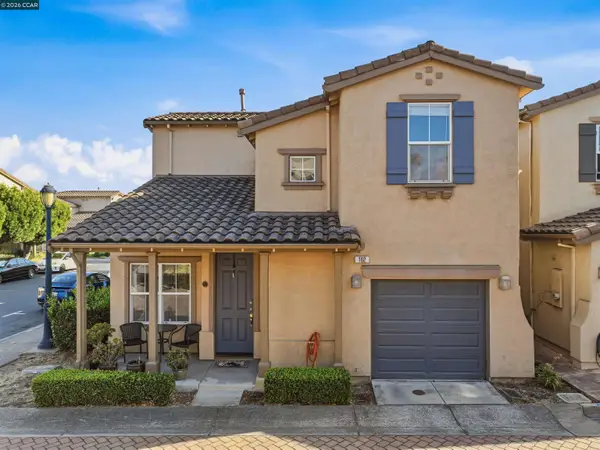 $649,888Coming Soon3 beds 3 baths1,353 sq. ft.
102 Santa Paula Ct, San Pablo, CA 94806
MLS# 41148922Listed by: LUXE REALTY GROUP - Coming Soon
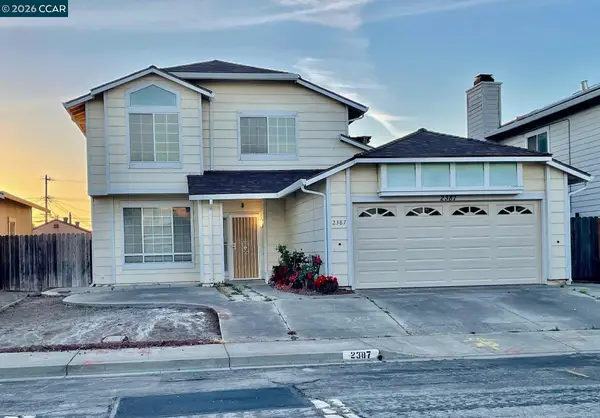 $888,000Coming Soon6 beds 4 baths3,250 sq. ft.
2387 18th St, San Pablo, CA 94806
MLS# 41147314Listed by: WRIGHT REALTORS - Coming Soon
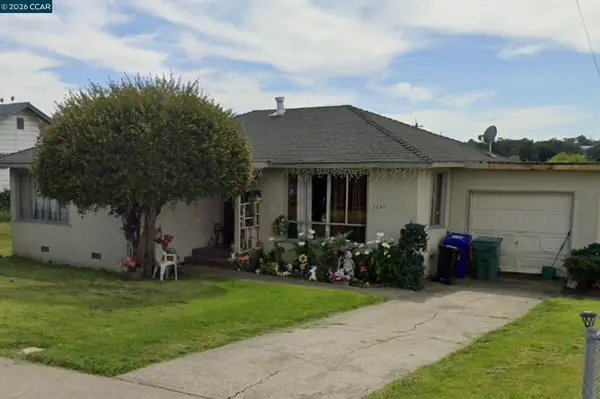 $620,000Coming Soon3 beds 1 baths1,036 sq. ft.
2551 Oharte Rd, San Pablo, CA 94806
MLS# 41147211Listed by: COMPASS - Coming Soon
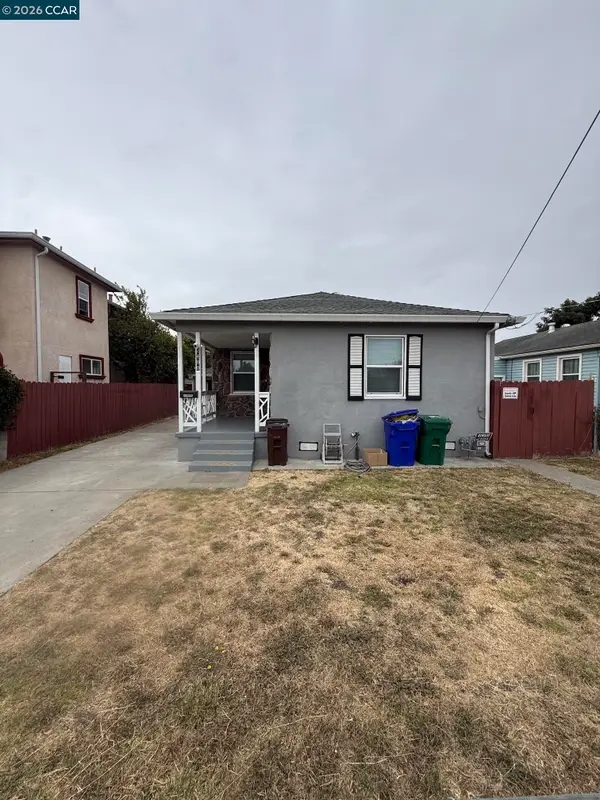 $545,000Coming Soon3 beds 1 baths996 sq. ft.
2400 Merritt Ave, San Pablo, CA 94806
MLS# 41147069Listed by: LUXE REALTY GROUP - New
 $360,000Active2 beds 2 baths1,056 sq. ft.
3430 San Pablo Dam Rd #11, San Pablo, CA 94803
MLS# 41149599Listed by: CASA REALTY - New
 $310,000Active2 beds 3 baths1,087 sq. ft.
7 Campo Verde Cir, San Pablo, CA 94806
MLS# 41149517Listed by: KELLER WILLIAMS REALTY - New
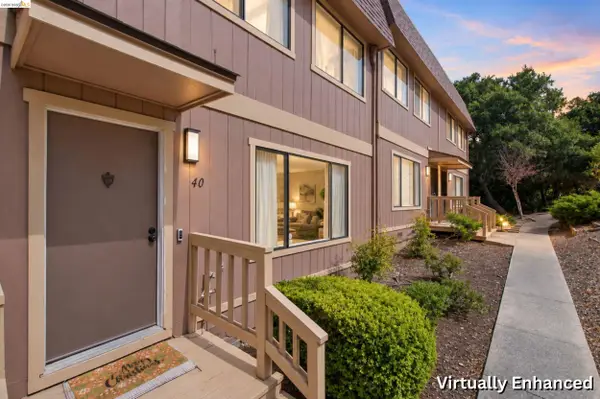 $519,000Active3 beds 3 baths1,680 sq. ft.
40 Parkview Ter, San Pablo, CA 94806
MLS# 41149376Listed by: EXP REALTY OF CALIFORNIA - New
 $649,000Active3 beds 2 baths1,449 sq. ft.
5660 Casino Ave, San Pablo, CA 94806
MLS# 41149232Listed by: KELLER WILLIAMS REALTY - Open Sat, 1 to 4pmNew
 $758,000Active4 beds 3 baths2,304 sq. ft.
2601 Brian Rd, SAN PABLO, CA 94806
MLS# 41149148Listed by: REALTY ONE GROUP FUTURE - New
 $210,000Active1 beds 1 baths790 sq. ft.
13700 San Pablo Avenue #2213, San Pablo, CA 94806
MLS# ML82062155Listed by: EXP REALTY OF CALIFORNIA INC


Protect your home and budget from life's surprises with an Assurant Home Warranty, backed by a partner that supports you through every step of homeownership. Explore Plans.
© 2026 Better Homes and Gardens Real Estate LLC. An Anywhere Real Estate company. All rights reserved. Better Homes and Gardens® Real Estate is a registered trademark owned by Meredith Operations Corporation, licensed to Better Homes and Gardens Real Estate LLC and used with permission. Better Homes and Gardens Real Estate LLC fully supports the principles of the Fair Housing Act and the Equal Opportunity Act. Listing information is deemed reliable but is not guaranteed accurate.
Each office is independently owned and operated.
Any services or products provided by third parties are not provided by, affiliated with or related to Better Homes and Gardens Real Estate LLC, or its affiliated companies.