
2358 Galway Rd, San Pablo, CA 94806
Local realty services provided by:Better Homes and Gardens Real Estate Property Shoppe
Listed by: kelly morgan
Office: christie's intl re sereno925-280-8500
MLS#:41143060
Source:CRMLS
Price summary
- Price:$674,888
- Price per sq. ft.:$576.83
About this home
BUYERS—DON’T MISS THIS OPPORTUNITY! Open house Saturday & Sunday, September 12th & 13th-1-4 pm. Welcome to a Rare Single-Level Gem in Desirable Tara Hills! Beautifully updated and thoughtfully designed, this exceptional approximately 1,200 square feet of light-filled living space with 3 bedrooms, 2 bathrooms, and an incredible detached bonus room that sets this property apart. Step inside to a warm and inviting living room featuring an oversized picture window that floods the home with natural light, complemented by rich hardwood floors. The beautifully remodeled kitchen is the heart of the home, showcasing quartz countertops, an oversized center island ideal for casual dining and entertaining, abundant cabinetry, and an effortless flow into the dining and living areas. The spacious primary suite and two additional bedrooms provide comfort and flexibility, while the refreshed bathrooms, fresh interior paint, and tasteful updates make this home truly move-in ready. A rare and versatile detached bonus room, approximately 29' x 7.5', offers endless possibilities for a home office, fitness studio, art studio, workshop, or creative retreat. The additional loft space (approximately 9' x 7') and generous storage area beneath the structure add even more functionality. Outside, enjoy a spacious two-car garage and a private patio designed for relaxing evenings, outdoor dining, and summer barbecues. The gently elevated backyard offers a wonderful opportunity to create your own year-round garden oasis, complete with colorful landscaping, raised garden beds, or a tranquil outdoor retreat. Conveniently located near Trader Joe's, shopping, restaurants, parks, schools, and major commuter routes, this exceptional Tara Hills home offers the perfect blend of comfort, versatility, and everyday convenience. Rarely does a home with this combination of updates, flexible living space, and desirable location become available....
Contact an agent
Home facts
- Year built:1959
- Subdivision & Development:TARA HILLS
- Listing ID #:41143060
- Added:52 day(s) ago
- Updated:September 16, 2026 at 12:34 AM
Rooms and interior
- Bedrooms:3
- Total bathrooms:2
- Full bathrooms:2
- Flooring:Carpet, Wood
- Living area:1,170 sq. ft.
Heating and cooling
- Cooling:Central Air
- Heating:Gravity Heating
- Central air:Yes
Structure and exterior
- Roof:Shingle
- Year built:1959
- Building area:1,170 sq. ft.
- Lot area:0.16 Acres
- Lot Features:Back Yard, Sloped Up
- Architectural Style:Ranch
- Construction Materials:Wood Siding
- Exterior Features:Deck, Patio
- Levels:1 Story
Finances and disclosures
- Price:$674,888
- Price per sq. ft.:$576.83
Parking
- Total parking spaces:2
- Parking description:Garage
- Garage:Yes
- Garage spaces:2
New listings near 2358 Galway Rd
- Coming Soon
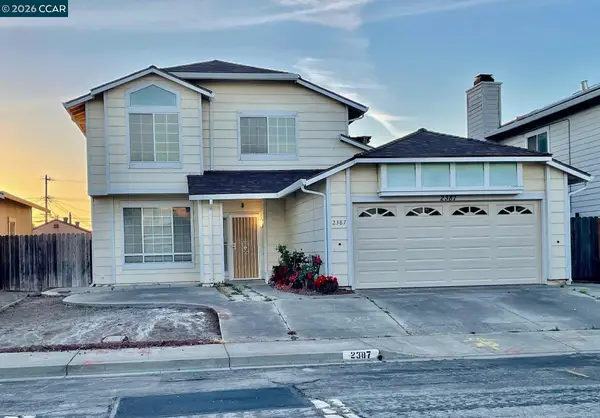 $888,000Coming Soon6 beds 4 baths3,250 sq. ft.
2387 18th St, San Pablo, CA 94806
MLS# 41147314Listed by: WRIGHT REALTORS - Coming Soon
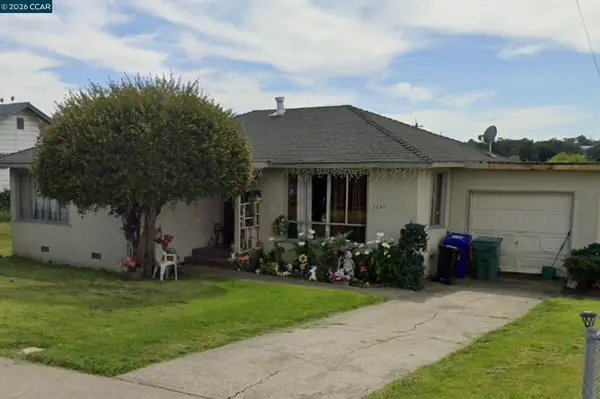 $620,000Coming Soon3 beds 1 baths1,036 sq. ft.
2551 Oharte Rd, San Pablo, CA 94806
MLS# 41147211Listed by: COMPASS - Coming Soon
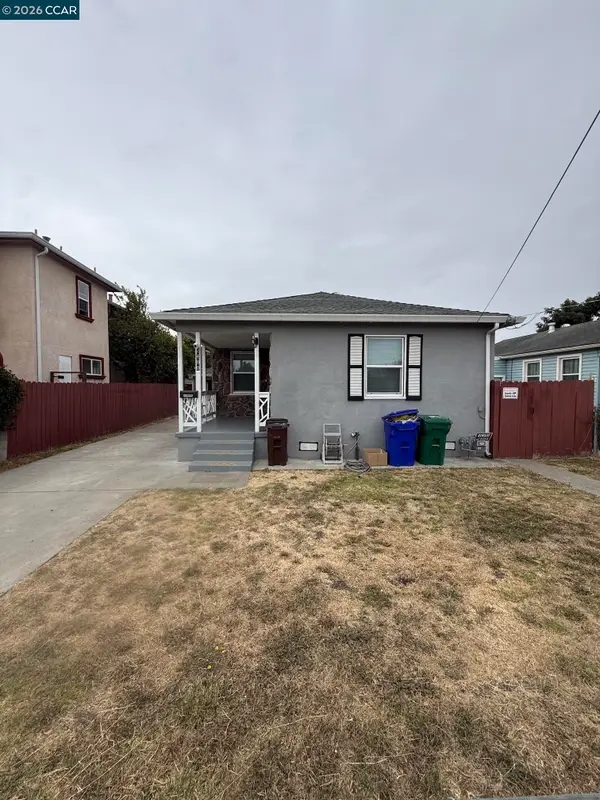 $545,000Coming Soon3 beds 1 baths996 sq. ft.
2400 Merritt Ave, San Pablo, CA 94806
MLS# 41147069Listed by: LUXE REALTY GROUP - Open Sun, 1 to 3pmNew
 $699,000Active3 beds 2 baths1,270 sq. ft.
1519 Bayo Vista Ave, San Pablo, CA 94806
MLS# 41148840Listed by: EXP REALTY OF CALIFORNIA, INC. - New
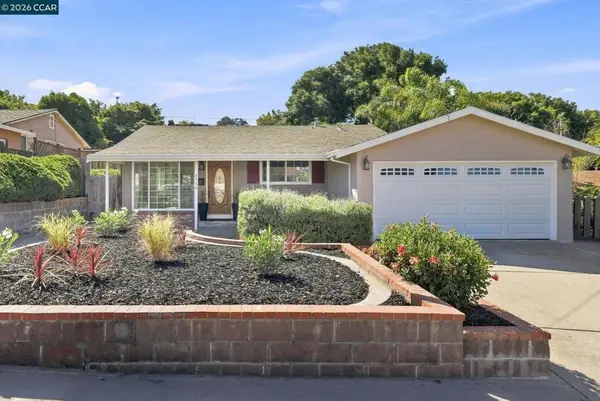 $674,888Active3 beds 2 baths1,170 sq. ft.
2358 Galway Rd, San Pablo, CA 94806
MLS# 41148737Listed by: CHRISTIE'S INTL RE SERENO - Open Sun, 1 to 4pmNew
 $688,888Active3 beds 2 baths1,644 sq. ft.
2167 Cypress Ave, San Pablo, CA 94806
MLS# 41148504Listed by: RE/MAX ACCORD - New
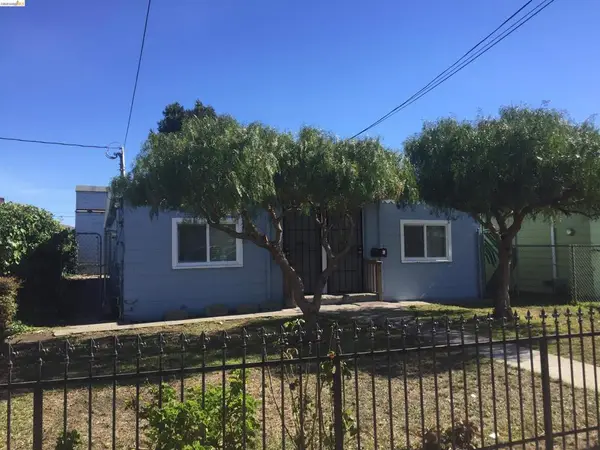 $539,000Active-- beds -- baths
1876 15th Street, San Pablo, CA 94806
MLS# 41148243Listed by: NEW WAY MANAGEMENT SVCS. 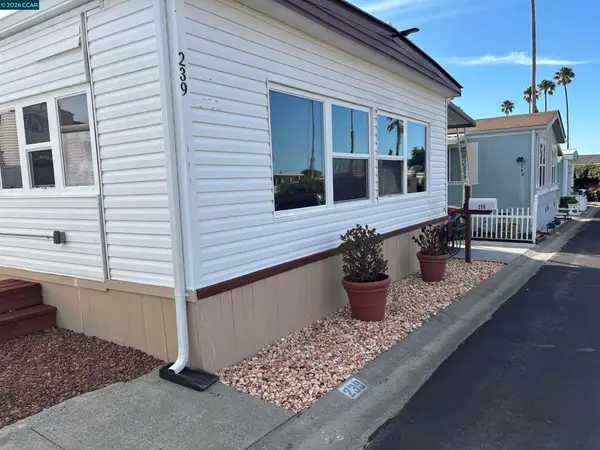 $169,950Pending2 beds 2 baths
16401 San Pablo Ave, San Pablo, CA 94806
MLS# 41148183Listed by: COLDWELL BANKER BARTELS- Open Sun, 2 to 4pmNew
 $749,000Active4 beds 2 baths1,331 sq. ft.
2444 Fitzpatrick St, San Pablo, CA 94806
MLS# 41147396Listed by: RE/MAX REGENCY - Open Sun, 2 to 4:30pmNew
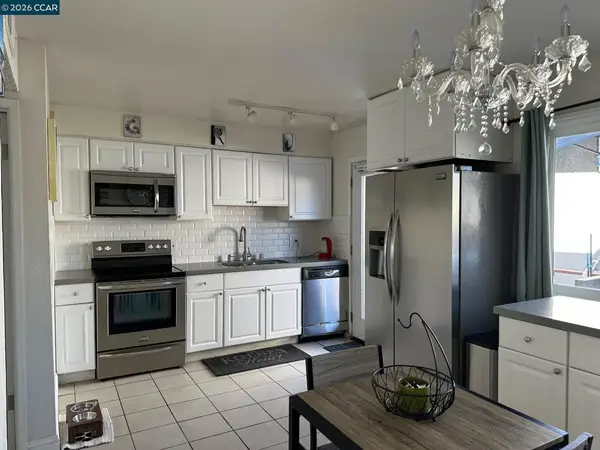 $345,000Active2 beds 2 baths1,015 sq. ft.
4 Sheffield Ct, SAN PABLO, CA 94806
MLS# 41148031Listed by: MARDEL REALTY & LOANS INC.


Protect your home and budget from life's surprises with an Assurant Home Warranty, backed by a partner that supports you through every step of homeownership. Explore Plans.
© 2026 Better Homes and Gardens Real Estate LLC. An Anywhere Real Estate company. All rights reserved. Better Homes and Gardens® Real Estate is a registered trademark owned by Meredith Operations Corporation, licensed to Better Homes and Gardens Real Estate LLC and used with permission. Better Homes and Gardens Real Estate LLC fully supports the principles of the Fair Housing Act and the Equal Opportunity Act. Listing information is deemed reliable but is not guaranteed accurate.
Each office is independently owned and operated.
Any services or products provided by third parties are not provided by, affiliated with or related to Better Homes and Gardens Real Estate LLC, or its affiliated companies.